
567 Shakespeare Drive, Grayslake, IL 60030
Local realty services provided by:Better Homes and Gardens Real Estate Connections
Listed by: grant fetter
Office: compass
MLS#:12711196
Source:MLSNI
Price summary
- Price:$325,000
- Price per sq. ft.:$172.87
- Monthly HOA dues:$335
About this home
Move-in ready 3 bedroom 2.5 Bathroom townhome with full Basement in the desirable Cherry Creek subdivision within the sought-after Grayslake school district! Brand new carpet and LVP flooring throughout, this home offers an open and spacious layout featuring soaring vaulted ceilings, large windows, and an abundance of natural light. Elegant Kitchen with solid stone countertops. The dining area looks out onto the tree-covered brick paver patio. The generously sized primary suite includes a private bath complete with a relaxing soaking tub. The full unfinished basement provides endless possibilities for future finishing, expansion, storage-or simply extra space to make your own. Like-new washer, dryer, and water heater! Garage has new insulated door and smart opener. Ideally located near schools, parks, forest preserves, shopping, dining, and with convenient access to the interstate, making commuting a breeze. A fantastic opportunity for homeowners and investors alike! This one won't last long so check it out now!...
Contact an agent
Home facts
- Year built:2000
- Listing ID #:12711196
- Updated:August 20, 2026 at 10:56 AM
Rooms and interior
- Bedrooms:3
- Total bathrooms:3
- Full bathrooms:2
- Half bathrooms:1
- Rooms Total:6
- Bathrooms Description:Whirlpool
- Kitchen Description:Dishwasher, Disposal, Microwave, Range, Refrigerator
- Basement Description:Full, Unfinished
- Living area:1,880 sq. ft.
Heating and cooling
- Cooling:Central Air
- Heating:Forced Air, Natural Gas
- Central air:Yes
Structure and exterior
- Roof:Asphalt
- Year built:2000
- Building area:1,880 sq. ft.
- Foundation Description:Concrete Perimeter
Utilities
- Water:Public
- Sewer:Public Sewer
Finances and disclosures
- Price:$325,000
- Price per sq. ft.:$172.87
- Tax amount:$9,730 (2025)
Features and amenities
- Laundry features:Dryer, Washer
Parking
- Total parking spaces:2
- Parking description:Asphalt, Attached Garage, Garage
- Garage:Yes
- Garage spaces:2
 Copyright 2026 Midwest Real Estate Data LLC. All rights reserved. The data relating to real estate for sale on this web site comes in part from the Broker Reciprocity Program of the Midwest Real Estate Data LLC. Listing information is deemed reliable but not guaranteed.
New listings near 567 Shakespeare Drive
- New
 $227,500Active2 beds 2 baths
212 Rodeo Drive #2179, Grayslake, IL 60030
MLS# 12737900Listed by: TIMOTHY A. WITKOWSKI - New
 $285,000Active3 beds 2 baths1,024 sq. ft.
18148 W Valley Drive, Grayslake, IL 60030
MLS# 12737012Listed by: AMERICAN DREAM REALTY GROUP INC 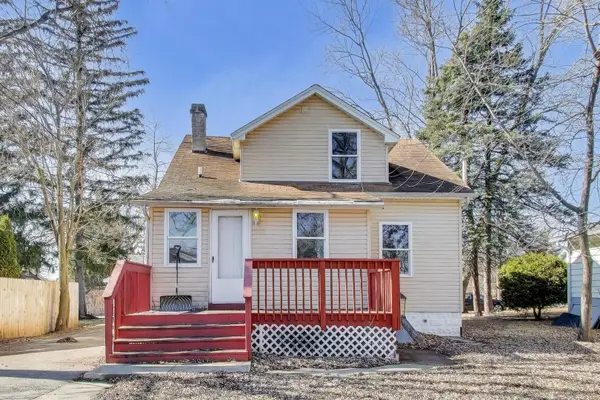 $210,000Pending5 beds 2 baths1,618 sq. ft.
33553 N Idlewild Drive, Grayslake, IL 60030
MLS# 12562792Listed by: @PROPERTIES CHRISTIE'S INTERNATIONAL REAL ESTATE- New
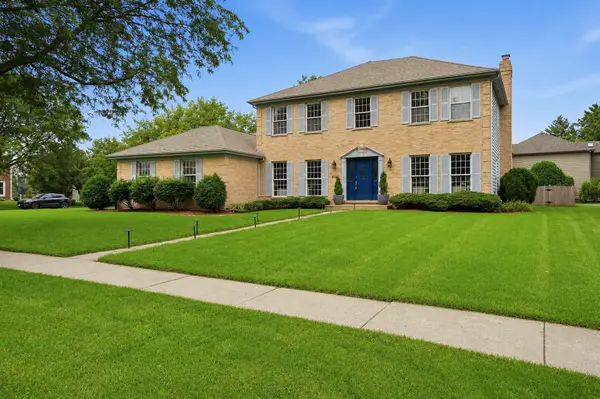 $595,000Active4 beds 3 baths2,578 sq. ft.
801 Fieldale Lane, Grayslake, IL 60030
MLS# 12728319Listed by: BERKSHIRE HATHAWAY HOMESERVICES STARCK REAL ESTATE  $560,000Pending5 beds 4 baths3,137 sq. ft.
18310 W Meander Drive, Grayslake, IL 60030
MLS# 12733519Listed by: KELLER WILLIAMS NORTH SHORE WEST $295,000Pending2 beds 2 baths1,694 sq. ft.
886 Cherry Creek Drive, Grayslake, IL 60030
MLS# 12721889Listed by: BAIRD & WARNER- New
 $285,000Active3 beds 3 baths
860 Stratford Court, Grayslake, IL 60030
MLS# 12712940Listed by: COMPASS  $195,000Pending2 beds 2 baths
9 Hialeah Court, Grayslake, IL 60030
MLS# 12727243Listed by: COMPASS- New
 $336,000Active3 beds 3 baths1,765 sq. ft.
548 Silverton Drive, Grayslake, IL 60030
MLS# 12724836Listed by: LAKES REALTY GROUP - New
 $350,000Active3 beds 3 baths1,933 sq. ft.
828 Amelia Court, Grayslake, IL 60030
MLS# 12722644Listed by: COLDWELL BANKER REALTY


Protect your home and budget from life's surprises with an Assurant Home Warranty, backed by a partner that supports you through every step of homeownership. Explore Plans.
© 2026 Better Homes and Gardens Real Estate LLC. An Anywhere Real Estate company. All rights reserved. Better Homes and Gardens® Real Estate is a registered trademark owned by Meredith Operations Corporation, licensed to Better Homes and Gardens Real Estate LLC and used with permission. Better Homes and Gardens Real Estate LLC fully supports the principles of the Fair Housing Act and the Equal Opportunity Act. Listing information is deemed reliable but is not guaranteed accurate.
Each office is independently owned and operated.
Any services or products provided by third parties are not provided by, affiliated with or related to Better Homes and Gardens Real Estate LLC, or its affiliated companies.