
586 N Garfield Boulevard, Grayslake, IL 60030
Local realty services provided by:Better Homes and Gardens Real Estate Connections
586 N Garfield Boulevard,Grayslake, IL 60030
$395,000
- 3 Beds
- 2 Baths
- - sq. ft.
- Single family
- Sold
Listed by: patricia kreuser, ania wallace
Office: baird & warner
MLS#:12693098
Source:MLSNI
Sorry, we are unable to map this address
Price summary
- Price:$395,000
About this home
Beautifully maintained home featuring numerous improvements and a fantastic location! The main level offers a bright and inviting living room and dining room with vaulted ceilings, hardwood floors, and a new (2025!) large bay window that fills the space with natural light. Hardwood flooring continues into the remodeled kitchen, designed for both style and function, featuring stainless steel appliances, quartz countertops, a subway tile backsplash, and ample cabinet space. Just off the kitchen, the welcoming family room offers a picturesque gas (recently converted) whitewashed fireplace and custom built-in bookshelves. The delightful four-season room provides the ideal space to relax and unwind! This level also includes an updated full bathroom and a convenient laundry room. Upstairs, the spacious primary bedroom features direct access to the updated shared full bathroom, along with two additional generously sized bedrooms - all with new fandoliers. The sub-basement provides two versatile rooms with natural light, perfect for a home office, recreation room, exercise space, playroom and storage! Newer composite deck for outdoor enjoyment. Newer windows and HVAC! 2 car garage with a level 2 charging station! Enjoy easy access to the always vibrant downtown Grayslake area and the Metra station!...
Contact an agent
Home facts
- Year built:1987
- Listing ID #:12693098
- Updated:August 25, 2026 at 07:51 AM
Rooms and interior
- Bedrooms:3
- Total bathrooms:2
- Full bathrooms:2
- Rooms Total:8
- Dining Description:Combined With Living Room
- Kitchen Description:Dishwasher, Microwave, Range, Refrigerator, Stainless Steel Appliance(s)
- Basement Description:Partial, Partially Finished, Sub-Basement
Heating and cooling
- Cooling:Central Air
- Heating:Natural Gas
- Central air:Yes
Structure and exterior
- Roof:Asphalt
- Year built:1987
- Foundation Description:Concrete Perimeter
- Levels:Split Level with Sub
Schools
- High school:Grayslake Central High School
- Middle school:Grayslake Middle School
- Elementary school:Prairieview School
Utilities
- Water:Lake Michigan, Public
- Sewer:Public Sewer
Finances and disclosures
- Price:$395,000
- Tax amount:$8,670 (2025)
Features and amenities
- Laundry features:Dryer, Washer
- Amenities:Backup Sump Pump, CO Detectors, Ceiling Fan(s), Sump Pump
Parking
- Total parking spaces:6
- Parking description:Asphalt, Attached Garage, Driveway, Garage
- Garage:Yes
- Garage spaces:2
 Copyright 2026 Midwest Real Estate Data LLC. All rights reserved. The data relating to real estate for sale on this web site comes in part from the Broker Reciprocity Program of the Midwest Real Estate Data LLC. Listing information is deemed reliable but not guaranteed.
New listings near 586 N Garfield Boulevard
- New
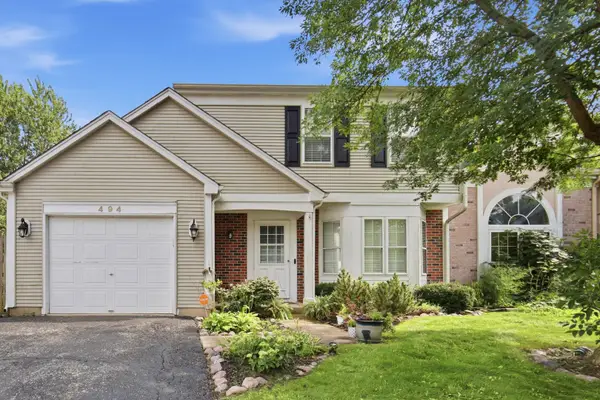 $335,000Active2 beds 2 baths1,608 sq. ft.
494 Buckingham Drive, Grayslake, IL 60030
MLS# 12741320Listed by: HOMESMART CONNECT LLC - New
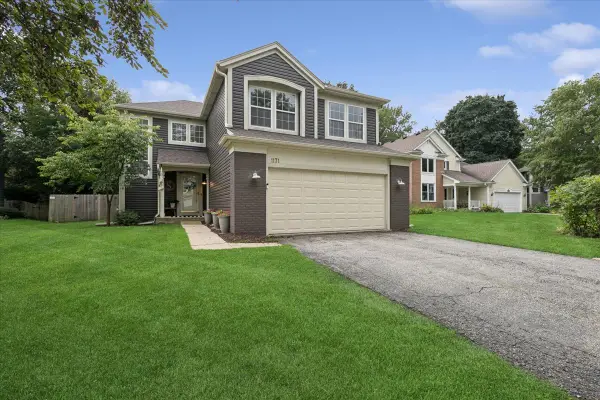 $425,000Active4 beds 3 baths1,918 sq. ft.
1171 Chesterfield Lane, Grayslake, IL 60030
MLS# 12734088Listed by: BAIRD & WARNER - New
 $224,000Active2 beds 2 baths1,680 sq. ft.
1810 Paddock Court, Grayslake, IL 60030
MLS# 12740106Listed by: BAIRD & WARNER - New
 $64,900Active0.47 Acres
239 Frances Drive, Grayslake, IL 60030
MLS# 12739163Listed by: BAIRD & WARNER - New
 $269,900Active2 beds 2 baths1,431 sq. ft.
18619 W Sterling Court, Grayslake, IL 60030
MLS# 12725326Listed by: COLDWELL BANKER REALTY - New
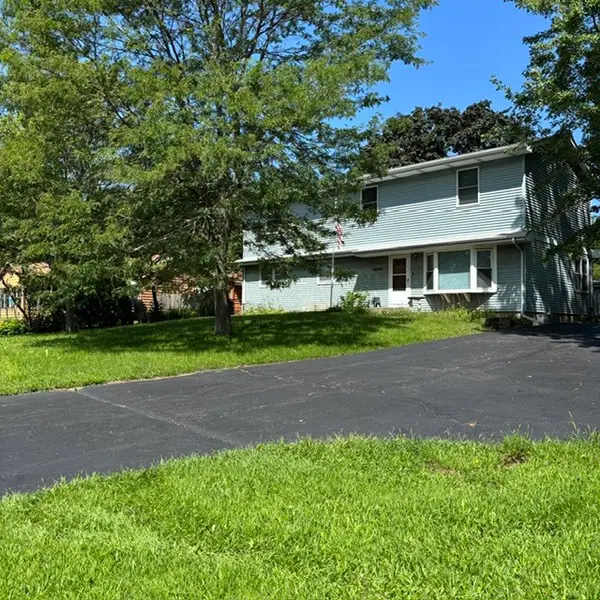 $459,000Active6 beds 5 baths2,304 sq. ft.
18092 W Il Rt 120, Grayslake, IL 60030
MLS# 12739159Listed by: CALLAHAN BLANDINGS & SCHAPER  $389,900Pending3 beds 2 baths1,848 sq. ft.
365 Woodland Drive, Grayslake, IL 60030
MLS# 12726933Listed by: COMPASS $345,000Pending3 beds 2 baths1,338 sq. ft.
24422 W Cherokee Trail, Grayslake, IL 60030
MLS# 12738926Listed by: GLACIER REALTY, INC.- New
 $215,000Active2 beds 2 baths1,624 sq. ft.
332 Palomino Court, Grayslake, IL 60030
MLS# 12737629Listed by: JAMESON SOTHEBY'S INTERNATIONAL REALTY - New
 $320,000Active3 beds 3 baths1,880 sq. ft.
567 Shakespeare Drive, Grayslake, IL 60030
MLS# 12738749Listed by: COMPASS


Protect your home and budget from life's surprises with an Assurant Home Warranty, backed by a partner that supports you through every step of homeownership. Explore Plans.
© 2026 Better Homes and Gardens Real Estate LLC. An Anywhere Real Estate company. All rights reserved. Better Homes and Gardens® Real Estate is a registered trademark owned by Meredith Operations Corporation, licensed to Better Homes and Gardens Real Estate LLC and used with permission. Better Homes and Gardens Real Estate LLC fully supports the principles of the Fair Housing Act and the Equal Opportunity Act. Listing information is deemed reliable but is not guaranteed accurate.
Each office is independently owned and operated.
Any services or products provided by third parties are not provided by, affiliated with or related to Better Homes and Gardens Real Estate LLC, or its affiliated companies.