
31158 Sage Court, Green Oaks, IL 60048
Local realty services provided by:Better Homes and Gardens Real Estate Star Homes
31158 Sage Court,Green Oaks, IL 60048
$1,116,000
- 4 Beds
- 6 Baths
- - sq. ft.
- Single family
- Sold
Listed by: dawn kasten
Office: berkshire hathaway homeservices chicago
MLS#:12679584
Source:MLSNI
Sorry, we are unable to map this address
Price summary
- Price:$1,116,000
About this home
Welcome to this stunning custom-built home featuring exceptional curb appeal, a light-filled open floor plan and a perfect balance of elegance and comfort. Situated on a beautiful half-acre lot with a spacious backyard and plenty of room for a pool. This home offers the ideal blend of style, functionality and everyday living. From the moment you enter, you will appreciate the incredible flow of the home. The inviting two-story great room creates a dramatic focal point with soaring ceilings and seamlessly connects to the gourmet kitchen featuring high-end appliances, quality cabinetry and ample space for entertaining. Just off the kitchen, enjoy outdoor living on the covered brick patio overlooking the expansive backyard. Perfect setting for morning coffee, gatherings and summer evenings. A flexible first-floor bedroom or private office with an attached full bath offers endless possibilities for guests, remote work or multigenerational living. Two staircases add convenient access to the second level, where you'll find four spacious bedrooms, including an impressive primary suite with a generous sitting area, creating a true private retreat. One secondary bedroom enjoys the convenience of a private en-suite bath, while the other bedrooms share an adjoining bathroom. Hardwood flooring throughout the second level hall adds warmth and sophistication. The newly finished lower level expands the living space with a full bathroom, media room, exercise area and additional space designed for recreation and relaxation. Located near award-winning Oak Grove Elementary School, scenic walking trails and convenient expressway access. With spacious gathering areas and a seamless indoor-outdoor flow, this home is perfectly suited for entertaining guests and creating lasting memories. A rare opportunity to own a thoughtfully designed custom home in one of the prettiest streets in the area! Seller does not have a tax exemption on property....
Contact an agent
Home facts
- Year built:2004
- Subdivision & Development:Arbor Lakes
- Listing ID #:12679584
- Updated:August 27, 2026 at 07:52 AM
Rooms and interior
- Bedrooms:4
- Total bathrooms:6
- Full bathrooms:5
- Half bathrooms:1
- Rooms Total:11
- Dining Description:Breakfast Room, Separate Dining Room
- Bathrooms Description:Double Sinks, Soaking Tub
- Kitchen Description:Dishwasher, Disposal, Double Oven, High End Refrigerator, Microwave, Range, Refrigerator, Stainless Steel Appliance(s), Wine Refrigerator
- Basement Description:Finished, Full
Heating and cooling
- Cooling:Central Air
- Heating:Forced Air, Natural Gas
- Central air:Yes
Structure and exterior
- Roof:Shake
- Year built:2004
- Lot Features:Cul-De-Sac, Landscaped
- Foundation Description:Concrete Perimeter
- Levels:2 Story
Schools
- High school:Libertyville High School
- Middle school:Oak Grove Elementary School
- Elementary school:Oak Grove Elementary School
Utilities
- Water:Lake Michigan
- Sewer:Public Sewer
Finances and disclosures
- Price:$1,116,000
- Tax amount:$24,809 (2025)
Features and amenities
- Laundry features:Dryer, Washer
- Amenities:Ceiling Fan(s), Security System, Sump Pump
Parking
- Total parking spaces:3
- Parking description:Asphalt, Attached Garage, Garage
- Garage:Yes
- Garage spaces:3
 Copyright 2026 Midwest Real Estate Data LLC. All rights reserved. The data relating to real estate for sale on this web site comes in part from the Broker Reciprocity Program of the Midwest Real Estate Data LLC. Listing information is deemed reliable but not guaranteed.
New listings near 31158 Sage Court
- New
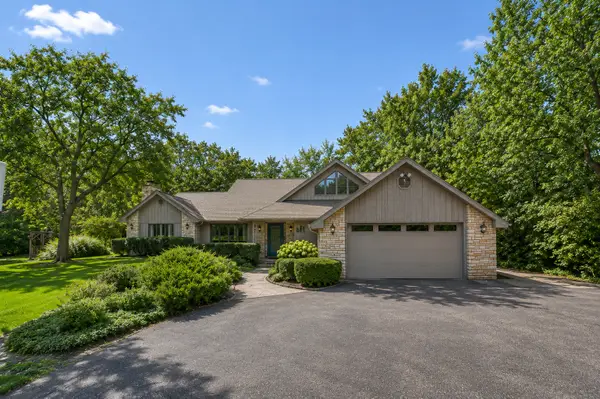 $824,900Active4 beds 4 baths2,788 sq. ft.
1543 N Saint Marys Road, Green Oaks, IL 60048
MLS# 12735909Listed by: COLDWELL BANKER REALTY - New
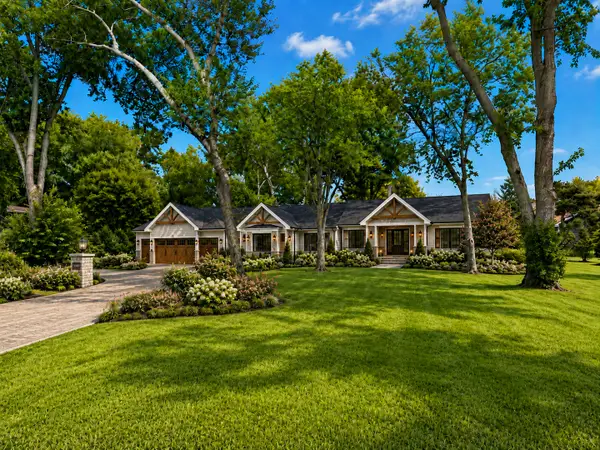 $349,900Active1.26 Acres
1920 Lockwood Drive, Green Oaks, IL 60048
MLS# 12736277Listed by: @PROPERTIES CHRISTIE'S INTERNATIONAL REAL ESTATE  $850,000Active4 beds 5 baths3,215 sq. ft.
2120 Kenton Lane, Libertyville, IL 60048
MLS# 12716742Listed by: @PROPERTIES CHRISTIES INTERNATIONAL REAL ESTATE- $850,000Active4 beds 5 baths3,215 sq. ft.
2120 Kenton Lane, Libertyville, IL 60048
MLS# 12716742Listed by: @PROPERTIES CHRISTIES INTERNATIONAL REAL ESTATE - New
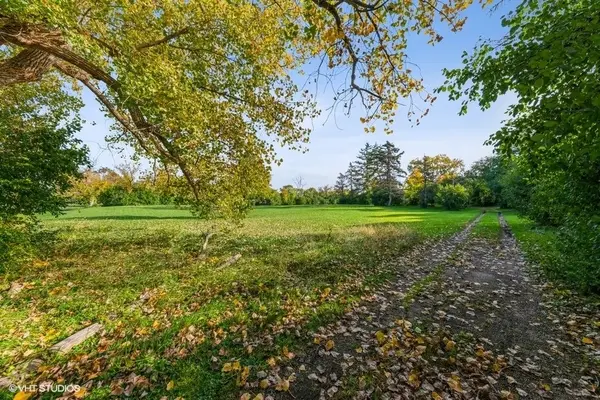 $250,000Active1.88 Acres
1301 Pearson Road, Green Oaks, IL 60048
MLS# 12739811Listed by: @PROPERTIES CHRISTIES INTERNATIONAL REAL ESTATE - New
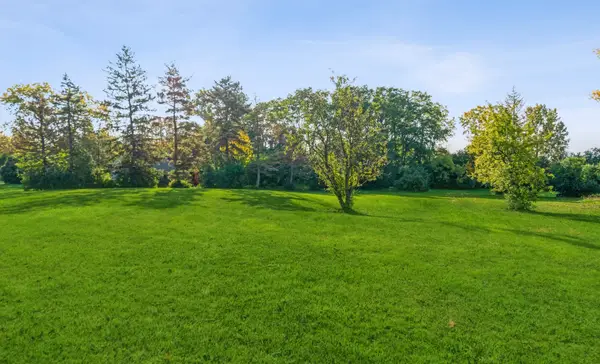 $285,000Active2.02 Acres
1350 N St Marys Road, Green Oaks, IL 60048
MLS# 12739838Listed by: @PROPERTIES CHRISTIES INTERNATIONAL REAL ESTATE 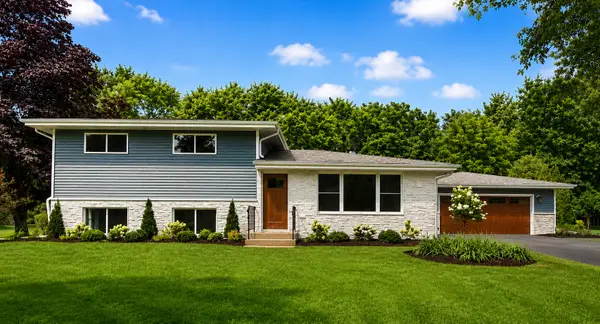 $699,000Active3 beds 2 baths2,054 sq. ft.
2257 Shannondale Drive, Green Oaks, IL 60048
MLS# 12733304Listed by: COMPASS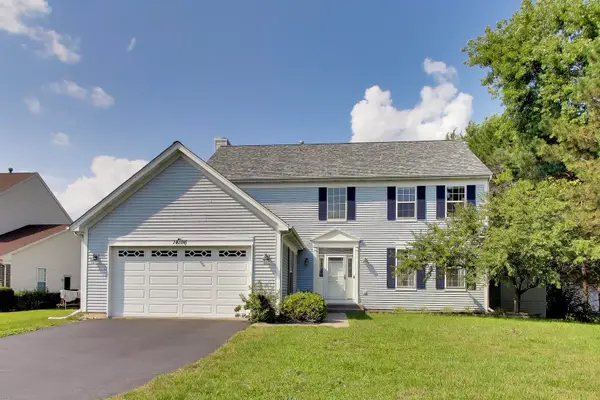 $769,000Active4 beds 3 baths2,432 sq. ft.
14106 Glenwood Court, Libertyville, IL 60048
MLS# 12723059Listed by: @PROPERTIES CHRISTIE'S INTERNATIONAL REAL ESTATE $1,150,000Pending5 beds 5 baths3,004 sq. ft.
14380 W Shankiln Court, Green Oaks, IL 60048
MLS# 12708515Listed by: BAIRD & WARNER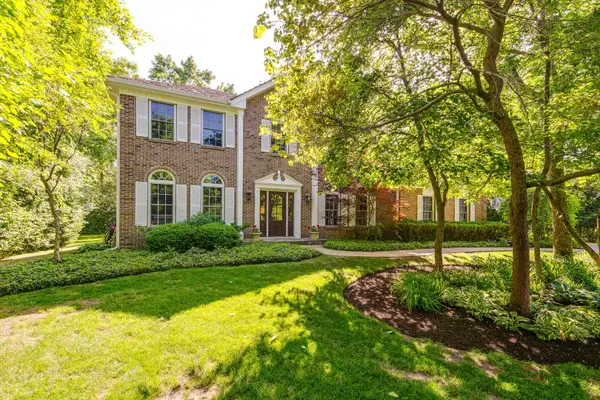 $995,000Pending4 beds 3 baths2,986 sq. ft.
2145 Kenton Lane, Libertyville, IL 60048
MLS# 12709605Listed by: BERKSHIRE HATHAWAY-CHICAGO


Protect your home and budget from life's surprises with an Assurant Home Warranty, backed by a partner that supports you through every step of homeownership. Explore Plans.
© 2026 Better Homes and Gardens Real Estate LLC. An Anywhere Real Estate company. All rights reserved. Better Homes and Gardens® Real Estate is a registered trademark owned by Meredith Operations Corporation, licensed to Better Homes and Gardens Real Estate LLC and used with permission. Better Homes and Gardens Real Estate LLC fully supports the principles of the Fair Housing Act and the Equal Opportunity Act. Listing information is deemed reliable but is not guaranteed accurate.
Each office is independently owned and operated.
Any services or products provided by third parties are not provided by, affiliated with or related to Better Homes and Gardens Real Estate LLC, or its affiliated companies.