
14106 Glenwood Court, Libertyville, IL 60048
Local realty services provided by:Better Homes and Gardens Real Estate Star Homes
Listed by: debra dunn, diane miller
Office: @properties christie's international real estate
MLS#:12723059
Source:MLSNI
Price summary
- Price:$769,000
- Price per sq. ft.:$316.2
- Monthly HOA dues:$72.92
About this home
Welcome to sought after BROOKHAVEN in Green Oaks! Notice the winding tree lined streets and charming quiet cul-de-sacs. Delightful walking path connects to neighboring communities and Oak Grove K-8 Award Winning School District providing excellence in education. Open the door and be impressed with the towering foyer, rich hardwood flooring, new carpet. Admire the cascading staircase. Entertaining sized Living and Dining rooms. Admire the tall cabinetry, sleek designer granite countertops all stainless appliances. Well equipped with two pantries providing great storage space, Sunny breakfast room overlooking the .38 size rear grounds. No doubt this view will provide relaxation, privacy. Enjoy any sport, hobby and family get togethers. Gorgeous fireplace with stunning granite surround is the focal point of the family rm. Make Memories here! Two car garage, large laundry room and convenient half bathroom complete the first floor. Spacious and positioned well, the primary bedroom is lovely with a vaulted ceiling and sunlit windows. Oversized walk-in closet, and newer luxurious bathroom. Additional 3 bedrooms and full bathroom complete the second floor. The nine ft deep basement offers expansion potential with roughed in plumbing. Third full bathroom is in the works! This home has been meticulously cared for offering many updates, and ready for the new owner! See list of improvements and upgrades! Ideal location near #94 for easy commuting to Chicago, OHare and Mitchell Airports. Take a stroll in charming downtown Libertyville, experience the vibrancy offering boutique shopping, top restuarants,breweries,coffee and cooking shops, plus our new children's bookstore! Feel the community spirit for all ages! Connect to "Independence Grove" Experience the beauty of over 900 acres of recreation, biking, walking, fishing and summer concerts with the best Sunsets!...
Contact an agent
Home facts
- Year built:2000
- Subdivision & Development:Brookhaven
- Listing ID #:12723059
- Updated:August 07, 2026 at 07:41 PM
Rooms and interior
- Bedrooms:4
- Total bathrooms:3
- Full bathrooms:2
- Half bathrooms:1
- Rooms Total:8
- Dining Description:Separate Dining Room
- Bathrooms Description:Double Sinks, Garden Tub, Separate Shower
- Kitchen Description:Dishwasher, Disposal, Gas Cooktop, High End Refrigerator, Microwave, Range, Stainless Steel Appliance(s)
- Basement Description:Full, Unfinished
- Living area:2,432 sq. ft.
Heating and cooling
- Cooling:Central Air
- Heating:Forced Air, Natural Gas
- Central air:Yes
Structure and exterior
- Roof:Asphalt
- Year built:2000
- Building area:2,432 sq. ft.
- Lot area:0.38 Acres
- Lot Features:Cul-De-Sac
- Architectural Style:Traditional
- Exterior Features:Fire Pit
- Foundation Description:Concrete Perimeter
- Levels:2 Story
Schools
- Middle school:Oak Grove Elementary School
- Elementary school:Oak Grove Elementary School
Utilities
- Water:Lake Michigan
- Sewer:Public Sewer
Finances and disclosures
- Price:$769,000
- Price per sq. ft.:$316.2
- Tax amount:$13,075 (2025)
Features and amenities
- Laundry features:Dryer, Washer
Parking
- Total parking spaces:2
- Parking description:Asphalt, Attached Garage, Garage
- Garage:Yes
- Garage spaces:2
 Copyright 2026 Midwest Real Estate Data LLC. All rights reserved. The data relating to real estate for sale on this web site comes in part from the Broker Reciprocity Program of the Midwest Real Estate Data LLC. Listing information is deemed reliable but not guaranteed.
New listings near 14106 Glenwood Court
- New
 $460,000Active3 beds 3 baths1,752 sq. ft.
2111 Yellowstone Boulevard, Mundelein, IL 60060
MLS# 12690572Listed by: BAIRD & WARNER - New
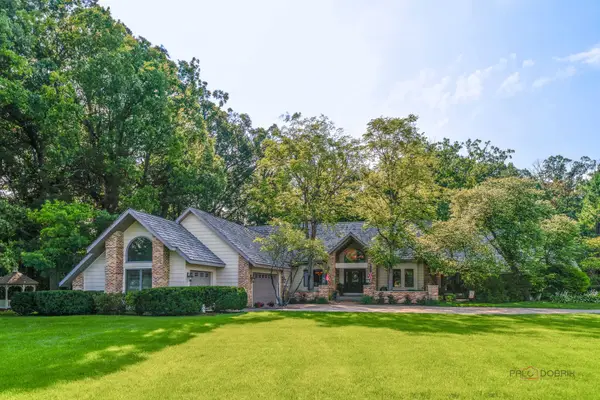 $1,025,000Active4 beds 5 baths5,613 sq. ft.
5520 Hilltop Lane, Libertyville, IL 60048
MLS# 12724069Listed by: RE/MAX TOP PERFORMERS - New
 $615,000Active3 beds 4 baths2,611 sq. ft.
123 5th Street, Libertyville, IL 60048
MLS# 12725611Listed by: JAMESON SOTHEBY'S INTERNATIONAL REALTY - Open Sat, 2 to 4pmNew
 $729,900Active4 beds 3 baths3,234 sq. ft.
1203 Claridge Drive, Libertyville, IL 60048
MLS# 12720273Listed by: COMPASS - New
 $694,900Active4 beds 3 baths2,725 sq. ft.
508 W Golf Road, Libertyville, IL 60048
MLS# 12703803Listed by: COMPASS - Open Sat, 1 to 3pmNew
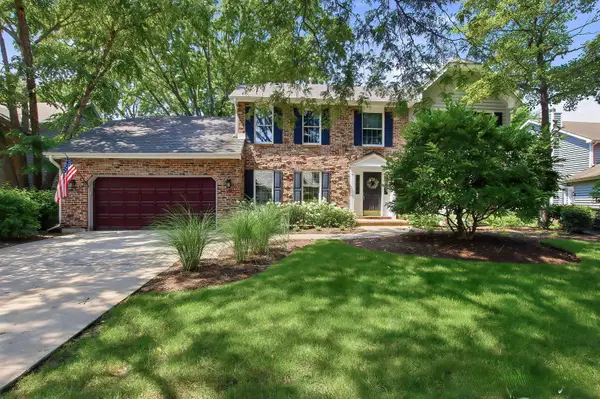 $749,900Active4 beds 3 baths4,442 sq. ft.
1419 Stevenson Drive, Libertyville, IL 60048
MLS# 12723407Listed by: JAMESON SOTHEBY'S INTERNATIONAL REALTY  $215,000Pending0.16 Acres
204 W Ellis Avenue, Libertyville, IL 60048
MLS# 12722891Listed by: EXCHANGE BROKERS $399,000Pending2 beds 1 baths968 sq. ft.
Address Withheld By Seller, Libertyville, IL 60048
MLS# 12720355Listed by: @PROPERTIES CHRISTIE'S INTERNATIONAL REAL ESTATE- New
 $599,000Active4 beds 3 baths2,411 sq. ft.
15033 W Redwood Lane, Libertyville, IL 60048
MLS# 12721677Listed by: REAL BROKER, LLC


Protect your home and budget from life's surprises with an Assurant Home Warranty, backed by a partner that supports you through every step of homeownership. Explore Plans.
© 2026 Better Homes and Gardens Real Estate LLC. An Anywhere Real Estate company. All rights reserved. Better Homes and Gardens® Real Estate is a registered trademark owned by Meredith Operations Corporation, licensed to Better Homes and Gardens Real Estate LLC and used with permission. Better Homes and Gardens Real Estate LLC fully supports the principles of the Fair Housing Act and the Equal Opportunity Act. Listing information is deemed reliable but is not guaranteed accurate.
Each office is independently owned and operated.
Any services or products provided by third parties are not provided by, affiliated with or related to Better Homes and Gardens Real Estate LLC, or its affiliated companies.