
17438 W Chestnut Lane, Gurnee, IL 60031
Local realty services provided by:Better Homes and Gardens Real Estate Connections
17438 W Chestnut Lane,Gurnee, IL 60031
$225,000
- 2 Beds
- 2 Baths
- 1,320 sq. ft.
- Condominium
- Active
Listed by: yasari orduna
Office: freedom realty
MLS#:12750884
Source:MLSNI
Price summary
- Price:$225,000
- Price per sq. ft.:$170.45
- Monthly HOA dues:$347
About this home
Welcome to this freshly painted two-story townhome! In the first floor you can find a combined living room and dining room as well as a spacious kitchen with new paint on cabinets. Upstairs you have an additional family room, bring your decorating ideas! The primary bedroom offers a walk-in closet and the second bedroom a private balcony. Comes with an attached 1 car garage and in unit laundry closet. Found in an optimal location close to schools and amenities. Come and take a look, schedule your showing today!
Contact an agent
Home facts
- Year built:1987
- Subdivision & Development:Woodland Hills
- Listing ID #:12750884
- Updated:October 21, 2026 at 11:11 AM
Rooms and interior
- Bedrooms:2
- Total bathrooms:2
- Full bathrooms:1
- Half bathrooms:1
- Rooms Total:6
- Dining Description:Combined With Living Room
- Kitchen Description:Dishwasher, Disposal, Range, Refrigerator
- Living area:1,320 sq. ft.
Heating and cooling
- Cooling:Central Air
- Heating:Forced Air, Natural Gas
- Central air:Yes
Structure and exterior
- Roof:Asphalt
- Year built:1987
- Building area:1,320 sq. ft.
- Lot Features:Common Grounds
- Exterior Features:Balcony
Schools
- High school:Warren Township High School
- Middle school:Woodland Middle School
- Elementary school:Woodland Primary School
Utilities
- Water:Public
- Sewer:Public Sewer
Finances and disclosures
- Price:$225,000
- Price per sq. ft.:$170.45
- Tax amount:$4,467 (2025)
Features and amenities
- Laundry features:Dryer, Washer
Parking
- Total parking spaces:1
- Parking description:Attached Garage, Garage
- Garage:Yes
- Garage spaces:1
 Copyright 2026 Midwest Real Estate Data LLC. All rights reserved. The data relating to real estate for sale on this web site comes in part from the Broker Reciprocity Program of the Midwest Real Estate Data LLC. Listing information is deemed reliable but not guaranteed.
New listings near 17438 W Chestnut Lane
- New
 $195,000Active1 beds 2 baths956 sq. ft.
621 Chip Court, Gurnee, IL 60031
MLS# 12788896Listed by: PAYES REAL ESTATE GROUP - New
 $275,000Active2 beds 2 baths1,708 sq. ft.
4310 Buckingham Drive, Gurnee, IL 60031
MLS# 12789004Listed by: KAP RATE LIVING - New
 $360,000Active3 beds 3 baths1,772 sq. ft.
650 Sandwedge Place, Gurnee, IL 60031
MLS# 12789505Listed by: SPOT REAL ESTATE - New
 $495,000Active5 beds 3 baths2,337 sq. ft.
1531 Vineyard Drive, Gurnee, IL 60031
MLS# 12788533Listed by: COMPASS - New
 $289,900Active3 beds 2 baths1,108 sq. ft.
645 Stout Court, Gurnee, IL 60031
MLS# 12788594Listed by: ENGEL & VOELKERS CHICAGO NORTH SHORE - New
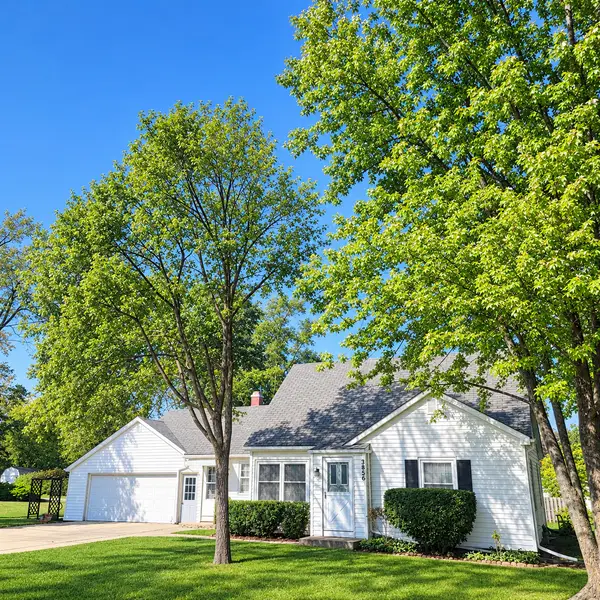 $265,000Active3 beds 1 baths812 sq. ft.
3856 Kenwood Avenue, Gurnee, IL 60031
MLS# 12782357Listed by: BAIRD & WARNER 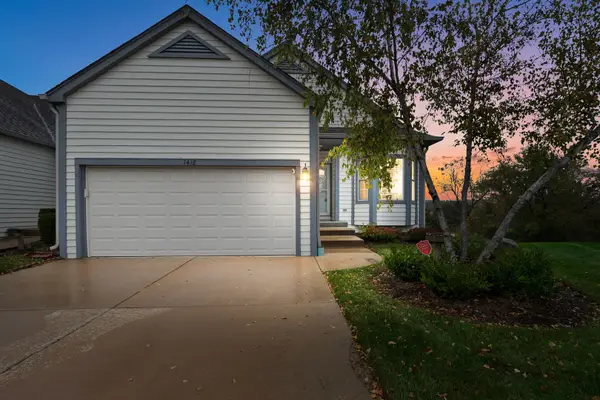 $335,000Pending3 beds 3 baths2,650 sq. ft.
1418 Garnet Court, Gurnee, IL 60031
MLS# 12781468Listed by: COLDWELL BANKER REALTY- New
 $290,000Active3 beds 3 baths1,600 sq. ft.
36098 N New Bridge Court, Gurnee, IL 60031
MLS# 12787458Listed by: KELLER WILLIAMS NORTH SHORE WEST - New
 $234,900Active2 beds 2 baths1,162 sq. ft.
5858 Heatherridge Drive #5858, Gurnee, IL 60031
MLS# 12782090Listed by: HOMESMART CONNECT LLC - New
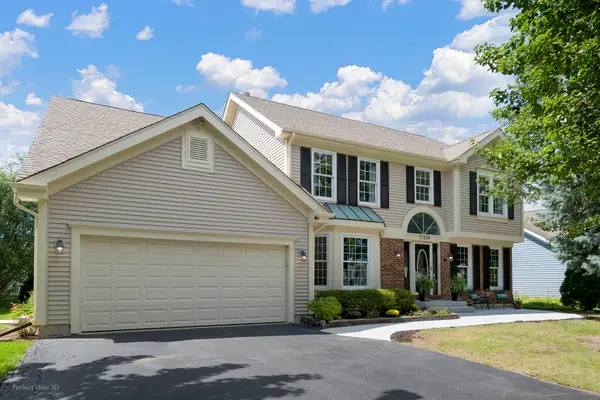 $634,000Active6 beds 4 baths2,651 sq. ft.
17334 W Westwind Drive, Gurnee, IL 60031
MLS# 12787006Listed by: KELLER WILLIAMS NORTH SHORE WEST


Protect your home and budget from life's surprises with an Assurant Home Warranty, backed by a partner that supports you through every step of homeownership. Explore Plans.
© 2026 Better Homes and Gardens Real Estate LLC. An Anywhere Real Estate company. All rights reserved. Better Homes and Gardens® Real Estate is a registered trademark owned by Meredith Operations Corporation, licensed to Better Homes and Gardens Real Estate LLC and used with permission. Better Homes and Gardens Real Estate LLC fully supports the principles of the Fair Housing Act and the Equal Opportunity Act. Listing information is deemed reliable but is not guaranteed accurate.
Each office is independently owned and operated.
Any services or products provided by third parties are not provided by, affiliated with or related to Better Homes and Gardens Real Estate LLC, or its affiliated companies.