
17777 W Braewick Road, Gurnee, IL 60031
Local realty services provided by:Better Homes and Gardens Real Estate Connections
17777 W Braewick Road,Gurnee, IL 60031
$270,000
- 2 Beds
- 3 Baths
- 1,268 sq. ft.
- Condominium
- Pending
Listed by: edmon antar
Office: american international realty
MLS#:12741820
Source:MLSNI
Price summary
- Price:$270,000
- Price per sq. ft.:$212.93
- Monthly HOA dues:$214
About this home
Welcome to this beautifully maintained, two-story townhouse-style condo offering stylish finishes, great storage, and scenic outdoor views in Gurnee. The bright, open-concept main level features gleaming hardwood floors, a designer powder room with a vessel sink, and an inviting kitchen equipped with granite countertops, stainless steel appliances, and a breakfast bar. Gather in the expansive living and dining area centered around a floor-to-ceiling stone fireplace with custom built-ins, or walk out through sliding glass doors to your private patio overlooking sprawling green space. Upstairs features a spacious primary suite with double closets and a private en-suite bath, alongside a generous second bedroom, full hall bathroom, hallway storage, and a dedicated laundry room with built-in cabinetry. Key updates include a newer central AC unit (2023) with an Ecobee smart thermostat and a newer garage door opener (2020) for the attached 1-car garage, complete with a private asphalt driveway for extra parking. Perfectly situated near top-rated Woodland and Warren Township schools, with fast access to Gurnee Mills, Grand Avenue shopping, diverse dining options, parks, and I-94, this turnkey home offers effortless, low-maintenance living. A must see!...
Contact an agent
Home facts
- Year built:1993
- Listing ID #:12741820
- Updated:September 05, 2026 at 08:09 AM
Rooms and interior
- Bedrooms:2
- Total bathrooms:3
- Full bathrooms:2
- Half bathrooms:1
- Rooms Total:5
- Kitchen Description:Dishwasher, Disposal, Microwave, Range, Refrigerator
- Living area:1,268 sq. ft.
Heating and cooling
- Cooling:Central Air
- Heating:Natural Gas
- Central air:Yes
Structure and exterior
- Year built:1993
- Building area:1,268 sq. ft.
Schools
- High school:Warren Township High School
- Middle school:Woodland Middle School
- Elementary school:Woodland Elementary School
Utilities
- Water:Public
- Sewer:Public Sewer
Finances and disclosures
- Price:$270,000
- Price per sq. ft.:$212.93
- Tax amount:$6,049 (2025)
Features and amenities
- Laundry features:Dryer, Washer
Parking
- Total parking spaces:2
- Parking description:Asphalt, Attached Garage, Driveway, Garage
- Garage:Yes
- Garage spaces:1
 Copyright 2026 Midwest Real Estate Data LLC. All rights reserved. The data relating to real estate for sale on this web site comes in part from the Broker Reciprocity Program of the Midwest Real Estate Data LLC. Listing information is deemed reliable but not guaranteed.
New listings near 17777 W Braewick Road
- New
 $225,000Active2 beds 2 baths1,320 sq. ft.
17438 W Chestnut Lane, Gurnee, IL 60031
MLS# 12750884Listed by: FREEDOM REALTY - New
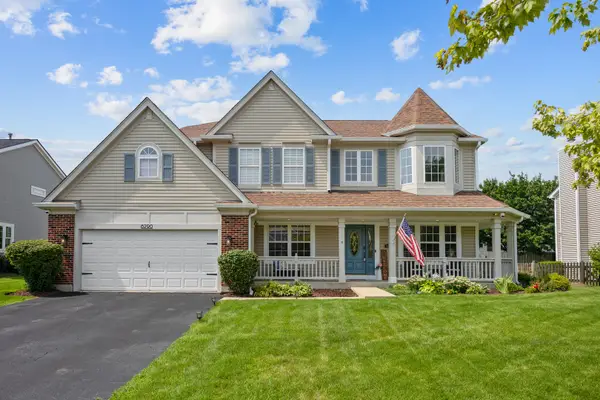 $649,000Active4 beds 4 baths3,777 sq. ft.
6290 Murifield Drive, Gurnee, IL 60031
MLS# 12751857Listed by: PRENTON REALTY - New
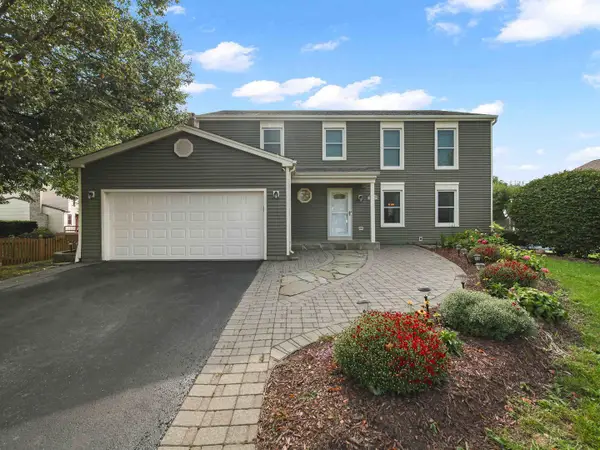 $480,000Active4 beds 3 baths2,819 sq. ft.
2443 Lawson Boulevard, Gurnee, IL 60031
MLS# 12750003Listed by: EXP REALTY - New
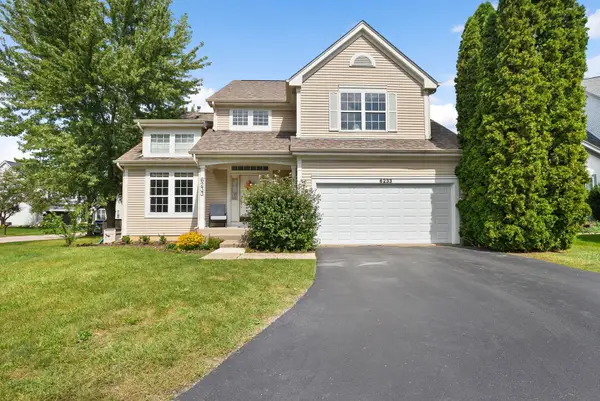 $525,000Active5 beds 4 baths2,225 sq. ft.
6233 Formoor Lane, Gurnee, IL 60031
MLS# 12745938Listed by: COLDWELL BANKER REALTY - New
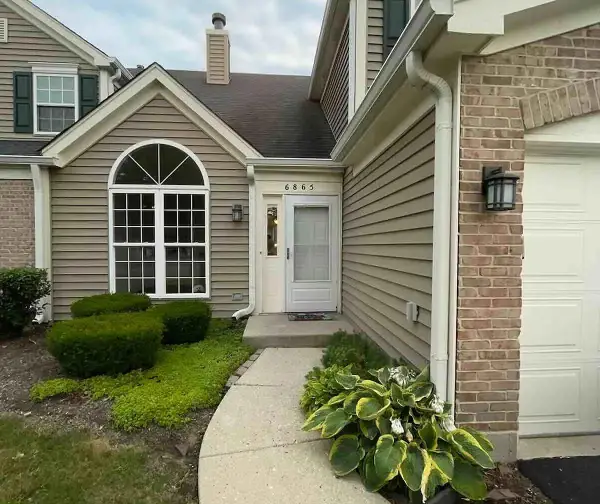 $275,000Active2 beds 2 baths1,308 sq. ft.
6865 Hampton Circle, Gurnee, IL 60031
MLS# 12749998Listed by: BEYCOME BROKERAGE REALTY LLC - New
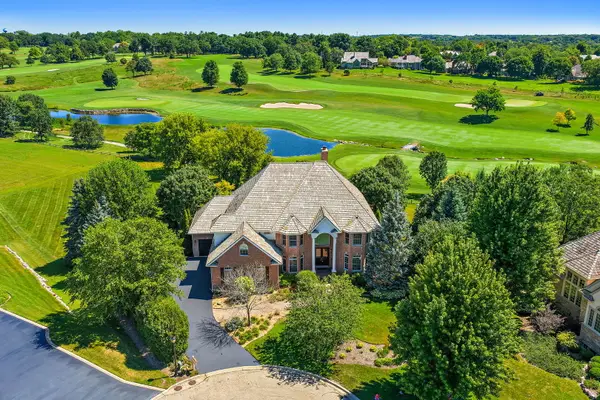 $1,175,000Active6 beds 7 baths5,761 sq. ft.
6564 Beech Lane, Libertyville, IL 60048
MLS# 12749237Listed by: BERKSHIRE HATHAWAY HOMESERVICES STARCK REAL ESTATE - New
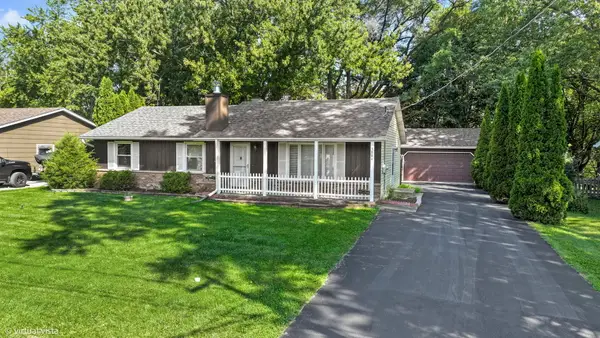 $350,000Active3 beds 3 baths1,323 sq. ft.
3884 Woodlawn Avenue, Gurnee, IL 60031
MLS# 12743147Listed by: KELLER WILLIAMS SUCCESS REALTY 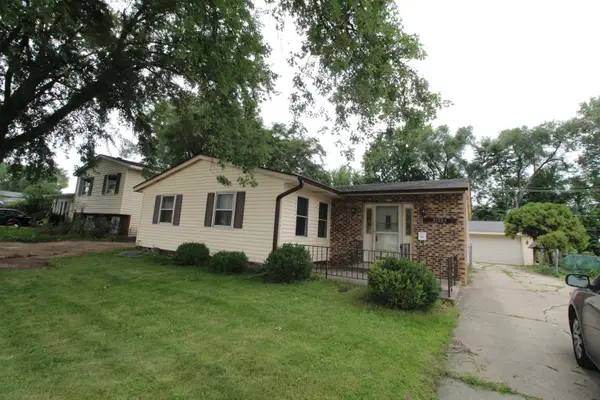 $245,000Pending3 beds 2 baths1,445 sq. ft.
37294 N Grandwood Drive, Gurnee, IL 60031
MLS# 12746728Listed by: REALTY WORLD TIFFANY R.E.- Open Sat, 10am to 12pmNew
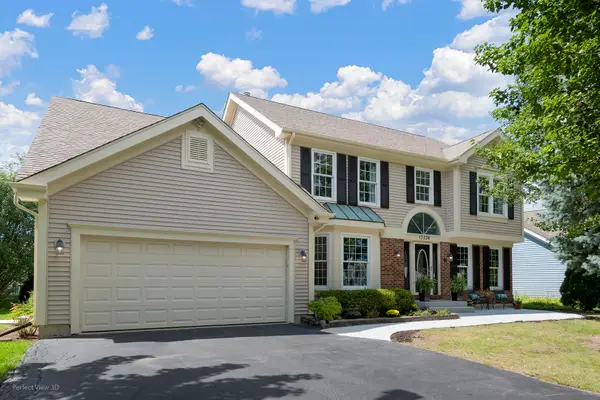 $639,000Active6 beds 4 baths2,651 sq. ft.
17334 W Westwind Drive, Gurnee, IL 60031
MLS# 12692561Listed by: KELLER WILLIAMS NORTH SHORE WEST


Protect your home and budget from life's surprises with an Assurant Home Warranty, backed by a partner that supports you through every step of homeownership. Explore Plans.
© 2026 Better Homes and Gardens Real Estate LLC. An Anywhere Real Estate company. All rights reserved. Better Homes and Gardens® Real Estate is a registered trademark owned by Meredith Operations Corporation, licensed to Better Homes and Gardens Real Estate LLC and used with permission. Better Homes and Gardens Real Estate LLC fully supports the principles of the Fair Housing Act and the Equal Opportunity Act. Listing information is deemed reliable but is not guaranteed accurate.
Each office is independently owned and operated.
Any services or products provided by third parties are not provided by, affiliated with or related to Better Homes and Gardens Real Estate LLC, or its affiliated companies.