
4390 W Forest Avenue, Gurnee, IL 60031
Local realty services provided by:Better Homes and Gardens Real Estate Star Homes
4390 W Forest Avenue,Gurnee, IL 60031
$599,000
- 4 Beds
- 3 Baths
- 2,112 sq. ft.
- Single family
- Pending
Listed by: lisa wolf, tracy botten
Office: keller williams north shore west
MLS#:12731368
Source:MLSNI
Price summary
- Price:$599,000
- Price per sq. ft.:$283.62
About this home
NEW CONSTRUCTION | 4 BEDROOMS | 2.5 BATHS | 2-CAR GARAGE | FULL BASEMENT. Welcome to an incredible opportunity to own a beautiful new-construction home already underway, offering the perfect combination of modern design, thoughtful functionality, and the opportunity to personalize your home while construction is still in progress! With 2,112 square feet of finished living space, this stunning two-story home features 4 bedrooms, 2.5 bathrooms, a first-floor primary suite, dedicated office, open-concept living, and a full unfinished basement with 9-foot ceilings and a bathroom rough-in-providing exceptional potential for future expansion. Set on an approximately 0.25-acre lot, this home is designed with quality and low-maintenance living in mind. The exterior features durable 2x6 wood framing, low-maintenance LP siding, stone accents, architectural asphalt shingles, a covered front entry, and a backyard patio. The yard will be seeded and include designated flower beds, with village-required trees completing the landscaping. Step inside to a thoughtfully designed main level offering 1,391 square feet with 9-foot ceilings. The open floor plan creates an inviting flow between the living, dining, and kitchen areas, making everyday living and entertaining effortless. The kitchen is designed to be the heart of the home, featuring a large island and modern functionality. The main-floor primary suite provides convenience and privacy, while the additional first-floor office offers the perfect space for working from home, studying, or a flex room. A conveniently located main-floor laundry room adds even more functionality. Upstairs, you'll find an additional 721 square feet with three generously sized bedrooms and a full bathroom, providing plenty of space for family, guests, or hobbies. The home also features 2.5 bathrooms total, ensuring convenience for everyone. The full unfinished basement is a tremendous bonus, featuring 9-foot ceilings and plumbing rough-in for a future bathroom. Whether you envision a recreation room, home gym, additional bedrooms, theater, or simply abundant storage, the basement provides endless possibilities for future finishing and increased living space. The attached front-entry two-car garage offers approximately 450 square feet, providing ample room for vehicles, equipment, and storage. Additional quality and safety features include a fire sprinkler system, underground electric service, and municipal utilities. Construction is currently underway, and there is still an exciting opportunity to personalize the home by selecting available finishes and design details, subject to the stage of construction. This is your chance to make selections and create a home that reflects your personal style while enjoying the benefits of brand-new construction. With its desirable layout, first-floor primary suite, dedicated office, open-concept design, full basement, spacious lot, 2-car garage, and opportunity to personalize finishes, this home offers an exceptional new-construction opportunity. Don't miss your chance to make this beautiful home yours from the ground up!...
Contact an agent
Home facts
- Year built:2026
- Listing ID #:12731368
- Updated:October 10, 2026 at 10:28 AM
Rooms and interior
- Bedrooms:4
- Total bathrooms:3
- Full bathrooms:2
- Half bathrooms:1
- Rooms Total:7
- Basement Description:Full, Unfinished
- Living area:2,112 sq. ft.
Heating and cooling
- Cooling:Central Air
- Heating:Forced Air, Natural Gas
- Central air:Yes
Structure and exterior
- Roof:Asphalt
- Year built:2026
- Building area:2,112 sq. ft.
- Lot area:0.24 Acres
- Foundation Description:Concrete Perimeter
- Levels:2 Story
Schools
- High school:Warren Township High School
- Middle school:Woodland Middle School
- Elementary school:Woodland Elementary School
Utilities
- Water:Public
- Sewer:Public Sewer
Finances and disclosures
- Price:$599,000
- Price per sq. ft.:$283.62
- Tax amount:$1,535 (2025)
Parking
- Total parking spaces:2
- Parking description:Asphalt, Attached Garage, Garage
- Garage:Yes
- Garage spaces:2
 Copyright 2026 Midwest Real Estate Data LLC. All rights reserved. The data relating to real estate for sale on this web site comes in part from the Broker Reciprocity Program of the Midwest Real Estate Data LLC. Listing information is deemed reliable but not guaranteed.
New listings near 4390 W Forest Avenue
- New
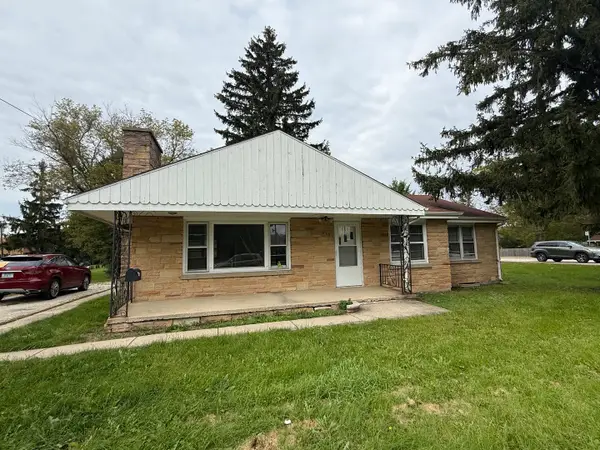 $234,900Active3 beds 2 baths1,572 sq. ft.
618 N Oplaine Road, Gurnee, IL 60031
MLS# 12781870Listed by: RE/MAX PLAZA - New
 $595,000Active4 beds 3 baths3,013 sq. ft.
539 Capital Lane, Gurnee, IL 60031
MLS# 12775586Listed by: JOHN GREENE REALTOR - New
 Listed by BHGRE$480,000Active5 beds 4 baths2,305 sq. ft.
6212 Formoor Lane, Gurnee, IL 60031
MLS# 12781860Listed by: BETTER HOMES AND GARDEN REAL ESTATE STAR HOMES - Open Sun, 11am to 12pmNew
 $649,900Active4 beds 5 baths2,000 sq. ft.
1036 Charles Avenue, Gurnee, IL 60031
MLS# 12761808Listed by: KELLER WILLIAMS NORTH SHORE WEST - Open Sun, 1 to 3pmNew
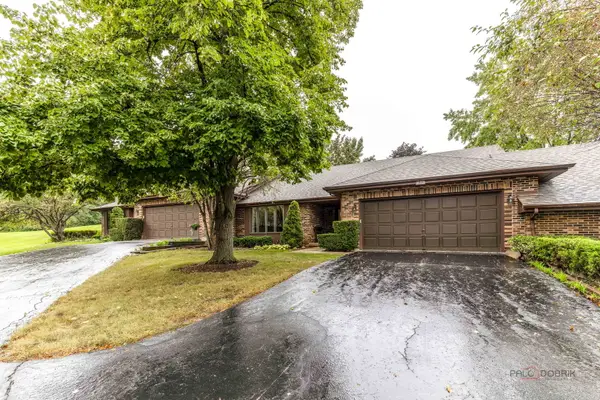 $394,900Active2 beds 2 baths1,603 sq. ft.
822 Brian Court, Gurnee, IL 60031
MLS# 12781826Listed by: RE/MAX PLAZA - Open Sun, 3 to 5pmNew
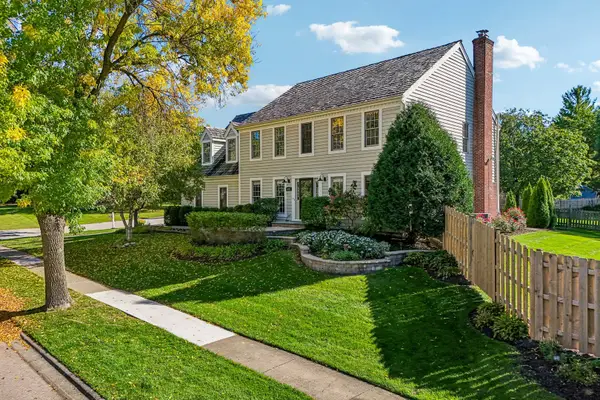 $595,000Active4 beds 3 baths2,772 sq. ft.
4671 Providence Road, Gurnee, IL 60031
MLS# 12780891Listed by: KELLER WILLIAMS NORTH SHORE WEST - New
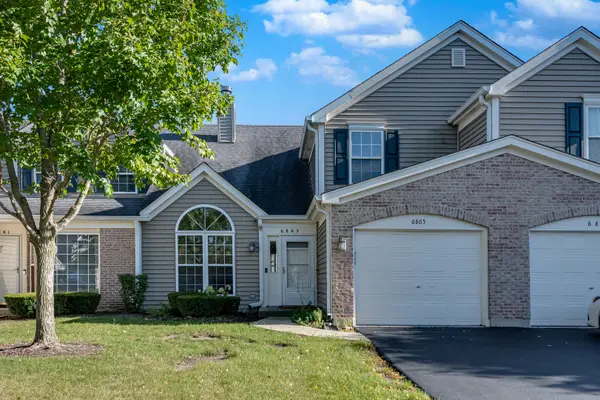 $264,900Active2 beds 2 baths1,308 sq. ft.
6865 Hampton Circle, Gurnee, IL 60031
MLS# 12777949Listed by: CENTURY 21 CIRCLE - New
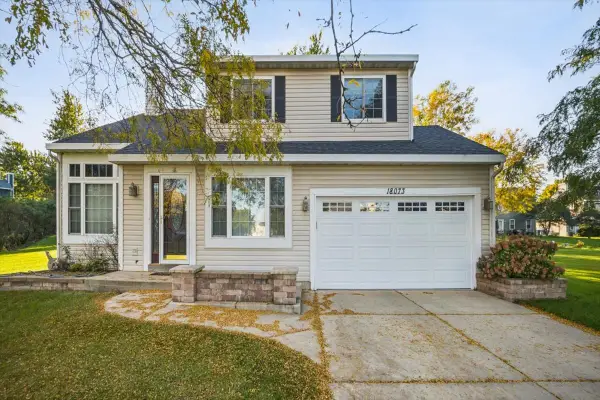 $499,900Active4 beds 4 baths2,819 sq. ft.
18073 W Stockton Court, Gurnee, IL 60031
MLS# 12779013Listed by: HOMESMART CONNECT LLC - Open Sat, 11am to 1pmNew
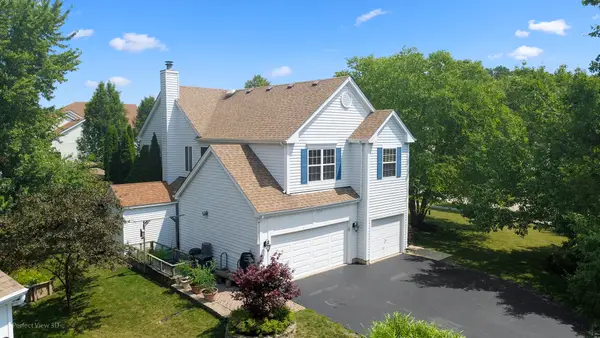 $499,900Active4 beds 3 baths2,385 sq. ft.
7770 Rippling Ridge Court, Gurnee, IL 60031
MLS# 12713420Listed by: KELLER WILLIAMS NORTH SHORE WEST - Open Sat, 1 to 3pmNew
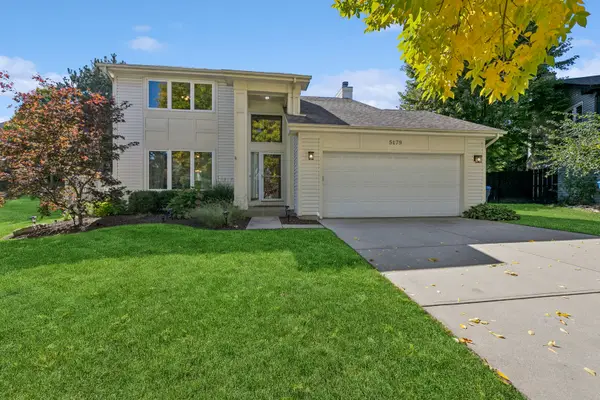 $399,900Active3 beds 3 baths1,732 sq. ft.
5179 Alder Court, Gurnee, IL 60031
MLS# 12776336Listed by: BAIRD & WARNER


Protect your home and budget from life's surprises with an Assurant Home Warranty, backed by a partner that supports you through every step of homeownership. Explore Plans.
© 2026 Better Homes and Gardens Real Estate LLC. An Anywhere Real Estate company. All rights reserved. Better Homes and Gardens® Real Estate is a registered trademark owned by Meredith Operations Corporation, licensed to Better Homes and Gardens Real Estate LLC and used with permission. Better Homes and Gardens Real Estate LLC fully supports the principles of the Fair Housing Act and the Equal Opportunity Act. Listing information is deemed reliable but is not guaranteed accurate.
Each office is independently owned and operated.
Any services or products provided by third parties are not provided by, affiliated with or related to Better Homes and Gardens Real Estate LLC, or its affiliated companies.