
1609 Emma Lane, Hampshire, IL 60140
Local realty services provided by:Better Homes and Gardens Real Estate Connections
1609 Emma Lane,Hampshire, IL 60140
$460,000
- 4 Beds
- 3 Baths
- 2,631 sq. ft.
- Single family
- Active
Upcoming open houses
- Sat, Jul 2502:00 pm - 04:00 pm
- Sun, Jul 2601:00 pm - 03:00 pm
Listed by: jacqueline jurado
Office: suburban life realty, ltd
MLS#:12712948
Source:MLSNI
Price summary
- Price:$460,000
- Price per sq. ft.:$174.84
- Monthly HOA dues:$68
About this home
Welcome home to this beautifully maintained, move-in-ready home in the highly sought-after Cambridge Lakes community! Featuring an open-concept layout filled with natural light, this home offers the perfect blend of comfort and functionality. The updated kitchen flows seamlessly into the spacious living area, complete with a stunning fireplace that's perfect for cozy evenings. All appliances stay, along with a smart thermostat and Ring doorbell for added convenience. The finished basement provides incredible additional living space-ideal for a family room, home office, gym, or entertaining. The treadmill in the basement will also stay with the home! Enjoy beautiful flooring throughout the home and step outside to your own backyard retreat featuring a newer patio, fenced yard, raised garden beds, outdoor lighting, and two storage sheds. Hot tub included!!! As a resident of Cambridge Lakes, you'll enjoy fantastic amenities including a clubhouse, outdoor pool, scenic walking and biking trails, ponds, and lakes. Conveniently located just minutes from I-90, this home offers an easy commute while still providing a peaceful neighborhood setting. Don't miss your opportunity to own this exceptional home with thoughtful updates, amazing outdoor living, included extras, and resort-style community amenities!...
Contact an agent
Home facts
- Year built:2021
- Listing ID #:12712948
- Updated:July 25, 2026 at 11:23 AM
Rooms and interior
- Bedrooms:4
- Total bathrooms:3
- Full bathrooms:2
- Half bathrooms:1
- Rooms Total:11
- Bathrooms Description:Double Sinks, Soaking Tub
- Basement Description:Finished, Full
- Living area:2,631 sq. ft.
Heating and cooling
- Cooling:Central Air
- Heating:Forced Air, Natural Gas
- Central air:Yes
Structure and exterior
- Roof:Asphalt
- Year built:2021
- Building area:2,631 sq. ft.
- Lot area:0.16 Acres
- Foundation Description:Concrete Perimeter
- Levels:2 Story
Schools
- High school:Hampshire High School
- Middle school:Hampshire Middle School
- Elementary school:Big Timber Elementary School
Utilities
- Water:Public
- Sewer:Public Sewer
Finances and disclosures
- Price:$460,000
- Price per sq. ft.:$174.84
Features and amenities
- Amenities:Backup Sump Pump, Ceiling Fan(s), Security System, Sump Pump
Parking
- Total parking spaces:2
- Parking description:Asphalt, Attached Garage, Garage
- Garage:Yes
- Garage spaces:2
 Copyright 2026 Midwest Real Estate Data LLC. All rights reserved. The data relating to real estate for sale on this web site comes in part from the Broker Reciprocity Program of the Midwest Real Estate Data LLC. Listing information is deemed reliable but not guaranteed.
New listings near 1609 Emma Lane
- Open Sat, 11am to 1pmNew
 $749,000Active3 beds 2 baths2,600 sq. ft.
46W989 Kelley Road, Hampshire, IL 60140
MLS# 12695399Listed by: BAIRD & WARNER FOX VALLEY - GENEVA - New
 $230,000Active3 beds 1 baths1,159 sq. ft.
242 E Jefferson Avenue, Hampshire, IL 60140
MLS# 12712927Listed by: CENTURY 21 NEW HERITAGE - New
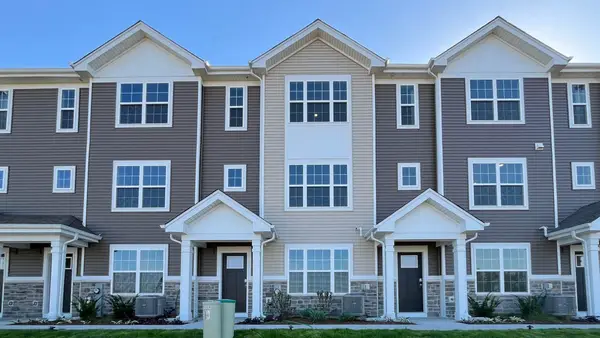 $334,990Active2 beds 3 baths1,651 sq. ft.
2746 Arrowhead Drive, Pingree Grove, IL 60140
MLS# 12712992Listed by: DAYNAE GAUDIO - New
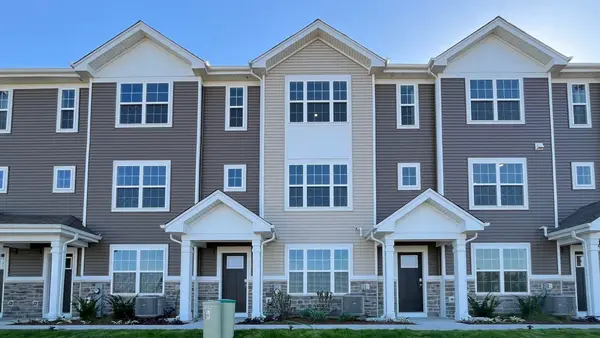 $334,990Active2 beds 3 baths1,651 sq. ft.
2744 Arrowhead Drive, Pingree Grove, IL 60140
MLS# 12712998Listed by: DAYNAE GAUDIO - New
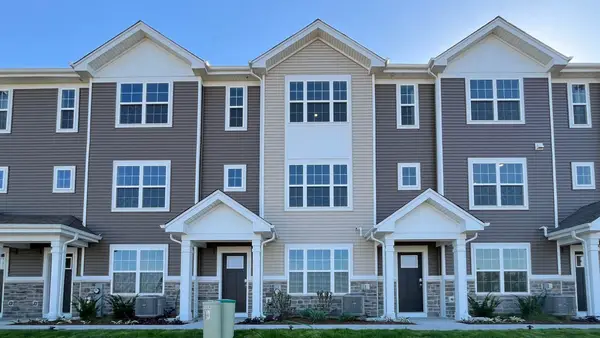 $349,990Active3 beds 3 baths1,827 sq. ft.
2742 Arrowhead Drive, Pingree Grove, IL 60140
MLS# 12713011Listed by: DAYNAE GAUDIO - New
 $364,990Active3 beds 3 baths1,827 sq. ft.
2740 Arrowhead Drive, Pingree Grove, IL 60140
MLS# 12713016Listed by: DAYNAE GAUDIO - New
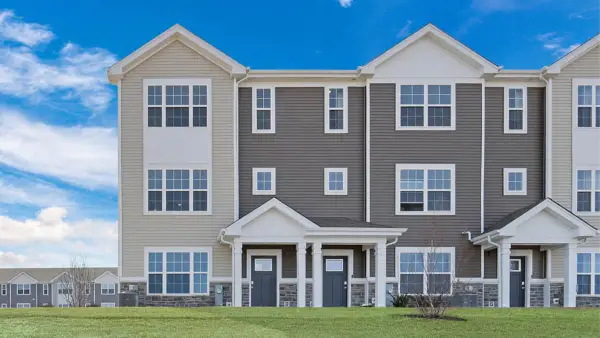 $364,990Active3 beds 3 baths1,827 sq. ft.
2748 Arrowhead Drive, Pingree Grove, IL 60140
MLS# 12712988Listed by: DAYNAE GAUDIO - New
 $519,900Active4 beds 4 baths3,472 sq. ft.
232 Johnson Street, Hampshire, IL 60140
MLS# 12696030Listed by: RE/MAX HORIZON - New
 $454,990Active4 beds 3 baths2,052 sq. ft.
2661 San Juan Lane, Pingree Grove, IL 60140
MLS# 12712961Listed by: DAYNAE GAUDIO


Protect your home and budget from life's surprises with an Assurant Home Warranty, backed by a partner that supports you through every step of homeownership. Explore Plans.
© 2026 Better Homes and Gardens Real Estate LLC. An Anywhere Real Estate company. All rights reserved. Better Homes and Gardens® Real Estate is a registered trademark owned by Meredith Operations Corporation, licensed to Better Homes and Gardens Real Estate LLC and used with permission. Better Homes and Gardens Real Estate LLC fully supports the principles of the Fair Housing Act and the Equal Opportunity Act. Listing information is deemed reliable but is not guaranteed accurate.
Each office is independently owned and operated.
Any services or products provided by third parties are not provided by, affiliated with or related to Better Homes and Gardens Real Estate LLC, or its affiliated companies.