
1650 Beverly Court, Hanover Park, IL 60133
Local realty services provided by:Better Homes and Gardens Real Estate Star Homes
1650 Beverly Court,Hanover Park, IL 60133
$419,900
- 5 Beds
- 3 Baths
- 2,212 sq. ft.
- Single family
- Active
Listed by: esther zamudio
Office: zamudio realty group
MLS#:12771025
Source:MLSNI
Price summary
- Price:$419,900
- Price per sq. ft.:$189.83
- Monthly HOA dues:$36
About this home
Welcome to this spacious Monterrey model in Greenbrook! With 5 bedrooms, 2.5 baths, and a 2-car garage, there's room here for everyone to feel at home. The living room feels bright and open with vaulted ceilings. On the main floor, you'll also find a separate dining room, kitchen, family room with new lighting, laundry room, and powder room. Whether you're hosting a holiday dinner or settling in for a quiet evening, you have space for both. All five bedrooms are upstairs, along with two full baths. The primary bedroom features a vaulted ceiling, a walk-in closet, a private bath, and access to a newly replaced balcony. Bring your morning coffee outside and enjoy a few peaceful minutes before the day gets going. The fenced backyard offers a patio and deck for grilling, sharing a meal, or gathering with family and friends, with greenspace behind the home. The roof, soffits, and fascia have also been replaced. Shopping, dining, major roads, highways, and the train station are nearby. Take a look and see how you could make this Greenbrook home your own!...
Contact an agent
Home facts
- Year built:1971
- Listing ID #:12771025
- Updated:September 28, 2026 at 08:19 PM
Rooms and interior
- Bedrooms:5
- Total bathrooms:3
- Full bathrooms:2
- Half bathrooms:1
- Rooms Total:9
- Dining Description:Combined With Living Room
- Kitchen Description:Microwave, Range, Refrigerator
- Living area:2,212 sq. ft.
Heating and cooling
- Cooling:Central Air
- Heating:Natural Gas
- Central air:Yes
Structure and exterior
- Roof:Asphalt
- Year built:1971
- Building area:2,212 sq. ft.
- Lot area:0.31 Acres
- Lot Features:Cul-De-Sac
- Architectural Style:Traditional
- Exterior Features:Balcony
- Levels:2 Story
Schools
- High school:Lake Park High School
Utilities
- Water:Public
- Sewer:Public Sewer
Finances and disclosures
- Price:$419,900
- Price per sq. ft.:$189.83
- Tax amount:$9,417 (2025)
Features and amenities
- Laundry features:Dryer, Washer
Parking
- Total parking spaces:6
- Parking description:Attached Garage, Concrete, Driveway, Garage
- Garage:Yes
- Garage spaces:2
 Copyright 2026 Midwest Real Estate Data LLC. All rights reserved. The data relating to real estate for sale on this web site comes in part from the Broker Reciprocity Program of the Midwest Real Estate Data LLC. Listing information is deemed reliable but not guaranteed.
New listings near 1650 Beverly Court
- New
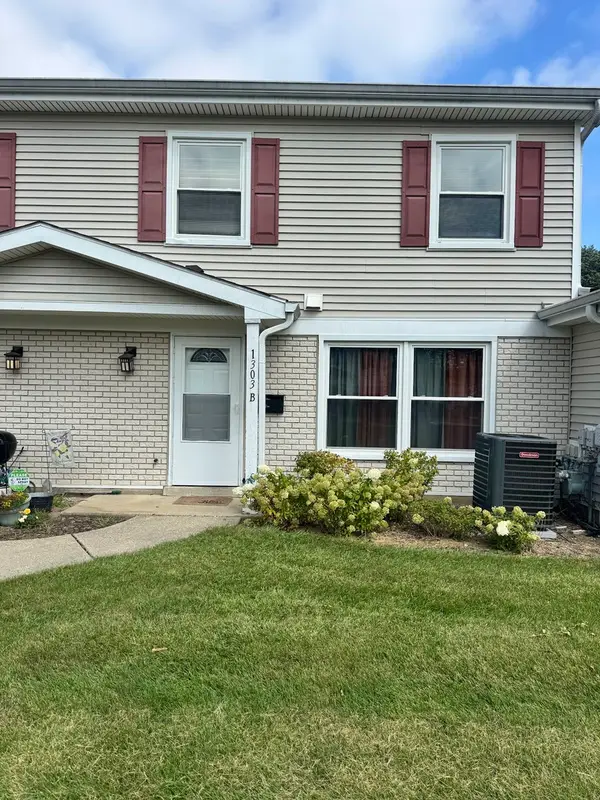 $264,900Active3 beds 2 baths1,250 sq. ft.
1303 Kingsbury Drive #B, Hanover Park, IL 60133
MLS# 12770210Listed by: EXP REALTY - New
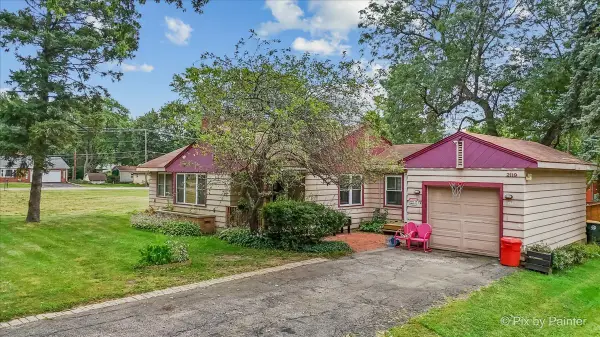 $319,900Active4 beds 2 baths1,309 sq. ft.
2119 Cherry Avenue, Hanover Park, IL 60133
MLS# 12770482Listed by: GREAT HOMES REAL ESTATE, INC.  $385,000Pending4 beds 2 baths1,032 sq. ft.
7101 Mulberry Street, Hanover Park, IL 60133
MLS# 12770494Listed by: #AIR REAL ESTATE- New
 $419,000Active4 beds 3 baths2,006 sq. ft.
2341 Leeward Lane, Hanover Park, IL 60133
MLS# 12769268Listed by: ARNI REALTY INCORPORATED - New
 $299,900Active3 beds 1 baths1,008 sq. ft.
4520 Zeppelin Drive, Hanover Park, IL 60133
MLS# 12764932Listed by: RE/MAX SUBURBAN - New
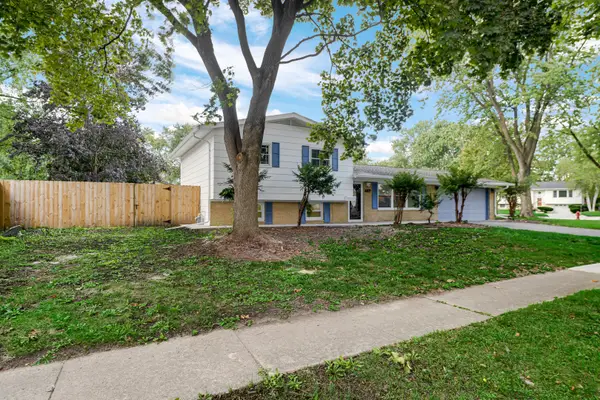 $369,900Active4 beds 2 baths1,495 sq. ft.
7180 Edgebrook Lane, Hanover Park, IL 60133
MLS# 12769230Listed by: PAUL LUXURY HOMES, LLC - New
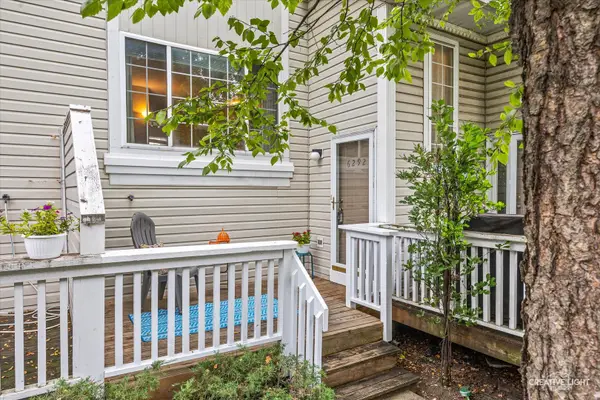 $264,990Active3 beds 2 baths1,260 sq. ft.
6292 Fremont Drive, Hanover Park, IL 60133
MLS# 12768129Listed by: HOMESMART CONNECT LLC - New
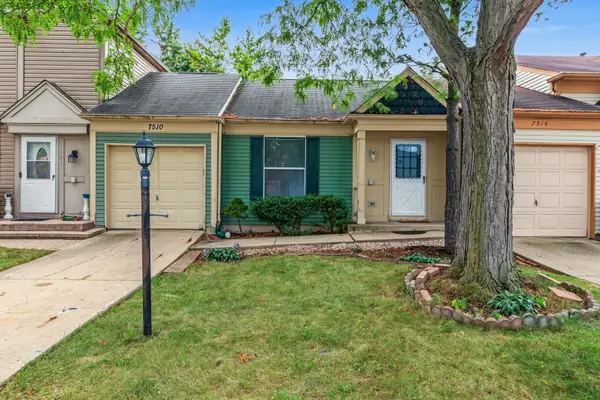 $175,000Active1 beds 1 baths660 sq. ft.
7510 Washington Street, Hanover Park, IL 60133
MLS# 12766703Listed by: LEGACY PROPERTIES, A SARAH LEONARD COMPANY, LLC - New
 $359,999Active3 beds 2 baths1,214 sq. ft.
7290 Jasmine Drive, Hanover Park, IL 60133
MLS# 12739778Listed by: @PROPERTIES CHRISTIE'S INTERNATIONAL REAL ESTATE


Protect your home and budget from life's surprises with an Assurant Home Warranty, backed by a partner that supports you through every step of homeownership. Explore Plans.
© 2026 Better Homes and Gardens Real Estate LLC. An Anywhere Real Estate company. All rights reserved. Better Homes and Gardens® Real Estate is a registered trademark owned by Meredith Operations Corporation, licensed to Better Homes and Gardens Real Estate LLC and used with permission. Better Homes and Gardens Real Estate LLC fully supports the principles of the Fair Housing Act and the Equal Opportunity Act. Listing information is deemed reliable but is not guaranteed accurate.
Each office is independently owned and operated.
Any services or products provided by third parties are not provided by, affiliated with or related to Better Homes and Gardens Real Estate LLC, or its affiliated companies.