
1705 Poplar Avenue, Hanover Park, IL 60133
Local realty services provided by:Better Homes and Gardens Real Estate Star Homes
Listed by: branden linnane
Office: homesmart connect llc.
MLS#:12779059
Source:MLSNI
Price summary
- Price:$365,000
- Price per sq. ft.:$188.53
About this home
Welcome home to this spacious 3-bedroom, 2-bath home in desirable Hanover Park! Step inside to a bright and inviting living room offering plenty of space to relax and entertain. The versatile separate dining room can easily serve as a family room or additional gathering space to fit your needs. Enjoy the sunroom overlooking the backyard-perfect for morning coffee, relaxing with a good book, or enjoying the outdoors from the comfort of home. The basement adds even more living space with a huge recreation room, ideal for movie nights, a game room, home gym, or entertaining family and friends. Outside, you'll find a fully fenced backyard with plenty of room for pets, play, gardening, and summer get-togethers, plus a storage shed for your outdoor equipment and tools. A 1-car garage provides additional parking and storage. Conveniently located near shopping, dining, parks, schools, and everyday amenities. With flexible living spaces inside and out, this Hanover Park home is ready for its next owner to make it their own!...
Contact an agent
Home facts
- Year built:1960
- Subdivision & Development:Hanover Highlands
- Listing ID #:12779059
- Updated:October 07, 2026 at 03:44 PM
Rooms and interior
- Bedrooms:3
- Total bathrooms:2
- Full bathrooms:2
- Rooms Total:8
- Kitchen Description:Dishwasher, Microwave, Range, Refrigerator, Stainless Steel Appliance(s)
- Basement Description:Finished, Partial
- Living area:1,936 sq. ft.
Heating and cooling
- Cooling:Central Air
- Heating:Forced Air, Natural Gas
- Central air:Yes
Structure and exterior
- Roof:Asphalt
- Year built:1960
- Building area:1,936 sq. ft.
- Lot area:0.16 Acres
- Foundation Description:Concrete Perimeter
- Levels:Split Level
Schools
- High school:Bartlett High School
- Middle school:Tefft Middle School
- Elementary school:Laurel Hill Elementary School
Utilities
- Water:Public
- Sewer:Public Sewer
Finances and disclosures
- Price:$365,000
- Price per sq. ft.:$188.53
- Tax amount:$7,827 (2025)
Features and amenities
- Laundry features:Dryer, Washer
Parking
- Total parking spaces:5
- Parking description:Attached Garage, Concrete, Driveway, Garage
- Garage:Yes
- Garage spaces:1
 Copyright 2026 Midwest Real Estate Data LLC. All rights reserved. The data relating to real estate for sale on this web site comes in part from the Broker Reciprocity Program of the Midwest Real Estate Data LLC. Listing information is deemed reliable but not guaranteed.
New listings near 1705 Poplar Avenue
- New
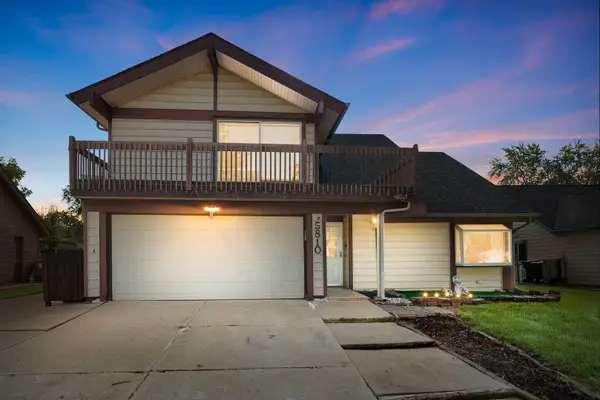 $468,500Active4 beds 4 baths2,131 sq. ft.
5810 Easton Court, Hanover Park, IL 60133
MLS# 12771611Listed by: COLDWELL BANKER REALTY - New
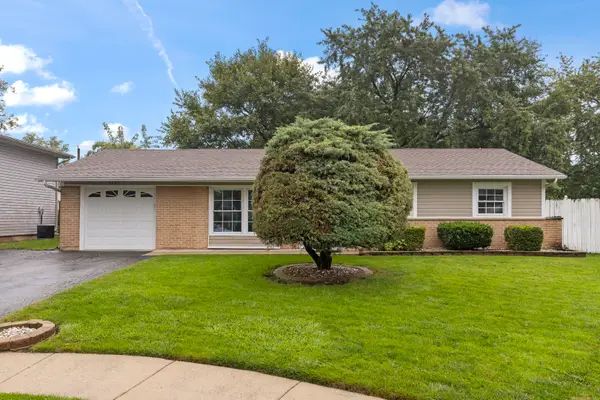 $375,000Active3 beds 2 baths1,474 sq. ft.
7795 Sherwood Circle S, Hanover Park, IL 60133
MLS# 12775727Listed by: KELLER WILLIAMS PREMIERE PROPERTIES - New
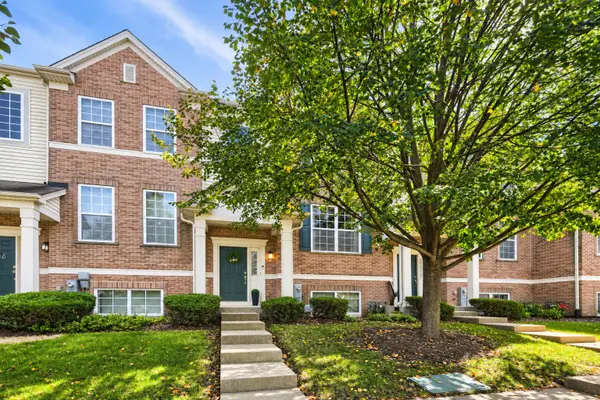 $329,900Active2 beds 3 baths1,664 sq. ft.
1734 Dogwood Lane, Hanover Park, IL 60133
MLS# 12775739Listed by: PUBLIX REALTY, INC. - New
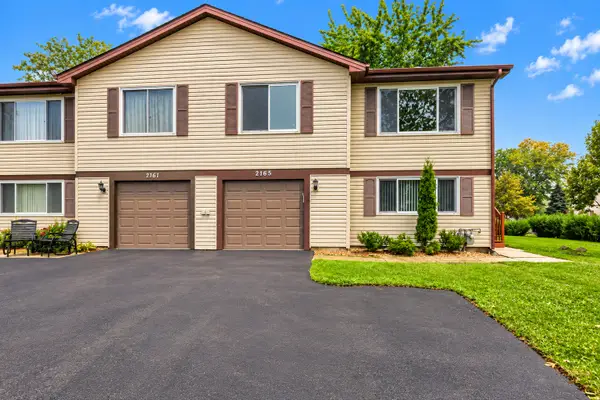 $343,000Active3 beds 2 baths1,736 sq. ft.
2165 Wildwood Court, Hanover Park, IL 60133
MLS# 12774079Listed by: THE AGENCY X - New
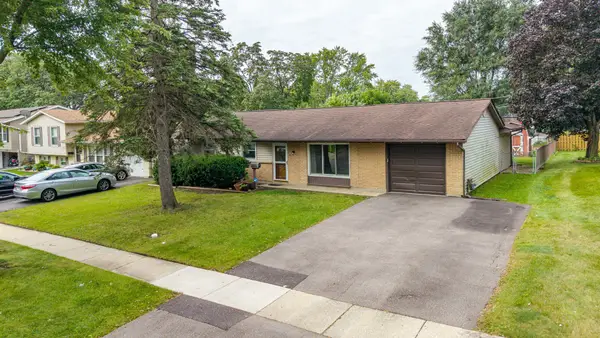 $320,000Active3 beds 2 baths1,445 sq. ft.
7870 Asbury Circle, Hanover Park, IL 60133
MLS# 12774329Listed by: REALTY OF AMERICA, LLC - New
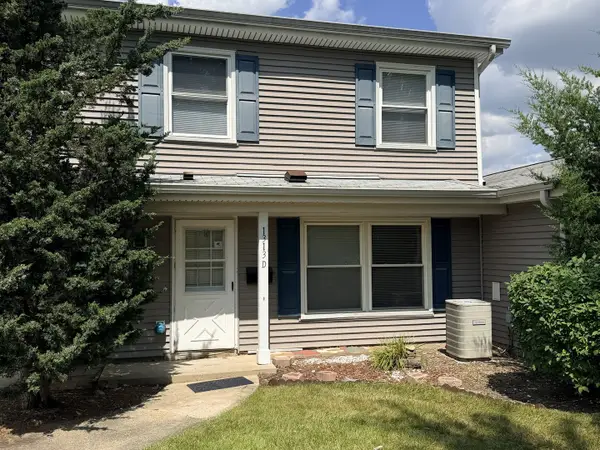 $269,900Active3 beds 2 baths
1313 Kingsbury Drive #D, Hanover Park, IL 60133
MLS# 12772793Listed by: SCHIRO REALTY SERVICES, INC - New
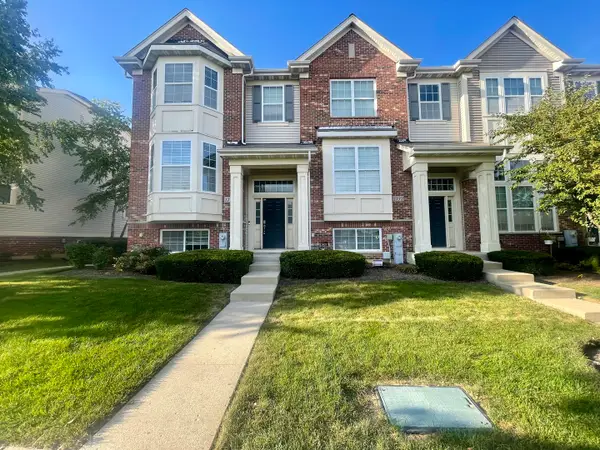 $354,000Active3 beds 3 baths1,732 sq. ft.
1736 Persimmon Street, Hanover Park, IL 60133
MLS# 12772907Listed by: REAL 1 REALTY - New
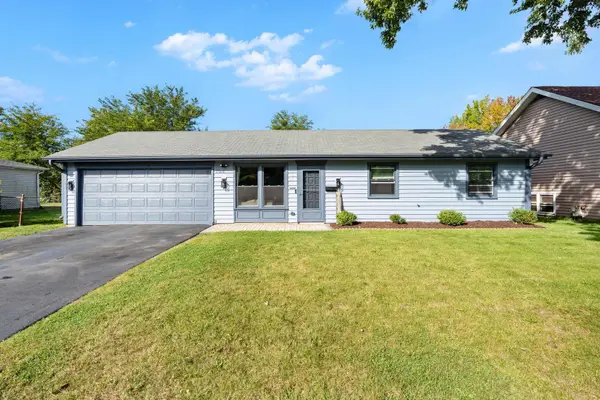 $310,000Active3 beds 1 baths900 sq. ft.
7018 Plumtree Lane, Hanover Park, IL 60133
MLS# 12772656Listed by: LEVERAGE INVESTMENTS, LLC - New
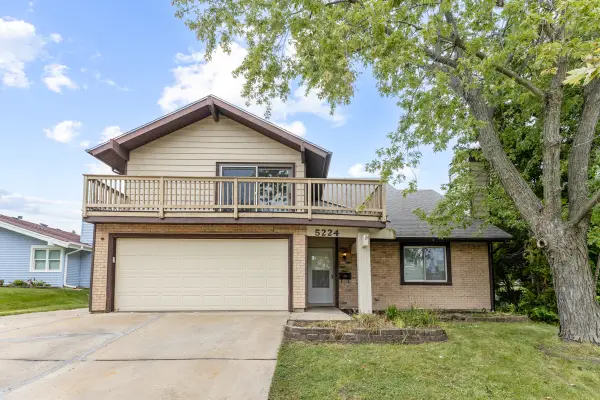 $440,000Active4 beds 4 baths2,840 sq. ft.
5224 Arlington Circle, Hanover Park, IL 60133
MLS# 12772105Listed by: PARKVUE REALTY CORPORATION


Protect your home and budget from life's surprises with an Assurant Home Warranty, backed by a partner that supports you through every step of homeownership. Explore Plans.
© 2026 Better Homes and Gardens Real Estate LLC. An Anywhere Real Estate company. All rights reserved. Better Homes and Gardens® Real Estate is a registered trademark owned by Meredith Operations Corporation, licensed to Better Homes and Gardens Real Estate LLC and used with permission. Better Homes and Gardens Real Estate LLC fully supports the principles of the Fair Housing Act and the Equal Opportunity Act. Listing information is deemed reliable but is not guaranteed accurate.
Each office is independently owned and operated.
Any services or products provided by third parties are not provided by, affiliated with or related to Better Homes and Gardens Real Estate LLC, or its affiliated companies.