
4483 Bell Lane, Hanover Park, IL 60133
Local realty services provided by:Better Homes and Gardens Real Estate Star Homes
4483 Bell Lane,Hanover Park, IL 60133
$230,000
- 2 Beds
- 1 Baths
- 1,010 sq. ft.
- Single family
- Active
Listed by: sue rogus, arie van tholen
Office: re/max all pro
MLS#:12701238
Source:MLSNI
Price summary
- Price:$230,000
- Price per sq. ft.:$227.72
About this home
No association here!! Why rent when you could own? Great floor plan, 2 bedrooms up and a loft for TV room, office, play area! The mid-level has your laundry room, complete with newer furnace (2023) and enough space for a full size washer and dryer. Our main area has a roomy family room, sliding glass door to back yard, and gally style kitchen. Property could use new carpet and paint, but it has good bones! A/C 2023, roof around 2020. Selling this as-is. Good size for owner occupied or for investment as a rental. Will not last long at this price!
Contact an agent
Home facts
- Year built:1979
- Listing ID #:12701238
- Updated:July 11, 2026 at 05:41 PM
Rooms and interior
- Bedrooms:2
- Total bathrooms:1
- Full bathrooms:1
- Rooms Total:6
- Kitchen Description:Microwave, Range, Refrigerator
- Living area:1,010 sq. ft.
Heating and cooling
- Cooling:Central Air
- Heating:Forced Air, Natural Gas
- Central air:Yes
Structure and exterior
- Year built:1979
- Building area:1,010 sq. ft.
Schools
- High school:Glenbard North High School
- Middle school:Stratford Middle School
- Elementary school:Elsie Johnson Elementary School
Utilities
- Water:Lake Michigan
- Sewer:Public Sewer
Finances and disclosures
- Price:$230,000
- Price per sq. ft.:$227.72
- Tax amount:$5,622 (2025)
Features and amenities
- Laundry features:Dryer, Washer
Parking
- Total parking spaces:1
- Parking description:Attached Garage, Garage
- Garage:Yes
- Garage spaces:1
 Copyright 2026 Midwest Real Estate Data LLC. All rights reserved. The data relating to real estate for sale on this web site comes in part from the Broker Reciprocity Program of the Midwest Real Estate Data LLC. Listing information is deemed reliable but not guaranteed.
New listings near 4483 Bell Lane
- New
 $479,000Active4 beds 3 baths2,186 sq. ft.
Address Withheld By Seller, Hanover Park, IL 60133
MLS# 12699955Listed by: HOMESMART CONNECT LLC - New
 $349,600Active3 beds 2 baths
3915 Greenbay Drive, Hanover Park, IL 60133
MLS# 12702022Listed by: GLOBAL RUBEN'S TEAM REALTY - New
 $359,900Active3 beds 2 baths1,400 sq. ft.
883 Hastings Lane, Hanover Park, IL 60133
MLS# 12701225Listed by: ARNI REALTY INCORPORATED - Open Sat, 11am to 2:30pmNew
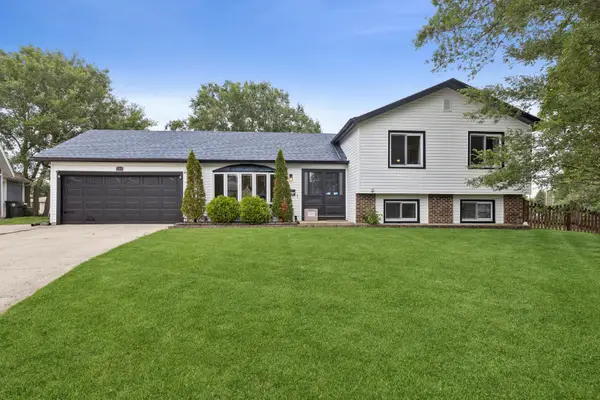 $429,900Active4 beds 2 baths2,091 sq. ft.
5701 Bedford Court, Hanover Park, IL 60133
MLS# 12700706Listed by: BERKSHIRE HATHAWAY HOMESERVICES STARCK REAL ESTATE 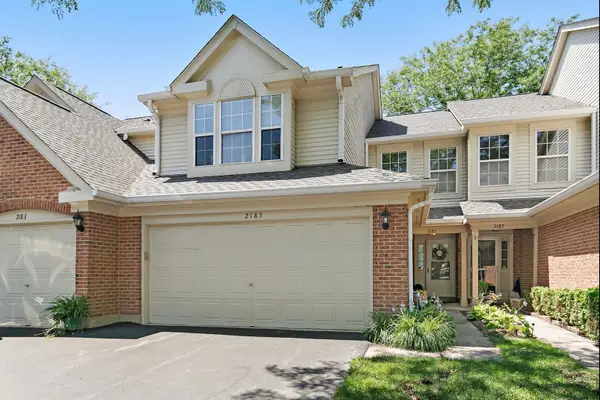 $325,000Pending2 beds 3 baths1,412 sq. ft.
2185 Camden Lane, Hanover Park, IL 60133
MLS# 12694168Listed by: ROYAL FAMILY REAL ESTATE- Open Sat, 3 to 5pmNew
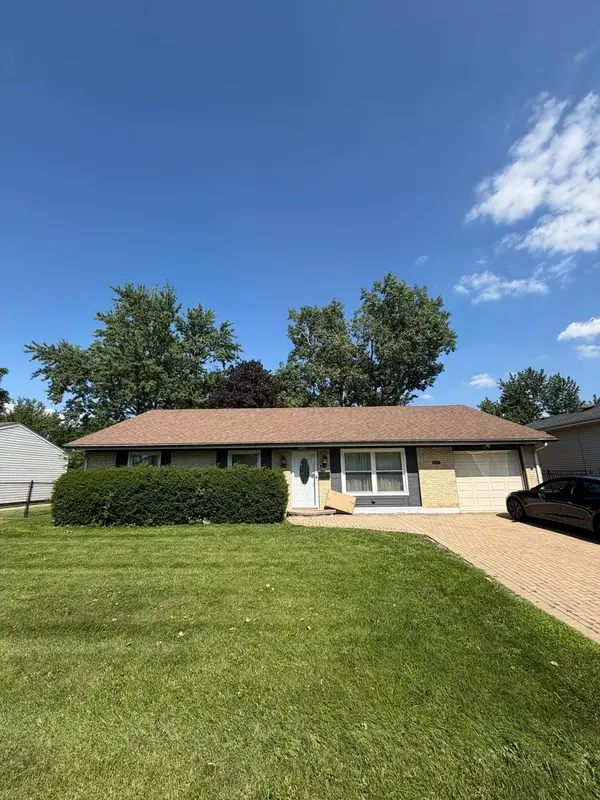 $350,000Active4 beds 2 baths1,637 sq. ft.
8079 Catawba Lane, Hanover Park, IL 60133
MLS# 12698501Listed by: EXP REALTY - Open Sun, 12 to 2pmNew
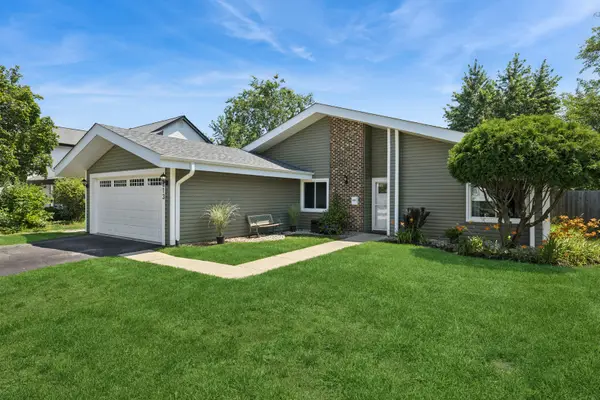 $419,000Active3 beds 2 baths1,587 sq. ft.
5813 E Beverly Circle, Hanover Park, IL 60133
MLS# 12695620Listed by: BAIRD & WARNER - New
 $240,000Active2 beds 1 baths1,000 sq. ft.
1437 Sutter Drive #1437, Hanover Park, IL 60133
MLS# 12697816Listed by: EXTREME REALTY LLC - New
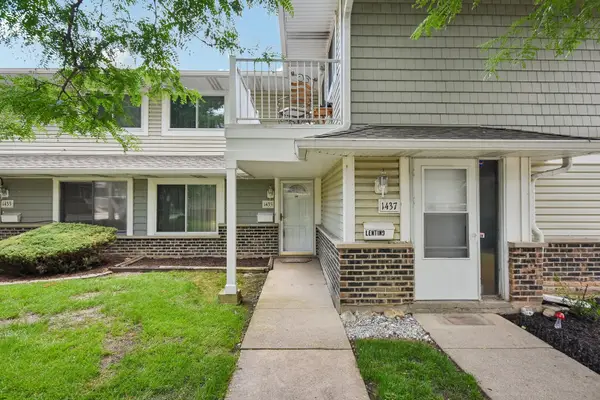 $219,900Active2 beds 2 baths944 sq. ft.
1435 Bear Flag Drive, Hanover Park, IL 60133
MLS# 12689192Listed by: REDFIN CORPORATION


Protect your home and budget from life's surprises with an Assurant Home Warranty, backed by a partner that supports you through every step of homeownership. Explore Plans.
© 2026 Better Homes and Gardens Real Estate LLC. An Anywhere Real Estate company. All rights reserved. Better Homes and Gardens® Real Estate is a registered trademark owned by Meredith Operations Corporation, licensed to Better Homes and Gardens Real Estate LLC and used with permission. Better Homes and Gardens Real Estate LLC fully supports the principles of the Fair Housing Act and the Equal Opportunity Act. Listing information is deemed reliable but is not guaranteed accurate.
Each office is independently owned and operated.
Any services or products provided by third parties are not provided by, affiliated with or related to Better Homes and Gardens Real Estate LLC, or its affiliated companies.