
5701 Bedford Court, Hanover Park, IL 60133
Local realty services provided by:Better Homes and Gardens Real Estate Connections
5701 Bedford Court,Hanover Park, IL 60133
$429,900
- 4 Beds
- 2 Baths
- 2,091 sq. ft.
- Single family
- Active
Upcoming open houses
- Sat, Jul 1111:00 am - 02:30 pm
Listed by: omar azam
Office: berkshire hathaway homeservices starck real estate
MLS#:12700706
Source:MLSNI
Price summary
- Price:$429,900
- Price per sq. ft.:$205.6
- Monthly HOA dues:$36
About this home
Stunning turnkey 4-bedroom smart home featuring quality finishes and exceptional updates throughout! Meticulously maintained by its owner, this move-in-ready home is perfect for first-time buyers or anyone seeking modern comfort and convenience. Ideally located just minutes from the Lake Street (Route 20) commercial corridor, I-390/Elgin-O'Hare Expressway, Hanover Park and Schaumburg Metra stations, shopping, dining, grocery stores, and within the highly sought-after Lake Park High School District. The bright, open main level features soaring vaulted ceilings, a beautiful bay window, spacious living and dining areas, and an updated kitchen with newer cabinetry, granite countertops, mosaic tile backsplash, and a vented range hood. Sliding glass doors lead to a rare four-season sunroom/Florida room with direct access to the patio and expansive backyard, creating the perfect space for year-round entertaining. The upper level offers three generously sized bedrooms and a beautifully renovated full bath with direct access from the oversized primary bedroom. The finished lower level includes a large family room, fourth bedroom, updated full bathroom, and a convenient spacious laundry room. The attached 2+ car garage includes additional electrical upgrades, including a 220-volt outlet, making it ideal for electric vehicle charging, workshop space, or hobby enthusiasts. Smart home features include a Nest thermostat and smart lighting. Major mechanical updates provide peace of mind, New roof (2025) and new vinyl siding (2025), both with a transferable warranty. New gutters (2025). Smart Samsung oven range with built in air fryer (2024) Newer A/C, Furnace and water heater (2019) Samsung washer and dryer (2021), Situated on one of the largest lots in Greenbrook, this fully fenced backyard offers plenty of room for pets, play, and entertaining, along with a storage shed and children's playset. Enjoy the benefits of the low-fee Greenbrook Association, featuring a clubhouse, swimming pool, parks, and tennis courts. Offering exceptional space, thoughtful updates, smart technology, and an unbeatable location, this move-in-ready home is a must-see and won't last long!...
Contact an agent
Home facts
- Year built:1977
- Listing ID #:12700706
- Updated:July 11, 2026 at 03:28 PM
Rooms and interior
- Bedrooms:4
- Total bathrooms:2
- Full bathrooms:2
- Rooms Total:8
- Dining Description:Separate Dining Room
- Kitchen Description:Dishwasher, Microwave, Range, Range Hood, Refrigerator
- Basement Description:Finished, Partial
- Living area:2,091 sq. ft.
Heating and cooling
- Cooling:Central Air
- Heating:Forced Air, Natural Gas
- Central air:Yes
Structure and exterior
- Roof:Asphalt
- Year built:1977
- Building area:2,091 sq. ft.
- Lot area:0.28 Acres
- Lot Features:Cul-De-Sac
- Exterior Features:Fire Pit
- Foundation Description:Concrete Perimeter
- Levels:Split Level
Schools
- High school:Lake Park High School
- Middle school:Spring Wood Middle School
- Elementary school:Greenbrook Elementary School
Utilities
- Water:Public
- Sewer:Public Sewer
Finances and disclosures
- Price:$429,900
- Price per sq. ft.:$205.6
- Tax amount:$7,658 (2025)
Features and amenities
- Laundry features:Dryer, Washer
- Amenities:CO Detectors, Ceiling Fan(s), Sump Pump
- Smart home:Yes
Parking
- Total parking spaces:2
- Parking description:Attached Garage, Concrete, Garage
- Garage:Yes
- Garage spaces:2
 Copyright 2026 Midwest Real Estate Data LLC. All rights reserved. The data relating to real estate for sale on this web site comes in part from the Broker Reciprocity Program of the Midwest Real Estate Data LLC. Listing information is deemed reliable but not guaranteed.
New listings near 5701 Bedford Court
- New
 $479,000Active4 beds 3 baths2,186 sq. ft.
Address Withheld By Seller, Hanover Park, IL 60133
MLS# 12699955Listed by: HOMESMART CONNECT LLC - New
 $349,600Active3 beds 2 baths
3915 Greenbay Drive, Hanover Park, IL 60133
MLS# 12702022Listed by: GLOBAL RUBEN'S TEAM REALTY - New
 $359,900Active3 beds 2 baths1,400 sq. ft.
883 Hastings Lane, Hanover Park, IL 60133
MLS# 12701225Listed by: ARNI REALTY INCORPORATED - New
 $230,000Active2 beds 1 baths1,010 sq. ft.
4483 Bell Lane, Hanover Park, IL 60133
MLS# 12701238Listed by: RE/MAX ALL PRO 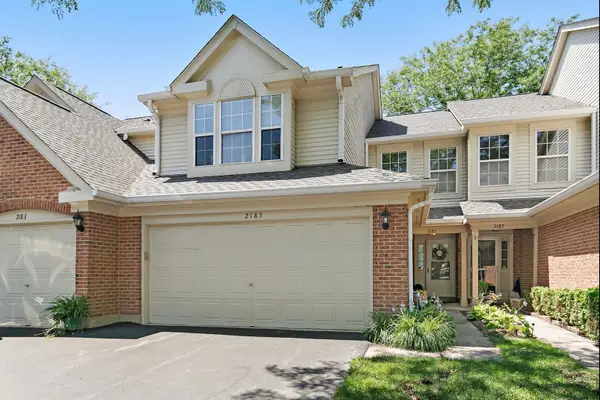 $325,000Pending2 beds 3 baths1,412 sq. ft.
2185 Camden Lane, Hanover Park, IL 60133
MLS# 12694168Listed by: ROYAL FAMILY REAL ESTATE- Open Sat, 3 to 5pmNew
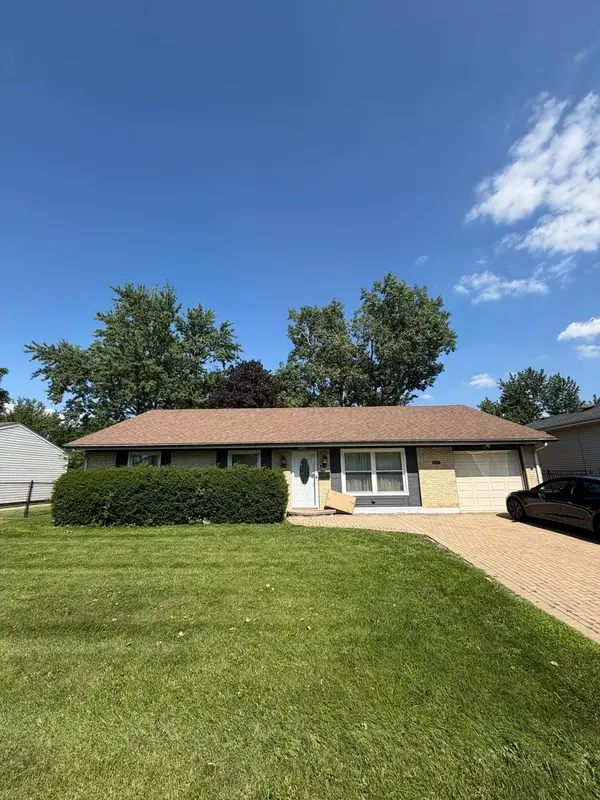 $350,000Active4 beds 2 baths1,637 sq. ft.
8079 Catawba Lane, Hanover Park, IL 60133
MLS# 12698501Listed by: EXP REALTY - Open Sat, 12 to 2pmNew
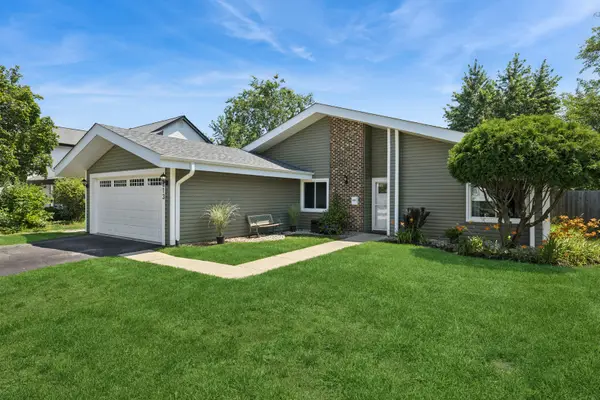 $419,000Active3 beds 2 baths1,587 sq. ft.
5813 E Beverly Circle, Hanover Park, IL 60133
MLS# 12695620Listed by: BAIRD & WARNER - New
 $240,000Active2 beds 1 baths1,000 sq. ft.
1437 Sutter Drive #1437, Hanover Park, IL 60133
MLS# 12697816Listed by: EXTREME REALTY LLC - New
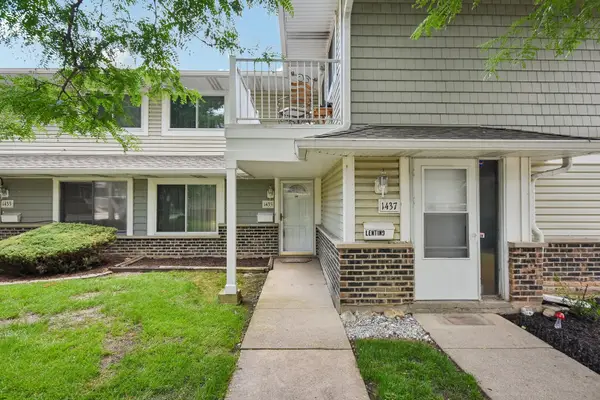 $219,900Active2 beds 2 baths944 sq. ft.
1435 Bear Flag Drive, Hanover Park, IL 60133
MLS# 12689192Listed by: REDFIN CORPORATION


Protect your home and budget from life's surprises with an Assurant Home Warranty, backed by a partner that supports you through every step of homeownership. Explore Plans.
© 2026 Better Homes and Gardens Real Estate LLC. An Anywhere Real Estate company. All rights reserved. Better Homes and Gardens® Real Estate is a registered trademark owned by Meredith Operations Corporation, licensed to Better Homes and Gardens Real Estate LLC and used with permission. Better Homes and Gardens Real Estate LLC fully supports the principles of the Fair Housing Act and the Equal Opportunity Act. Listing information is deemed reliable but is not guaranteed accurate.
Each office is independently owned and operated.
Any services or products provided by third parties are not provided by, affiliated with or related to Better Homes and Gardens Real Estate LLC, or its affiliated companies.