
8501 S Kean Avenue, Hickory Hills, IL 60457
Local realty services provided by:Better Homes and Gardens Real Estate Star Homes
8501 S Kean Avenue,Hickory Hills, IL 60457
$349,919
- 3 Beds
- 2 Baths
- 1,170 sq. ft.
- Single family
- Active
Listed by: carmen keslin
Office: re/max 10 in the park
MLS#:12769303
Source:MLSNI
Price summary
- Price:$349,919
- Price per sq. ft.:$299.08
About this home
Welcome to your dream home in Hickory Hills! This beautifully updated property offers the perfect combination of modern upgrades, exceptional functionality, and natural surroundings. 3 Bedrooms & 1.5 Bathrooms plus a generous living space with both main-level and lower-level bathrooms fully remodeled with stylish finishes. Cook and entertain with ease in a bright gourmet kitchen featuring sleek white quartz countertops and premium stainless steel appliances. The dining room boasts an elegant French door-replacing standard sliding glass doors-that open out into your private outdoor retreat. Spend your weekends relaxing instead of mowing! The fully Private Backyard Oasis features a 10' x 26' cement patio, a 10' x 26' deck, and a 10' x 13' gazebo. All major big-ticket items have been completely replaced, including the roof, windows, furnace, central air conditioning, and hot water heater. Built for low-maintenance living, the exterior includes an attached 2-car garage alongside a spacious brand new circular driveway for effortless access and ample guest parking. Enjoy breathtaking, peaceful views right outside your front door with the scenic forest preserve situated directly across the street. This move-in-ready home provides comfort, style, and serene privacy with nothing left to do but move in and enjoy!...
Contact an agent
Home facts
- Year built:1969
- Listing ID #:12769303
- Updated:September 28, 2026 at 12:22 PM
Rooms and interior
- Bedrooms:3
- Total bathrooms:2
- Full bathrooms:1
- Half bathrooms:1
- Rooms Total:7
- Dining Description:Separate Dining Room
- Kitchen Description:Microwave, Range, Refrigerator, Stainless Steel Appliance(s)
- Basement Description:Finished, Partial
- Living area:1,170 sq. ft.
Heating and cooling
- Cooling:Central Air
- Heating:Forced Air, Natural Gas
- Central air:Yes
Structure and exterior
- Year built:1969
- Building area:1,170 sq. ft.
- Lot area:0.15 Acres
- Lot Features:Forest Preserve Adjacent
- Architectural Style:Bi-level
- Levels:Split Level
Schools
- High school:Argo Community High School
- Middle school:Geo T Wilkins Junior High School
- Elementary school:Frank A Brodnicki Elementary Sch
Utilities
- Water:Lake Michigan
- Sewer:Public Sewer
Finances and disclosures
- Price:$349,919
- Price per sq. ft.:$299.08
- Tax amount:$5,776 (2023)
Features and amenities
- Laundry features:Dryer, Washer
Parking
- Total parking spaces:2
- Parking description:Asphalt, Attached Garage, Circular Driveway, Garage
- Garage:Yes
- Garage spaces:2
 Copyright 2026 Midwest Real Estate Data LLC. All rights reserved. The data relating to real estate for sale on this web site comes in part from the Broker Reciprocity Program of the Midwest Real Estate Data LLC. Listing information is deemed reliable but not guaranteed.
New listings near 8501 S Kean Avenue
- New
 $949,900Active4 beds 4 baths4,011 sq. ft.
9141 S 83rd Avenue, Hickory Hills, IL 60457
MLS# 12570273Listed by: NOWEQUITY REAL ESTATE - New
 $365,000Active3 beds 2 baths1,500 sq. ft.
7909 W 93rd Street, Hickory Hills, IL 60457
MLS# 12765855Listed by: CENTURY 21 UNIVERSAL - New
 $349,900Active3 beds 2 baths1,100 sq. ft.
9121 Forest Drive, Hickory Hills, IL 60457
MLS# 12766044Listed by: COLDWELL BANKER REALTY - New
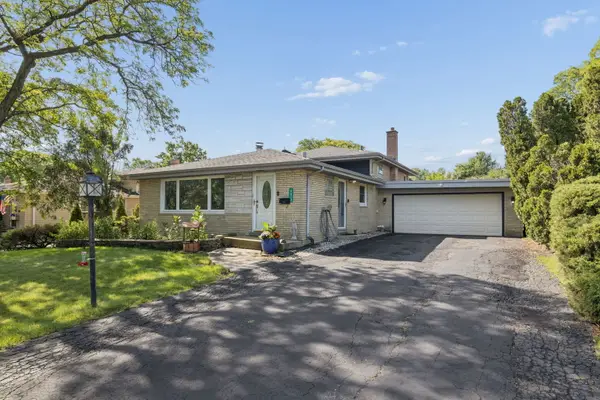 $345,000Active4 beds 2 baths1,340 sq. ft.
9019 W 92nd Place, Hickory Hills, IL 60457
MLS# 12765824Listed by: JASON MITCHELL REAL ESTATE IL 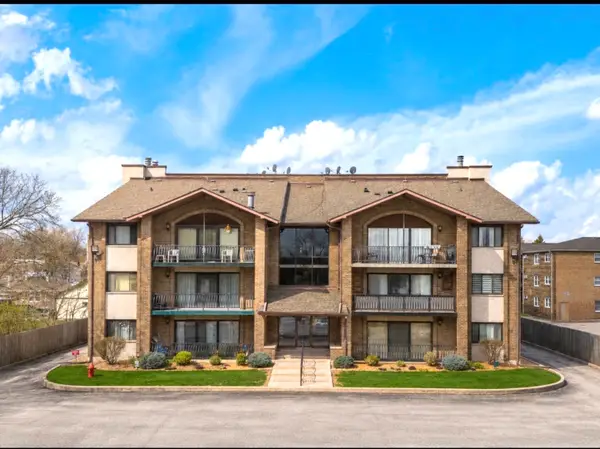 $229,900Active2 beds 2 baths1,200 sq. ft.
9051 S Roberts Road #205, Hickory Hills, IL 60457
MLS# 12759636Listed by: NETWORK PROPERTY MANAGMENT LLC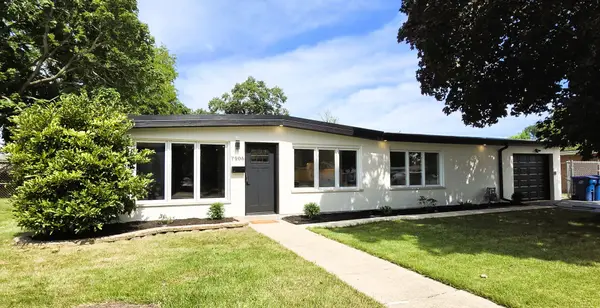 $415,000Active3 beds 2 baths1,548 sq. ft.
7906 W 98th Street, Hickory Hills, IL 60457
MLS# 12754692Listed by: RE/MAX MILLENNIUM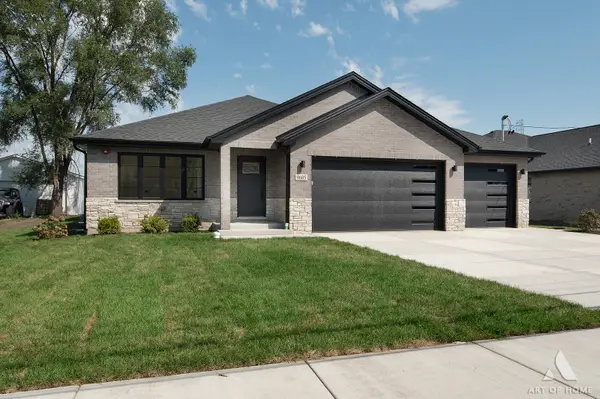 $694,900Active5 beds 3 baths2,800 sq. ft.
9605 S 78th Court, Hickory Hills, IL 60457
MLS# 12741317Listed by: HOMESMART REALTY GROUP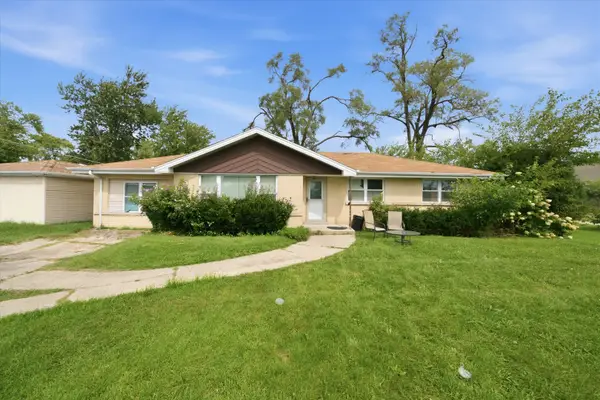 $299,000Active4 beds 2 baths1,535 sq. ft.
9342 S 76th Avenue, Hickory Hills, IL 60457
MLS# 12743257Listed by: RE/MAX 10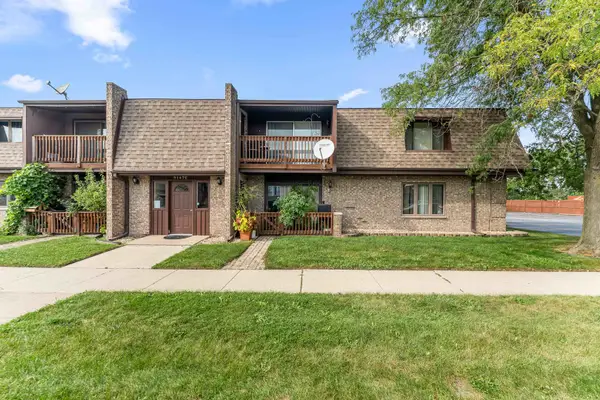 $199,000Active2 beds 1 baths1,200 sq. ft.
9147 S Roberts Road #205, Hickory Hills, IL 60457
MLS# 12747425Listed by: KELLER WILLIAMS PREFERRED RLTY


Protect your home and budget from life's surprises with an Assurant Home Warranty, backed by a partner that supports you through every step of homeownership. Explore Plans.
© 2026 Better Homes and Gardens Real Estate LLC. An Anywhere Real Estate company. All rights reserved. Better Homes and Gardens® Real Estate is a registered trademark owned by Meredith Operations Corporation, licensed to Better Homes and Gardens Real Estate LLC and used with permission. Better Homes and Gardens Real Estate LLC fully supports the principles of the Fair Housing Act and the Equal Opportunity Act. Listing information is deemed reliable but is not guaranteed accurate.
Each office is independently owned and operated.
Any services or products provided by third parties are not provided by, affiliated with or related to Better Homes and Gardens Real Estate LLC, or its affiliated companies.