
8607 W 93rd Place, Hickory Hills, IL 60457
Local realty services provided by:Better Homes and Gardens Real Estate Star Homes
8607 W 93rd Place,Hickory Hills, IL 60457
$535,000
- 3 Beds
- 3 Baths
- 2,259 sq. ft.
- Single family
- Active
Upcoming open houses
- Sun, Oct 1101:00 am - 03:00 pm
Listed by: kate lewis, holly pickens
Office: baird & warner
MLS#:12776605
Source:MLSNI
Price summary
- Price:$535,000
- Price per sq. ft.:$236.83
About this home
Architectural Mid-Century Modern Retreat tucked away on a secluded, heavily wooded lot. A long private driveway leads to the home where a wooden wraparound deck extends across the natural landscape and a creek flows directly underneath, offering an extraordinary indoor-outdoor living experience. Expansive walls of glass sliding doors open to the wraparound deck on 3 sides. Dramatic Living Room/Dining Room/Kitchen with exposed beams and warm wood-plank vaulted ceilings. Living Room has a signature floor-to-ceiling brick fireplace as its focal centerpiece. Kitchen has counter stool area as well as a large Breakfast Room. 3 Spacious Bedrooms finish out the main level. Primary Spacious Suite has a brick patio off the back and a private courtyard off the bath, second bedroom offers a deck off the rear, the 3rd bedroom was previously 2 bedrooms that were combined into 1. Could easily be made back into a 4 bedroom home. Finished Lower Level with an original wrought-iron spiral staircase that descends to an expansive basement with a full custom bar-ideal for hosting events. Spacious basement highlighted with exposed brick feature walls, a built-in brick hearth, and windows looking out toward the ground-level creek bed. 3 Bedrooms/3 Bathrooms/2.5 Car Garage/Full Basement/Breathtaking Setting. Attends highly ranked schools. Truly one of a kind....Do not miss this Mid-Century Modern home built by an architect in 1967 for his personal residence. Current owner is the 2nd owner. NOTE: Home has approximately 1300 sq ft finished space in basement not included in the listed square footage. Room off Garage has an AC unit that does not work and has no separate heat or air. Radiant Heat is not working in the home. Home is heated by newer gas furnace (2023) and newer boiler. A/C is newer as well. Conveyed "As Is"....
Contact an agent
Home facts
- Year built:1967
- Listing ID #:12776605
- Updated:October 08, 2026 at 08:38 PM
Rooms and interior
- Bedrooms:3
- Total bathrooms:3
- Full bathrooms:3
- Rooms Total:9
- Dining Description:Breakfast Room, Combined With Living Room
- Bathrooms Description:Double Sinks
- Kitchen Description:Cooktop, Dishwasher, Double Oven, Microwave, Range Hood, Refrigerator, Stainless Steel Appliance(s)
- Basement Description:Finished, Partial
- Living area:2,259 sq. ft.
Heating and cooling
- Cooling:Central Air
- Heating:Forced Air, Natural Gas, Steam
- Central air:Yes
Structure and exterior
- Roof:Asphalt
- Year built:1967
- Building area:2,259 sq. ft.
- Lot area:0.53 Acres
- Lot Features:Wooded
- Architectural Style:Ranch
- Exterior Features:Balcony
- Foundation Description:Concrete Perimeter
- Levels:1 Story
Schools
- High school:Amos Alonzo Stagg High School
- Middle school:H H Conrady Junior High School
- Elementary school:Glen Oaks Elementary School
Utilities
- Water:Lake Michigan
- Sewer:Public Sewer
Finances and disclosures
- Price:$535,000
- Price per sq. ft.:$236.83
- Tax amount:$8,739 (2025)
Features and amenities
- Laundry features:Dryer, Washer
- Amenities:Sump Pump
Parking
- Total parking spaces:2
- Parking description:Attached Garage, Concrete, Garage
- Garage:Yes
- Garage spaces:2.5
 Copyright 2026 Midwest Real Estate Data LLC. All rights reserved. The data relating to real estate for sale on this web site comes in part from the Broker Reciprocity Program of the Midwest Real Estate Data LLC. Listing information is deemed reliable but not guaranteed.
New listings near 8607 W 93rd Place
- New
 $424,900Active3 beds 2 baths1,600 sq. ft.
9248 S 89th Avenue, Hickory Hills, IL 60457
MLS# 12780430Listed by: CIRCLE ONE REALTY - New
 $437,000Active3 beds 2 baths1,500 sq. ft.
9301 S 81st Court, Hickory Hills, IL 60457
MLS# 12778060Listed by: COLDWELL BANKER REALTY - New
 $139,900Active1 beds 1 baths750 sq. ft.
9143 S Roberts Road #21, Hickory Hills, IL 60457
MLS# 12780158Listed by: RE/MAX 10 - New
 $499,900Active4 beds 3 baths1,200 sq. ft.
8933 S Oakwood Drive, Hickory Hills, IL 60457
MLS# 12777536Listed by: LANDMARK REALTORS - New
 $389,873Active4 beds 2 baths2,000 sq. ft.
9401 S 80th Court, Hickory Hills, IL 60457
MLS# 12776764Listed by: RE/MAX 10 IN THE PARK - New
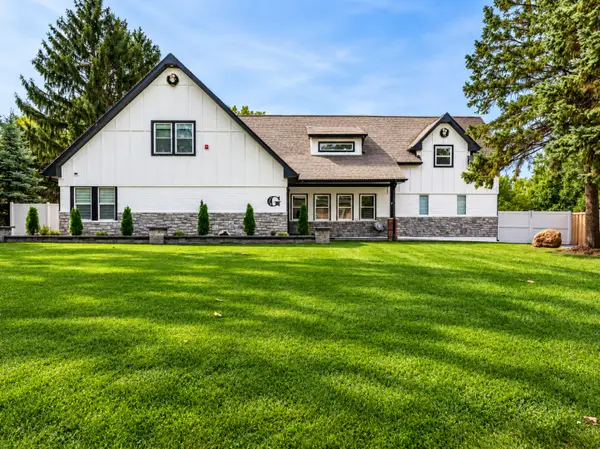 $729,900Active7 beds 4 baths4,050 sq. ft.
8454 S 85th Court, Hickory Hills, IL 60457
MLS# 12774431Listed by: REALTY OF AMERICA, LLC - New
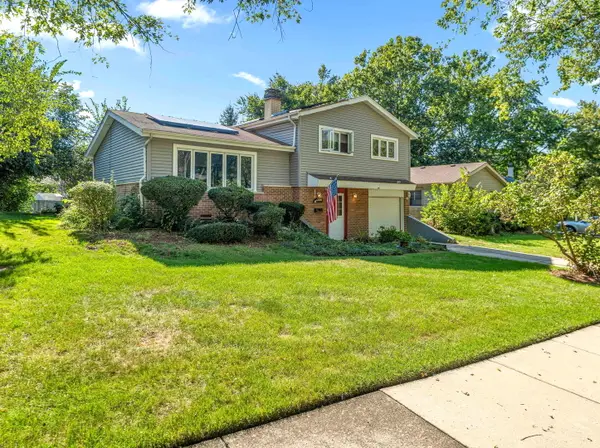 $325,000Active3 beds 2 baths1,136 sq. ft.
9137 W 91st Place, Hickory Hills, IL 60457
MLS# 12759503Listed by: COLDWELL BANKER GLADSTONE - New
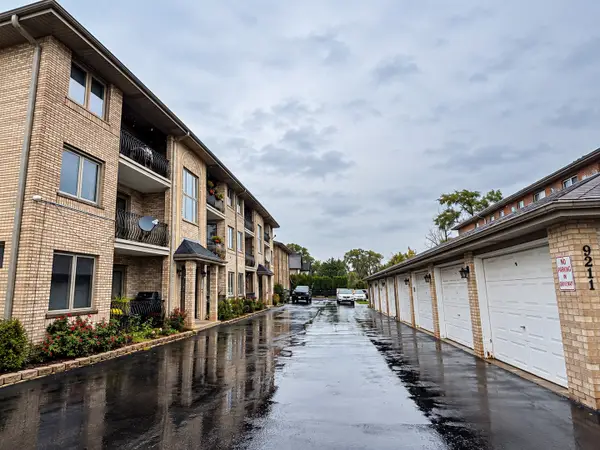 $225,000Active2 beds 2 baths1,100 sq. ft.
9211 S Roberts Road #1B, Hickory Hills, IL 60457
MLS# 12774173Listed by: RE/MAX 10 - New
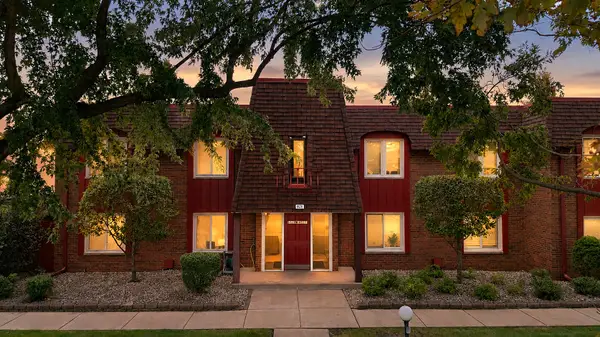 $224,000Active2 beds 2 baths1,200 sq. ft.
8620 W 95th Street #1A2, Hickory Hills, IL 60457
MLS# 12769180Listed by: RE/MAX METROPOLITAN LLC  $949,900Active4 beds 4 baths4,011 sq. ft.
9141 S 83rd Avenue, Hickory Hills, IL 60457
MLS# 12570273Listed by: NOWEQUITY REAL ESTATE


Protect your home and budget from life's surprises with an Assurant Home Warranty, backed by a partner that supports you through every step of homeownership. Explore Plans.
© 2026 Better Homes and Gardens Real Estate LLC. An Anywhere Real Estate company. All rights reserved. Better Homes and Gardens® Real Estate is a registered trademark owned by Meredith Operations Corporation, licensed to Better Homes and Gardens Real Estate LLC and used with permission. Better Homes and Gardens Real Estate LLC fully supports the principles of the Fair Housing Act and the Equal Opportunity Act. Listing information is deemed reliable but is not guaranteed accurate.
Each office is independently owned and operated.
Any services or products provided by third parties are not provided by, affiliated with or related to Better Homes and Gardens Real Estate LLC, or its affiliated companies.