
9141 S 83rd Avenue, Hickory Hills, IL 60457
Local realty services provided by:Better Homes and Gardens Real Estate Star Homes
9141 S 83rd Avenue,Hickory Hills, IL 60457
$949,900
- 4 Beds
- 4 Baths
- 4,011 sq. ft.
- Single family
- Active
Listed by: karolina kosinski
Office: nowequity real estate
MLS#:12570273
Source:MLSNI
Price summary
- Price:$949,900
- Price per sq. ft.:$236.82
About this home
Welcome to this truly exceptional custom built modern home in Hickory Hills, perfectly situated on a park like lot just under 3/4 of an acre. Designed with striking architectural lines, large windows, and a mix of flat and angled rooflines, this two story showpiece is just nine years young and offers the perfect blend of sleek design and outdoor serenity. Surrounded by mature trees and set back on an expansive driveway, this property offers privacy and space with dramatic curb appeal. Step inside and you're instantly greeted by soaring ceilings, a dramatic open glass staircase, and a statement chandelier. The main level features 10-foot ceilings, wide plank hardwood floors and an open layout filled with natural light. The stunning kitchen is the heart of the home, boasting bold black cabinetry, quartz countertops, a 9 foot island and high end stainless steel appliances, all flowing into a spacious dinette with patio doors leading outside. The inviting living room features an accent wall, wood shelving, and an electric fireplace, perfect for cozy evenings or stylish entertaining. You'll also find a versatile office/den/playroom on the main floor, perfect for working from home or additional living space. Upstairs, you'll find three spacious bedrooms (each with walk-in closet), two full bathrooms, and a convenient laundry room. The luxurious primary suite offers an oversized walk-in closet, spa-like bath with freestanding tub and walk-in shower, and access to a private balcony overlooking the breathtaking backyard. The finished basement provides even more space with a fourth bedroom, full bathroom, family room and generous storage. Step outside into your own backyard paradise: a pool with wraparound deck, oversized patio with built-in fire pit, and plenty of space to host unforgettable gatherings. Additional highlights include a one-car attached garage, an oversized 2.5-car detached garage, perfect for a car enthusiasts ,workshop or man cave and a driveway large enough to accommodate up to 20 cars. Ideally located close to parks, top-rated schools, shopping, dining, and all major highways, this home offers unmatched convenience in a tranquil setting. If you're looking for a modern masterpiece with resort-style outdoor living in a prime Hickory Hills location ,this is the one!...
Contact an agent
Home facts
- Year built:1954
- Listing ID #:12570273
- Updated:September 28, 2026 at 12:21 PM
Rooms and interior
- Bedrooms:4
- Total bathrooms:4
- Full bathrooms:3
- Half bathrooms:1
- Rooms Total:11
- Dining Description:Combined With Living Room, Eating Area
- Bathrooms Description:Double Sinks, European Shower, Separate Shower, Soaking Tub
- Kitchen Description:Cooktop, Dishwasher, Disposal, High End Refrigerator, Microwave, Range Hood, Stainless Steel Appliance(s), Wine Refrigerator
- Basement Description:Finished, Full
- Living area:4,011 sq. ft.
Heating and cooling
- Cooling:Central Air
- Heating:Natural Gas
- Central air:Yes
Structure and exterior
- Year built:1954
- Building area:4,011 sq. ft.
- Lot area:0.68 Acres
- Architectural Style:Contemporary
- Exterior Features:Balcony, Fire Pit
- Levels:2 Story
Utilities
- Water:Public
- Sewer:Public Sewer
Finances and disclosures
- Price:$949,900
- Price per sq. ft.:$236.82
- Tax amount:$12,034 (2025)
Features and amenities
- Laundry features:Dryer, Washer
Parking
- Total parking spaces:3
- Parking description:Asphalt, Attached Garage, Concrete, Detached Garage, Garage
- Garage:Yes
- Garage spaces:3
 Copyright 2026 Midwest Real Estate Data LLC. All rights reserved. The data relating to real estate for sale on this web site comes in part from the Broker Reciprocity Program of the Midwest Real Estate Data LLC. Listing information is deemed reliable but not guaranteed.
New listings near 9141 S 83rd Avenue
- New
 $349,919Active3 beds 2 baths1,170 sq. ft.
8501 S Kean Avenue, Hickory Hills, IL 60457
MLS# 12769303Listed by: RE/MAX 10 IN THE PARK - New
 $365,000Active3 beds 2 baths1,500 sq. ft.
7909 W 93rd Street, Hickory Hills, IL 60457
MLS# 12765855Listed by: CENTURY 21 UNIVERSAL - New
 $349,900Active3 beds 2 baths1,100 sq. ft.
9121 Forest Drive, Hickory Hills, IL 60457
MLS# 12766044Listed by: COLDWELL BANKER REALTY - New
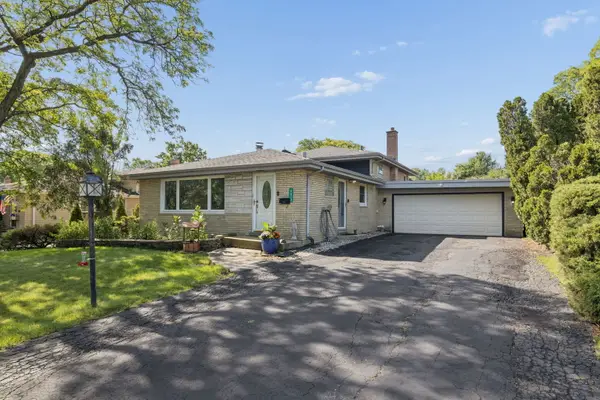 $345,000Active4 beds 2 baths1,340 sq. ft.
9019 W 92nd Place, Hickory Hills, IL 60457
MLS# 12765824Listed by: JASON MITCHELL REAL ESTATE IL 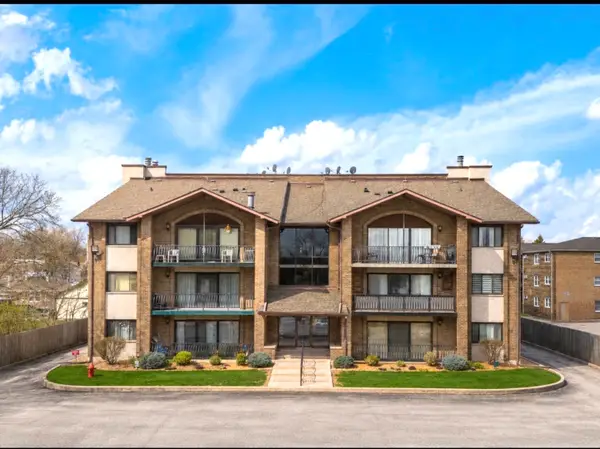 $229,900Active2 beds 2 baths1,200 sq. ft.
9051 S Roberts Road #205, Hickory Hills, IL 60457
MLS# 12759636Listed by: NETWORK PROPERTY MANAGMENT LLC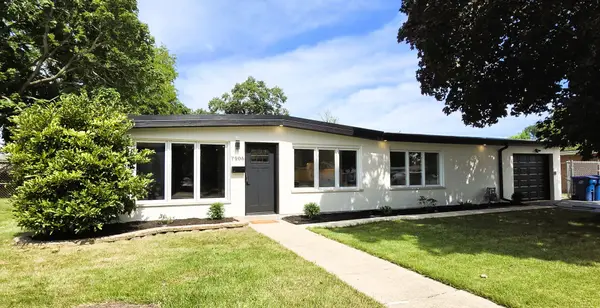 $415,000Active3 beds 2 baths1,548 sq. ft.
7906 W 98th Street, Hickory Hills, IL 60457
MLS# 12754692Listed by: RE/MAX MILLENNIUM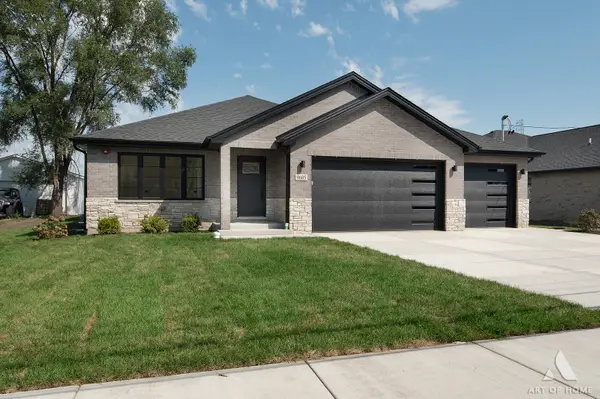 $694,900Active5 beds 3 baths2,800 sq. ft.
9605 S 78th Court, Hickory Hills, IL 60457
MLS# 12741317Listed by: HOMESMART REALTY GROUP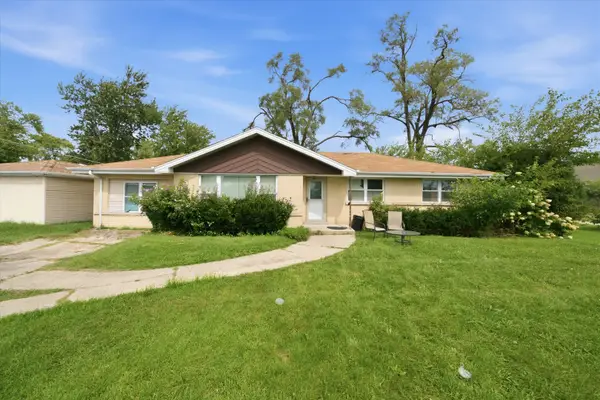 $299,000Active4 beds 2 baths1,535 sq. ft.
9342 S 76th Avenue, Hickory Hills, IL 60457
MLS# 12743257Listed by: RE/MAX 10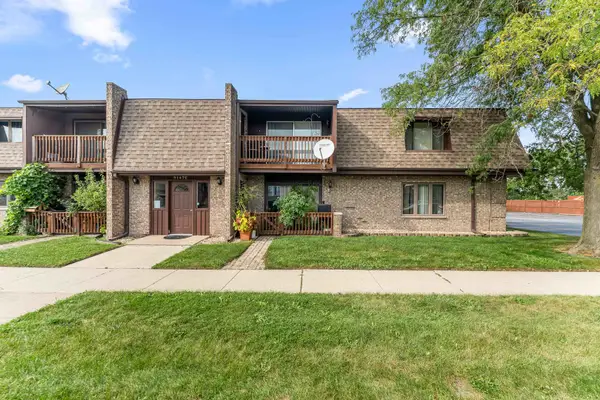 $199,000Active2 beds 1 baths1,200 sq. ft.
9147 S Roberts Road #205, Hickory Hills, IL 60457
MLS# 12747425Listed by: KELLER WILLIAMS PREFERRED RLTY


Protect your home and budget from life's surprises with an Assurant Home Warranty, backed by a partner that supports you through every step of homeownership. Explore Plans.
© 2026 Better Homes and Gardens Real Estate LLC. An Anywhere Real Estate company. All rights reserved. Better Homes and Gardens® Real Estate is a registered trademark owned by Meredith Operations Corporation, licensed to Better Homes and Gardens Real Estate LLC and used with permission. Better Homes and Gardens Real Estate LLC fully supports the principles of the Fair Housing Act and the Equal Opportunity Act. Listing information is deemed reliable but is not guaranteed accurate.
Each office is independently owned and operated.
Any services or products provided by third parties are not provided by, affiliated with or related to Better Homes and Gardens Real Estate LLC, or its affiliated companies.