
9401 S 80th Court, Hickory Hills, IL 60457
Local realty services provided by:Better Homes and Gardens Real Estate Connections
9401 S 80th Court,Hickory Hills, IL 60457
$389,873
- 4 Beds
- 2 Baths
- 2,000 sq. ft.
- Single family
- Active
Listed by: thomas domasik
Office: re/max 10 in the park
MLS#:12673868
Source:MLSNI
Price summary
- Price:$389,873
- Price per sq. ft.:$194.94
About this home
***$10,000 Price Drop!***JUST ADD YOUR FURNITURE AND START ENJOYING this ever-popular Raised Ranch with a recently renovated (2022), completely move-in ready interior. Step inside the welcoming foyer, then head upstairs to a bright, nicely open main level featuring newer modern laminate flooring, white trim and doors, and recessed lighting throughout. The spacious living room flows seamlessly into the updated, efficiently designed kitchen with modern brown-hued cabinetry, quartz countertops, a center island, and an adjacent dining area. Three bedrooms and a stylishly updated bathroom complete the main level. Step down to the bright, above-ground lower level offering two fantastic entertaining areas, including a cozy family room with a fireplace and a large L-shaped recreation room. You'll also find a 4th bedroom (or den/home office) and a second updated bathroom, creating the perfect space for guests, related living, or everyday enjoyment. Outside, a side-load driveway leads to a detached 2-car garage, all situated on a fenced corner lot just a hop, skip, and a jump from Kasey Meadow Park, with nearby shopping, restaurants, and easy access to expressways. The clock is ticking so schedule your private viewing before this opportunity slips away!...
Contact an agent
Home facts
- Year built:1965
- Listing ID #:12673868
- Updated:August 24, 2026 at 11:05 AM
Rooms and interior
- Bedrooms:4
- Total bathrooms:2
- Full bathrooms:2
- Rooms Total:9
- Dining Description:Combined With Living Room
- Kitchen Description:Dishwasher, Range, Refrigerator
- Basement Description:Finished, Full
- Living area:2,000 sq. ft.
Heating and cooling
- Cooling:Central Air
- Heating:Forced Air, Natural Gas
- Central air:Yes
Structure and exterior
- Roof:Asphalt
- Year built:1965
- Building area:2,000 sq. ft.
- Lot Features:Corner Lot, Landscaped
- Architectural Style:Mid Level
- Foundation Description:Concrete Perimeter
Schools
- High school:Amos Alonzo Stagg High School
Utilities
- Water:Lake Michigan
- Sewer:Public Sewer
Finances and disclosures
- Price:$389,873
- Price per sq. ft.:$194.94
- Tax amount:$7,307 (2024)
Features and amenities
- Laundry features:Dryer, Washer
- Amenities:CO Detectors, Sump Pump
Parking
- Total parking spaces:2
- Parking description:Asphalt, Detached Garage, Garage
- Garage:Yes
- Garage spaces:2
 Copyright 2026 Midwest Real Estate Data LLC. All rights reserved. The data relating to real estate for sale on this web site comes in part from the Broker Reciprocity Program of the Midwest Real Estate Data LLC. Listing information is deemed reliable but not guaranteed.
New listings near 9401 S 80th Court
- New
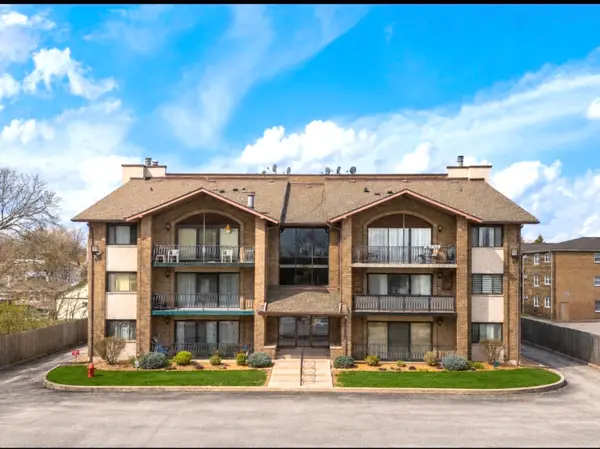 $247,900Active2 beds 2 baths1,200 sq. ft.
9051 S Roberts Road #205, Hickory Hills, IL 60457
MLS# 12740037Listed by: NETWORK PROPERTY MANAGMENT LLC - New
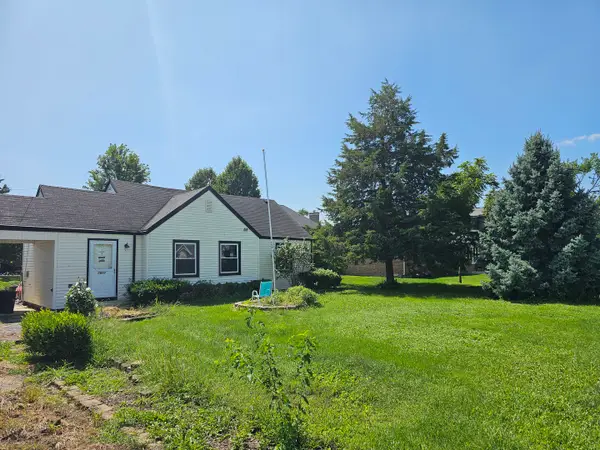 $249,900Active2 beds 1 baths1,069 sq. ft.
7911 W 92nd Street, Hickory Hills, IL 60457
MLS# 12739032Listed by: REALTYONE AND ASSOCIATES OF IL - New
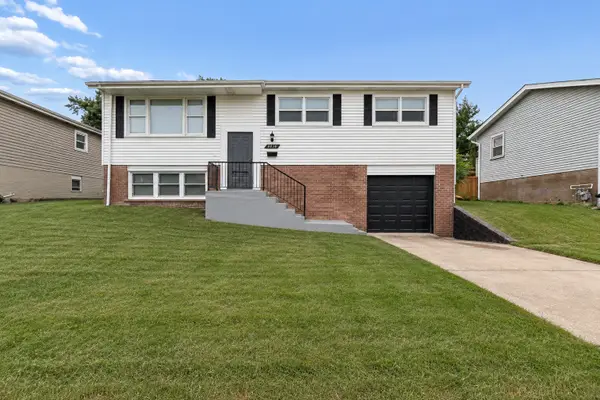 Listed by BHGRE$409,000Active4 beds 2 baths1,342 sq. ft.
8836 Oakwood Drive, Hickory Hills, IL 60457
MLS# 12738333Listed by: BETTER HOMES & GARDENS REAL ESTATE - New
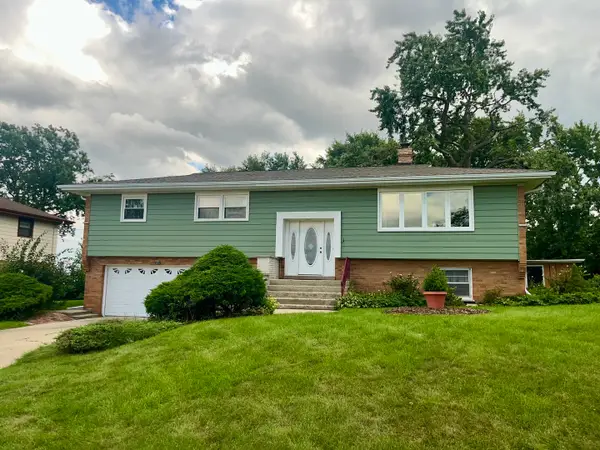 $364,900Active3 beds 2 baths1,404 sq. ft.
8041 W 91st Street, Hickory Hills, IL 60457
MLS# 12735741Listed by: HOMESMART REALTY GROUP 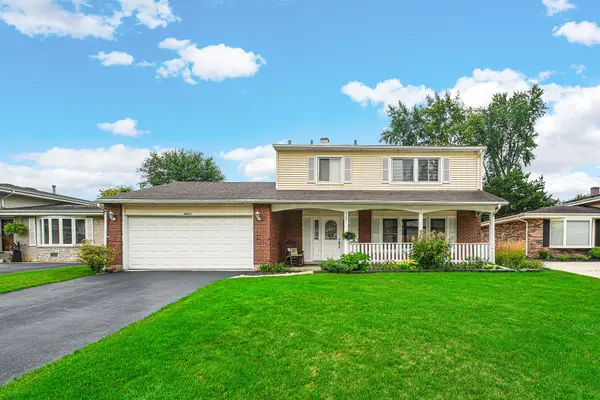 $399,000Pending4 beds 3 baths1,944 sq. ft.
9031 Shady Drive, Hickory Hills, IL 60457
MLS# 12734945Listed by: COMPASS- New
 $435,000Active3 beds 2 baths1,600 sq. ft.
8053 W 88th Street, Hickory Hills, IL 60457
MLS# 12718814Listed by: COLDWELL BANKER REALTY - New
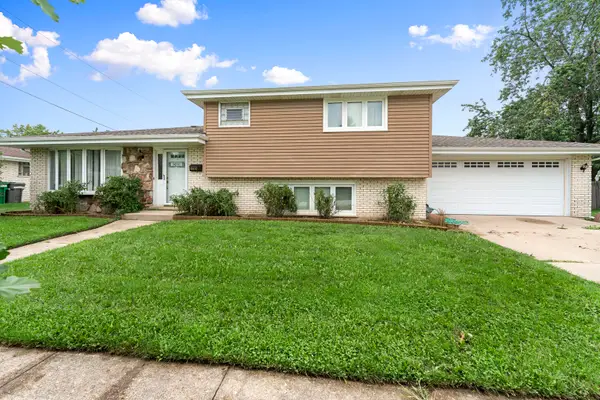 $399,900Active3 beds 2 baths1,387 sq. ft.
8830 W Lotus Drive, Hickory Hills, IL 60457
MLS# 12734125Listed by: HOMESMART REALTY GROUP - New
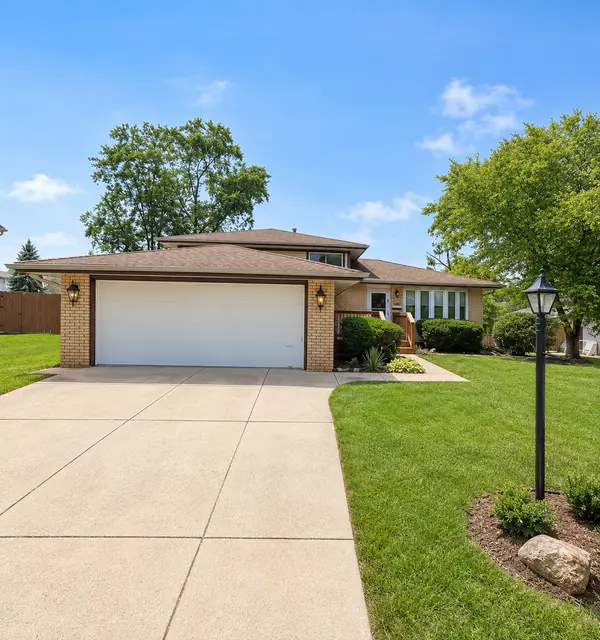 $419,999Active3 beds 2 baths1,600 sq. ft.
8808 S 85th Court, Hickory Hills, IL 60457
MLS# 12734357Listed by: THE JOUDEH GROUP  $475,000Active3 beds 3 baths2,764 sq. ft.
9213 S 83rd Court, Hickory Hills, IL 60457
MLS# 12724332Listed by: @PROPERTIES CHRISTIE'S INTERNATIONAL REAL ESTATE $221,000Active2 beds 2 baths1,350 sq. ft.
7935 W 90th Street #1A, Hickory Hills, IL 60457
MLS# 12731286Listed by: REMAX FUTURE


Protect your home and budget from life's surprises with an Assurant Home Warranty, backed by a partner that supports you through every step of homeownership. Explore Plans.
© 2026 Better Homes and Gardens Real Estate LLC. An Anywhere Real Estate company. All rights reserved. Better Homes and Gardens® Real Estate is a registered trademark owned by Meredith Operations Corporation, licensed to Better Homes and Gardens Real Estate LLC and used with permission. Better Homes and Gardens Real Estate LLC fully supports the principles of the Fair Housing Act and the Equal Opportunity Act. Listing information is deemed reliable but is not guaranteed accurate.
Each office is independently owned and operated.
Any services or products provided by third parties are not provided by, affiliated with or related to Better Homes and Gardens Real Estate LLC, or its affiliated companies.