
1178 Wade Street, Highland Park, IL 60035
Local realty services provided by:Better Homes and Gardens Real Estate Connections
1178 Wade Street,Highland Park, IL 60035
$495,000
- 3 Beds
- 2 Baths
- 1,203 sq. ft.
- Single family
- Active
Listed by: merle kirsner-styer
Office: engel & voelkers chicago north shore
MLS#:12756366
Source:MLSNI
Price summary
- Price:$495,000
- Price per sq. ft.:$411.47
About this home
Classic White wood frame Colonial on one of East Highland Park's most sought after streets. This well-etablished almost 1983 sqft home sits on a generous 50x150 lot and combines timeless architecture with an unbeatable East Highland Park location. Bring your decorating ideas or build anew. The main floor features a Living Room with fireplace, bay window, hardwood floors, a separate Dining Room with hardwood floors and wall of windows. Family Room with hardwood floors and newer windows. Adjacent to this room is the eat in Kitchen, which offers white cabinets, 2025 Dishwasher and 2022 Microwave Oven and some stainless steel appliances. A main floor Powder room adds convenience for guests. Upstairs, three Bedrooms are served by a full Bathroom. Full unfinished Basement. Outdoor living is anchored by a screened porch overlooking a very large back yard which provides ample room for expansion. A detached garage provides extra room for storage. Set on a tree lined street known for its character and curb appeal, this home offers a rare opportunity to own just minutes from everything East Highland Park uptown, train, lakefront, theater, restaurants and so much more. 2025 Taxes $11.597.84....
Contact an agent
Home facts
- Year built:1925
- Listing ID #:12756366
- Updated:September 28, 2026 at 08:19 PM
Rooms and interior
- Bedrooms:3
- Total bathrooms:2
- Full bathrooms:1
- Half bathrooms:1
- Rooms Total:7
- Dining Description:Separate Dining Room
- Kitchen Description:Dishwasher, Microwave, Range, Refrigerator
- Basement Description:Cellar, Full
- Living area:1,203 sq. ft.
Heating and cooling
- Cooling:Window Unit(s)
- Heating:Natural Gas, Steam
Structure and exterior
- Roof:Asphalt
- Year built:1925
- Building area:1,203 sq. ft.
- Lot Features:Landscaped
- Architectural Style:Colonial
- Foundation Description:Block
- Levels:2 Story
Schools
- High school:Highland Park High School
- Middle school:Edgewood Middle School
- Elementary school:Ravinia Elementary School
Utilities
- Water:Public
- Sewer:Public Sewer
Finances and disclosures
- Price:$495,000
- Price per sq. ft.:$411.47
- Tax amount:$11,598 (2025)
Features and amenities
- Amenities:CO Detectors, Ceiling Fan(s)
Parking
- Total parking spaces:1
- Parking description:Asphalt, Off Street, Side Apron
 Copyright 2026 Midwest Real Estate Data LLC. All rights reserved. The data relating to real estate for sale on this web site comes in part from the Broker Reciprocity Program of the Midwest Real Estate Data LLC. Listing information is deemed reliable but not guaranteed.
New listings near 1178 Wade Street
- New
 $5,750,000Active8 beds 12 baths14,088 sq. ft.
86 Prospect Avenue, Highland Park, IL 60035
MLS# 12675023Listed by: BAIRD & WARNER - New
 $695,000Active2 beds 2 baths1,401 sq. ft.
815 Laurel Avenue #106, Highland Park, IL 60035
MLS# 12768747Listed by: REDFIN CORPORATION - New
 $675,000Active3 beds 3 baths2,680 sq. ft.
211 Blackhawk Road, Highland Park, IL 60035
MLS# 12758851Listed by: COMPASS - New
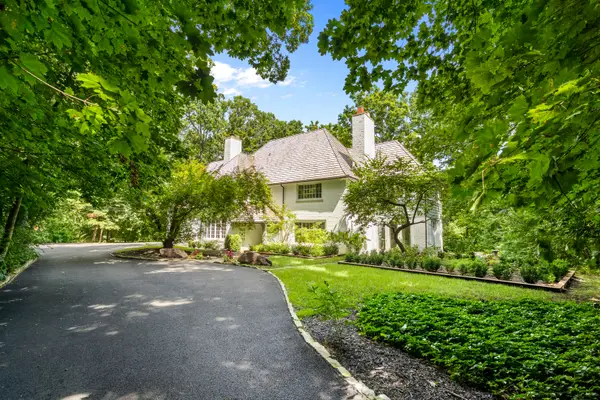 $1,450,000Active4 beds 4 baths4,254 sq. ft.
327 Marshman Avenue, Highland Park, IL 60035
MLS# 12769637Listed by: @PROPERTIES CHRISTIE'S INTERNATIONAL REAL ESTATE - Open Sat, 1 to 3pmNew
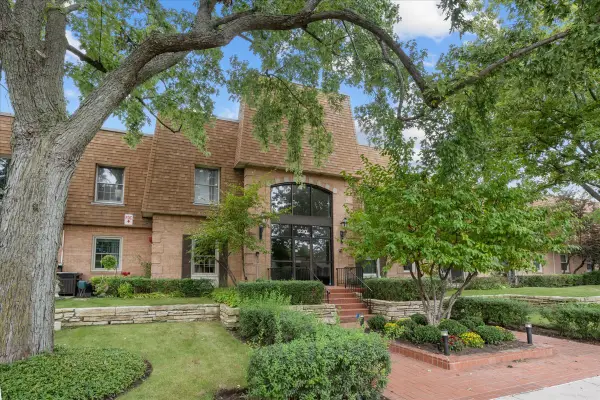 $349,000Active2 beds 2 baths1,204 sq. ft.
1230 Park Avenue #210, Highland Park, IL 60035
MLS# 12765641Listed by: ENGEL & VOELKERS CHICAGO NORTH SHORE - New
 $1,099,000Active3 beds 3 baths2,951 sq. ft.
723 De Tamble Avenue, Highland Park, IL 60035
MLS# 12768604Listed by: COMPASS - New
 $549,000Active3 beds 3 baths1,619 sq. ft.
211 Sumac Road, Highland Park, IL 60035
MLS# 12757507Listed by: COMPASS - New
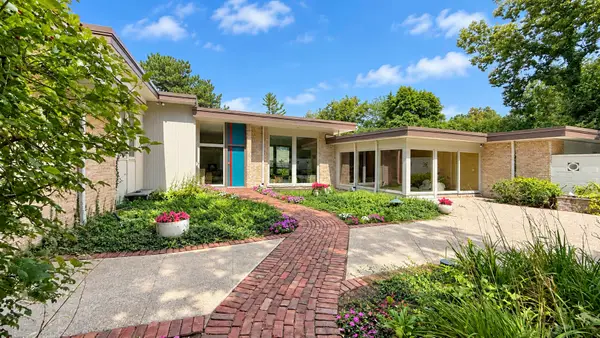 $1,650,000Active5 beds 6 baths4,748 sq. ft.
767 Whiteoaks Lane, Highland Park, IL 60035
MLS# 12751126Listed by: COMPASS - New
 $599,000Active3 beds 3 baths2,135 sq. ft.
1454 Glencoe Avenue, Highland Park, IL 60035
MLS# 12759989Listed by: COMPASS


Protect your home and budget from life's surprises with an Assurant Home Warranty, backed by a partner that supports you through every step of homeownership. Explore Plans.
© 2026 Better Homes and Gardens Real Estate LLC. An Anywhere Real Estate company. All rights reserved. Better Homes and Gardens® Real Estate is a registered trademark owned by Meredith Operations Corporation, licensed to Better Homes and Gardens Real Estate LLC and used with permission. Better Homes and Gardens Real Estate LLC fully supports the principles of the Fair Housing Act and the Equal Opportunity Act. Listing information is deemed reliable but is not guaranteed accurate.
Each office is independently owned and operated.
Any services or products provided by third parties are not provided by, affiliated with or related to Better Homes and Gardens Real Estate LLC, or its affiliated companies.