
296 Barberry Road, Highland Park, IL 60035
Local realty services provided by:Better Homes and Gardens Real Estate Star Homes
Listed by: nancy karp
Office: @properties christie's international real estate
MLS#:12760663
Source:MLSNI
Price summary
- Price:$625,000
- Price per sq. ft.:$281.15
About this home
Welcome to this charming, beautifully maintained, mid-century multi-level home, offering a perfect blend of comfort and style. As you enter the main floor, you'll find an inviting L-shaped living and dining area featuring hardwood floors. The newer kitchen with granite counters was updated with stainless steel appliances in 2024 and includes a pantry closet and matching granite table with chairs. A large coat closet completes the main level. Just a few steps up to the second floor is the primary suite complete with a full remodeled bath (2020) featuring double sinks and abundant storage, including a secret storage space behind the mirror. This level also includes a second bedroom that currently serves as an office. The third floor provides two additional bedrooms connected by a Jack and Jill bathroom with 2 sinks and a shower/tub. Both bedrooms feature two closets, providing ample storage. The large family room on the lower level is highlighted by a wood-burning fireplace with gas starter. The lower level includes access to the outdoors with a convenient staircase leading up to grade level, a half bath (easily convertible back to a full bath), and a laundry/utility area with a new washer and dryer (2025). A fridge in the utility room is included for added convenience. There are two zones for HVAC with a SMART thermostat. The water heater was replaced in 2019. And the crawl space is accessible from the lower level - more storage! The exterior of the home features gutter guards with heaters (2022). Relax outside in the lovely backyard with a spacious patio and two sheds, as well as a wood deck on the south side of the house. There is room to add a garage to the property. Located on a quiet street with little traffic (the street ends on the south end at Woodridge Park), this home is just a short drive to the Metra train station, Ravinia Festival, Chicago Botanic Garden, shopping, and restaurants, with easy access to the Edens Expressway and the Tollway. Choice of Deerfield or Highland Park High School. Don't miss the chance to make this lovely Highland Park home your own!...
Contact an agent
Home facts
- Year built:1958
- Listing ID #:12760663
- Updated:November 09, 2026 at 12:16 PM
Rooms and interior
- Bedrooms:4
- Total bathrooms:3
- Full bathrooms:2
- Half bathrooms:1
- Rooms Total:9
- Dining Description:Breakfast Room, L-Shaped
- Bathrooms Description:Double Sinks
- Kitchen Description:Dishwasher, Disposal, Gas Oven, Microwave, Range, Refrigerator, Stainless Steel Appliance(s)
- Living area:2,223 sq. ft.
Heating and cooling
- Cooling:Central Air, Zoned
- Heating:Forced Air, Gas
- Central air:Yes
Structure and exterior
- Year built:1958
- Building area:2,223 sq. ft.
- Levels:Split Level
Schools
- High school:Highland Park High School
- Middle school:Edgewood Middle School
- Elementary school:Sherwood Elementary School
Utilities
- Water:Lake Michigan
- Sewer:Public Sewer
Finances and disclosures
- Price:$625,000
- Price per sq. ft.:$281.15
- Tax amount:$10,232 (2025)
Features and amenities
- Laundry features:Dryer, Washer
- Amenities:Ceiling Fan(s), Sump Pump, TV-Cable
Parking
- Total parking spaces:3
- Parking description:Asphalt, Driveway
 Copyright 2026 Midwest Real Estate Data LLC. All rights reserved. The data relating to real estate for sale on this web site comes in part from the Broker Reciprocity Program of the Midwest Real Estate Data LLC. Listing information is deemed reliable but not guaranteed.
New listings near 296 Barberry Road
- New
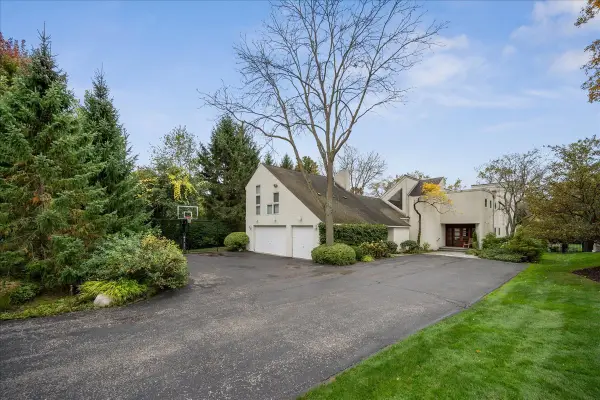 $1,500,000Active5 beds 5 baths4,154 sq. ft.
1600 Ryders Lane, Highland Park, IL 60035
MLS# 12804178Listed by: @PROPERTIES CHRISTIE'S INTERNATIONAL REAL ESTATE - New
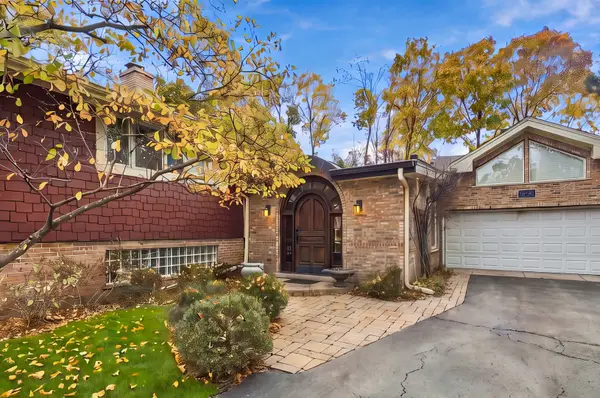 $925,000Active4 beds 5 baths3,631 sq. ft.
3223 Dato Avenue, Highland Park, IL 60035
MLS# 12780481Listed by: ENGEL & VOELKERS CHICAGO NORTH SHORE - New
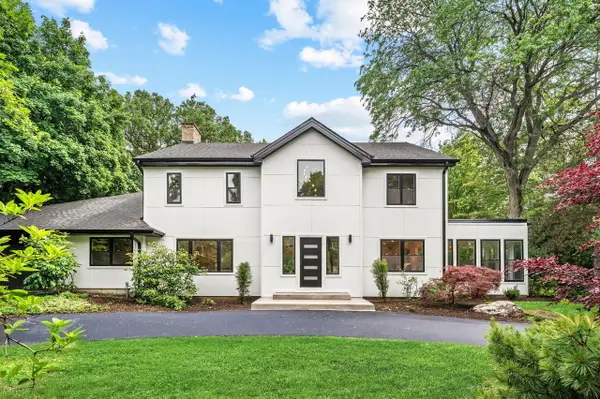 $1,699,000Active6 beds 5 baths5,300 sq. ft.
1848 Balsam Road, Highland Park, IL 60035
MLS# 12803085Listed by: @PROPERTIES CHRISTIE'S INTERNATIONAL REAL ESTATE - New
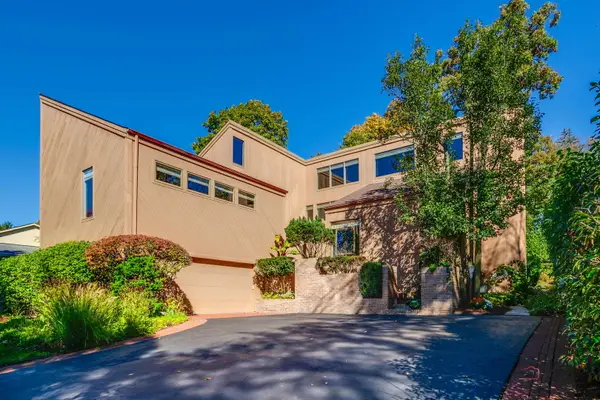 $1,250,000Active4 beds 5 baths4,771 sq. ft.
495 Hillside Drive, Highland Park, IL 60035
MLS# 12797748Listed by: KELLER WILLIAMS SUCCESS REALTY - New
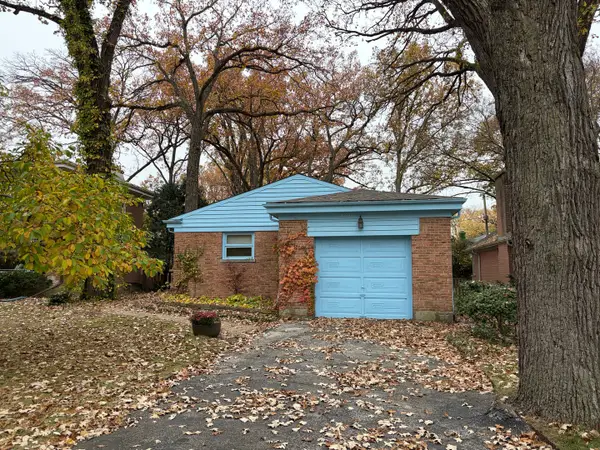 $639,999Active3 beds 3 baths2,284 sq. ft.
282 Barberry Road, Highland Park, IL 60035
MLS# 12718635Listed by: BERKSHIRE HATHAWAY HOMESERVICES STARCK REAL ESTATE - New
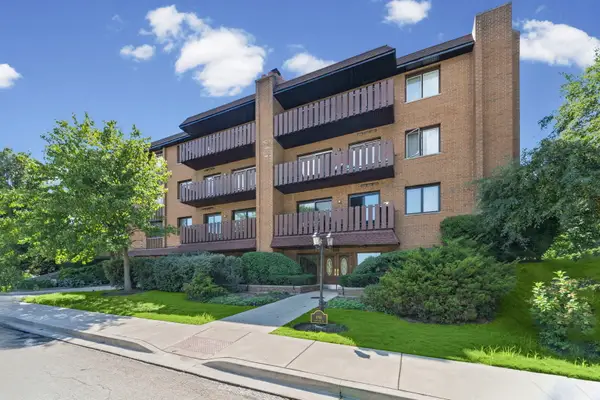 $349,900Active2 beds 2 baths1,410 sq. ft.
1795 Lake Cook Road #110, Highland Park, IL 60035
MLS# 12800282Listed by: @PROPERTIES CHRISTIE'S INTERNATIONAL REAL ESTATE 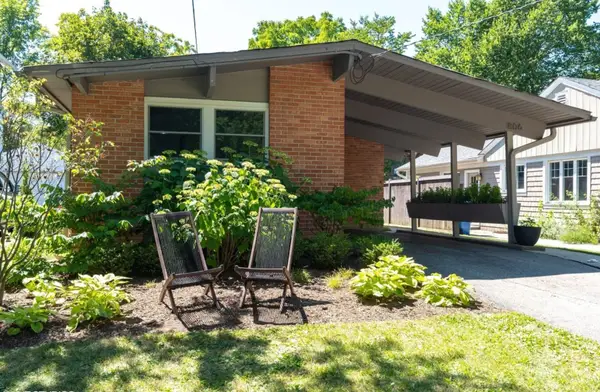 $650,000Pending3 beds 3 baths2,259 sq. ft.
806 Pleasant Avenue, Highland Park, IL 60035
MLS# 12791208Listed by: COMPASS- New
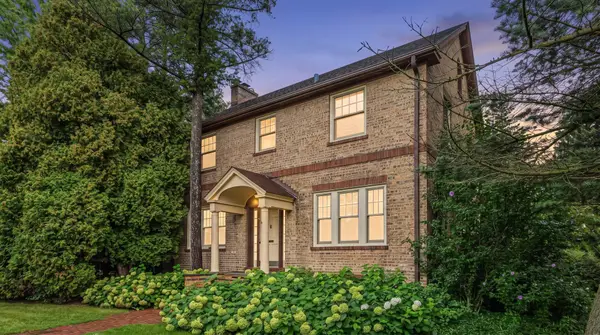 $599,000Active0.66 Acres
1324 Fredrickson Place, Highland Park, IL 60035
MLS# 12796156Listed by: RE/MAX SUBURBAN 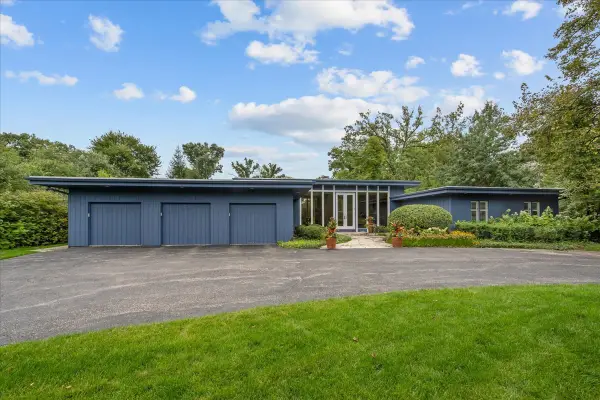 $1,875,000Pending6 beds 5 baths3,774 sq. ft.
1675 Eastwood Avenue, Highland Park, IL 60035
MLS# 12796766Listed by: ENGEL & VOELKERS CHICAGO NORTH SHORE


Protect your home and budget from life's surprises with an Assurant Home Warranty, backed by a partner that supports you through every step of homeownership. Explore Plans.
© 2026 Better Homes and Gardens Real Estate LLC. An Anywhere Real Estate company. All rights reserved. Better Homes and Gardens® Real Estate is a registered trademark owned by Meredith Operations Corporation, licensed to Better Homes and Gardens Real Estate LLC and used with permission. Better Homes and Gardens Real Estate LLC fully supports the principles of the Fair Housing Act and the Equal Opportunity Act. Listing information is deemed reliable but is not guaranteed accurate.
Each office is independently owned and operated.
Any services or products provided by third parties are not provided by, affiliated with or related to Better Homes and Gardens Real Estate LLC, or its affiliated companies.