
1675 Eastwood Avenue, Highland Park, IL 60035
Local realty services provided by:Better Homes and Gardens Real Estate Connections
Listed by: lauren field
Office: engel & voelkers chicago north shore
MLS#:12796766
Source:MLSNI
Price summary
- Price:$1,875,000
- Price per sq. ft.:$496.82
About this home
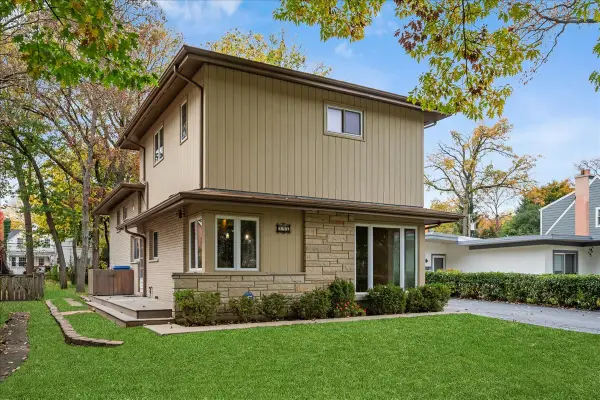
Distinctive architecture, spacious rooms and exceptional entertaining spaces define this custom contemporary ranch in Highland Park, built in 1980 with mid-century modern flair. Set on a beautifully designed and professionally landscaped 0.86-acre lot, this striking home pairs soaring ceilings in the foyer, living room and dining room and extensive custom built-ins with the ease of ranch living. The main floor offers 3,774 square feet, five bedrooms, three full baths and a powder room, complemented by a finished lower level with a sixth bedroom and fourth full bath. Inviting living and dining rooms share a wood burning fireplace, creating a warm focal point for intimate evenings and larger gatherings. A custom built-in buffet adds style, storage and serving space to the dining room. The beautifully appointed kitchen features custom cabinetry, a generous island and a separate dining area. A peninsula offers counter seating along one side and a planning desk at the end, and houses a Shaws farmhouse sink and Bosch dishwasher. High-end appliances include a Sub-Zero refrigerator/freezer, refrigerator drawers and beverage center, plus a Wolf six-burner range with griddle and two ovens, warming drawer and microwave, with a Miele hood above the range. The adjoining family room features a built-in entertainment center for relaxed everyday living. The primary suite is a retreat of its own, with custom built-ins, glass doors opening to a private patio and the backyard, and a walk-in closet measuring nearly 12 by 12 feet. The spa-like bath features heated floors, a freestanding soaking tub, a large frameless glass shower with a bench, a double vanity with a seated makeup area, a separate water closet and skylight. The thoughtfully designed second full bath includes a double-sink vanity and two separate enclosed areas, one with a shower and toilet and the other with an additional toilet, allowing multiple people to get ready with privacy. Four additional main-floor bedrooms, a third full bath and a powder room offer flexibility for guests, work and everyday living. The expansive finished lower level provides recreation and entertaining space with a wet bar, refrigerator and microwave, along with a sixth bedroom, fourth full bath and additional rooms for an office, fitness and hobbies. County assessor records list an additional 3,774 square feet in the basement. Outdoor living is equally inviting, with multiple patios and a built-in outdoor kitchen equipped with a Viking natural gas grill and refrigerator. There is also plenty of room for a pool or pickleball court. A three-car attached garage, mudroom, central vacuum and lawn sprinkler system add everyday convenience. Nearly all windows have been replaced, and separate heating and cooling systems serve the bedroom wing and living areas. Updates include furnaces replaced in 2021 and 2017, central air conditioning replaced in 2019 and 2017, and two 50-gallon water heaters replaced in 2023. With architectural character, sophisticated interiors and lush, private grounds, this Sherwood Forest residence in Highland Park offers a memorable setting for living and entertaining. Just steps from Cloverdale Park, the home also enjoys convenient access to schools, shopping, dining, Metra and Lake Michigan....
Contact an agent
Home facts
- Year built:1980
- Listing ID #:12796766
- Updated:November 09, 2026 at 09:13 AM
Rooms and interior
- Bedrooms:6
- Total bathrooms:5
- Full bathrooms:4
- Half bathrooms:1
- Rooms Total:15
- Dining Description:Breakfast Room, Separate Dining Room
- Bathrooms Description:Double Sinks, Separate Shower, Soaking Tub
- Kitchen Description:Dishwasher, Disposal, Freezer, High End Refrigerator, Microwave, Range, Range Hood, Stainless Steel Appliance(s), Wine Refrigerator
- Basement Description:Finished, Full
- Living area:3,774 sq. ft.
Heating and cooling
- Cooling:Central Air
- Heating:Forced Air, Gas
- Central air:Yes
Structure and exterior
- Year built:1980
- Building area:3,774 sq. ft.
- Lot area:0.86 Acres
- Lot Features:Landscaped, Mature Trees
- Exterior Features:Dog Run, Fire Pit, Outdoor Grill
- Levels:1 Story
Schools
- High school:Highland Park High School
- Middle school:Edgewood Middle School
- Elementary school:Sherwood Elementary School
Utilities
- Water:Lake Michigan
- Sewer:Public Sewer
Finances and disclosures
- Price:$1,875,000
- Price per sq. ft.:$496.82
- Tax amount:$24,976 (2025)
Features and amenities
- Laundry features:Dryer, Washer
Parking
- Total parking spaces:3
- Parking description:Attached Garage, Garage
- Garage:Yes
- Garage spaces:3
 Copyright 2026 Midwest Real Estate Data LLC. All rights reserved. The data relating to real estate for sale on this web site comes in part from the Broker Reciprocity Program of the Midwest Real Estate Data LLC. Listing information is deemed reliable but not guaranteed.
New listings near 1675 Eastwood Avenue
- New
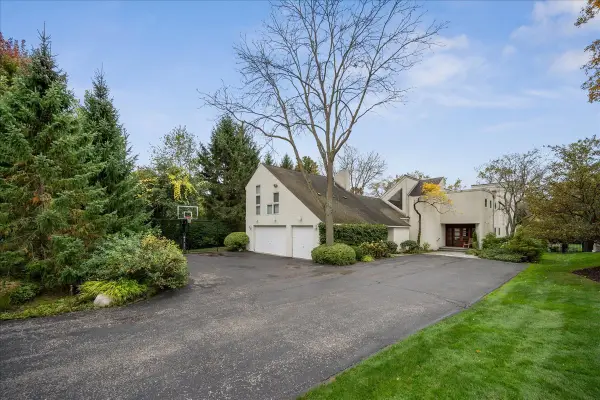 $1,500,000Active5 beds 5 baths4,154 sq. ft.
1600 Ryders Lane, Highland Park, IL 60035
MLS# 12804178Listed by: @PROPERTIES CHRISTIE'S INTERNATIONAL REAL ESTATE - New
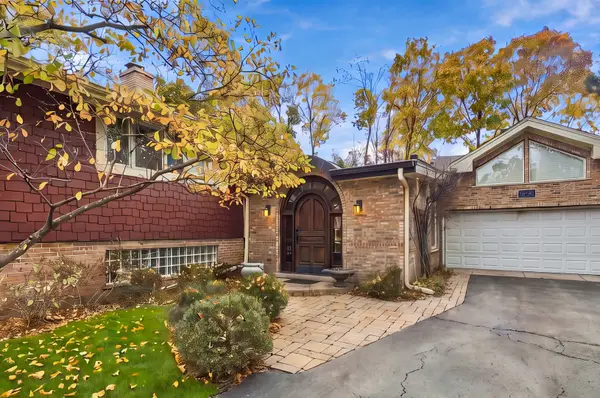 $925,000Active4 beds 5 baths3,631 sq. ft.
3223 Dato Avenue, Highland Park, IL 60035
MLS# 12780481Listed by: ENGEL & VOELKERS CHICAGO NORTH SHORE - New
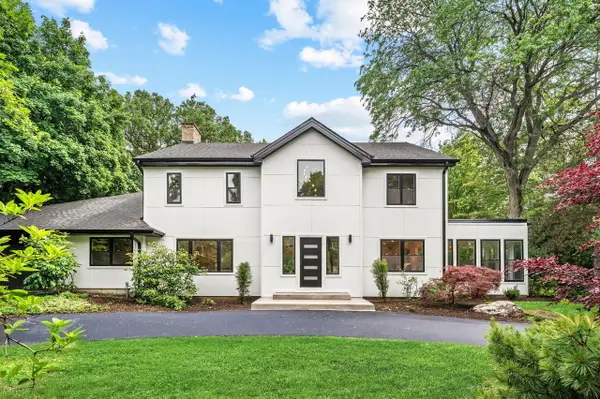 $1,699,000Active6 beds 5 baths5,300 sq. ft.
1848 Balsam Road, Highland Park, IL 60035
MLS# 12803085Listed by: @PROPERTIES CHRISTIE'S INTERNATIONAL REAL ESTATE - New
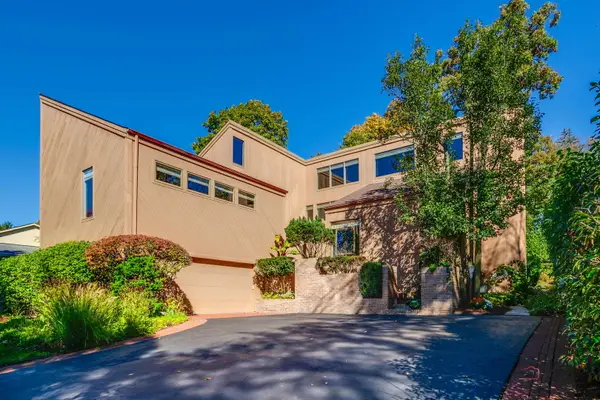 $1,250,000Active4 beds 5 baths4,771 sq. ft.
495 Hillside Drive, Highland Park, IL 60035
MLS# 12797748Listed by: KELLER WILLIAMS SUCCESS REALTY - New
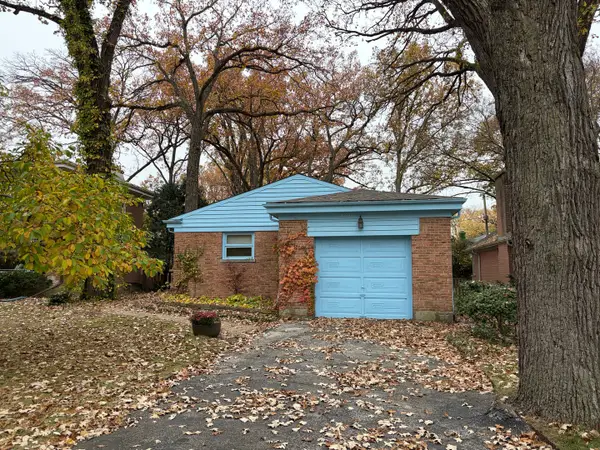 $639,999Active3 beds 3 baths2,284 sq. ft.
282 Barberry Road, Highland Park, IL 60035
MLS# 12718635Listed by: BERKSHIRE HATHAWAY HOMESERVICES STARCK REAL ESTATE - New
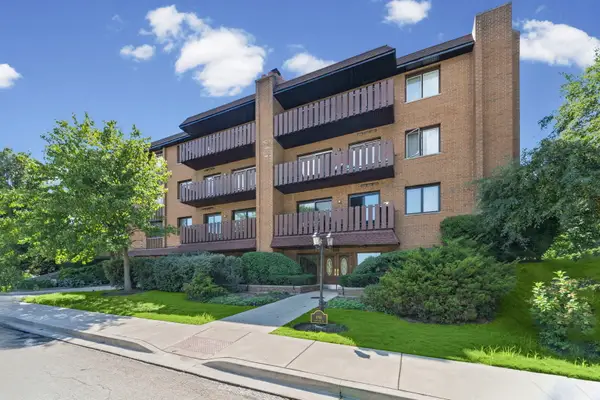 $349,900Active2 beds 2 baths1,410 sq. ft.
1795 Lake Cook Road #110, Highland Park, IL 60035
MLS# 12800282Listed by: @PROPERTIES CHRISTIE'S INTERNATIONAL REAL ESTATE 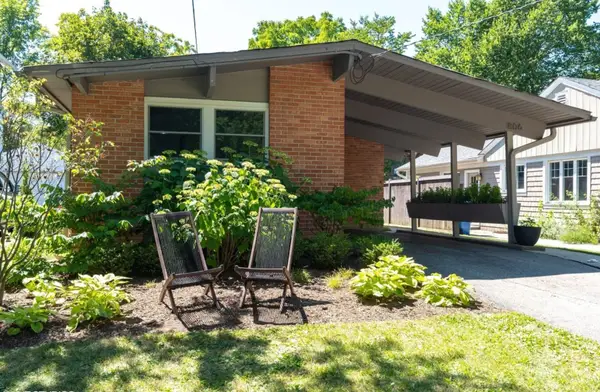 $650,000Pending3 beds 3 baths2,259 sq. ft.
806 Pleasant Avenue, Highland Park, IL 60035
MLS# 12791208Listed by: COMPASS- New
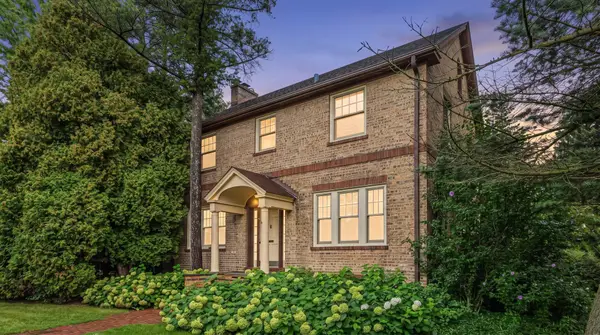 $599,000Active0.66 Acres
1324 Fredrickson Place, Highland Park, IL 60035
MLS# 12796156Listed by: RE/MAX SUBURBAN - New
 $625,000Active4 beds 3 baths2,223 sq. ft.
296 Barberry Road, Highland Park, IL 60035
MLS# 12760663Listed by: @PROPERTIES CHRISTIE'S INTERNATIONAL REAL ESTATE


Protect your home and budget from life's surprises with an Assurant Home Warranty, backed by a partner that supports you through every step of homeownership. Explore Plans.
© 2026 Better Homes and Gardens Real Estate LLC. An Anywhere Real Estate company. All rights reserved. Better Homes and Gardens® Real Estate is a registered trademark owned by Meredith Operations Corporation, licensed to Better Homes and Gardens Real Estate LLC and used with permission. Better Homes and Gardens Real Estate LLC fully supports the principles of the Fair Housing Act and the Equal Opportunity Act. Listing information is deemed reliable but is not guaranteed accurate.
Each office is independently owned and operated.
Any services or products provided by third parties are not provided by, affiliated with or related to Better Homes and Gardens Real Estate LLC, or its affiliated companies.