
1795 Lake Cook Road #301, Highland Park, IL 60035
Local realty services provided by:Better Homes and Gardens Real Estate Connections
1795 Lake Cook Road #301,Highland Park, IL 60035
$339,000
- 2 Beds
- 2 Baths
- 1,410 sq. ft.
- Condominium
- Active
Listed by: ted pickus, lisa schulkin
Office: @properties christie's international real estate
MLS#:12704526
Source:MLSNI
Price summary
- Price:$339,000
- Price per sq. ft.:$240.43
- Monthly HOA dues:$556
About this home
Welcome home to this beautifully updated 2-bedroom condominium featuring one of the most desirable views in the building. Enjoy peaceful views overlooking the expansive rear grounds with mature trees and lush green space, all backing directly to a City of Highland Park public park, creating a serene and private setting.The spacious living room and dining room flow seamlessly together, offering an open and inviting layout ideal for both everyday living and entertaining. Large sliding glass doors lead to an oversized balcony, filling the home with abundant natural light and providing the perfect place to relax and enjoy the picturesque surroundings.The kitchen features a comfortable breakfast area and its own sliding glass door access to the balcony, making it easy to enjoy morning coffee or outdoor dining. Both bedrooms are generously sized, including a spacious primary suite with a walk-in closet.Move-in ready and thoughtfully updated, this home offers comfortable, low-maintenance living in a sought-after location. Residents enjoy excellent amenities including an outdoor swimming pool, exercise room, party room, and heated parking garage, with one garage space included.Conveniently located near shopping, dining, parks, and transportation, this exceptional condominium combines beautiful views, generous living space, and outstanding amenities in one wonderful package....
Contact an agent
Home facts
- Year built:1985
- Listing ID #:12704526
- Updated:September 28, 2026 at 08:07 PM
Rooms and interior
- Bedrooms:2
- Total bathrooms:2
- Full bathrooms:2
- Rooms Total:6
- Dining Description:Combined With Living Room, Eating Area
- Bathrooms Description:Double Sinks, Separate Shower
- Kitchen Description:Dishwasher, Microwave, Range, Refrigerator
- Living area:1,410 sq. ft.
Heating and cooling
- Cooling:Central Air
- Heating:Electric
- Central air:Yes
Structure and exterior
- Year built:1985
- Building area:1,410 sq. ft.
- Exterior Features:Balcony
Schools
- High school:Highland Park High School
- Middle school:Edgewood Middle School
- Elementary school:Sherwood Elementary School
Utilities
- Water:Public
- Sewer:Public Sewer
Finances and disclosures
- Price:$339,000
- Price per sq. ft.:$240.43
- Tax amount:$6,209 (2025)
Features and amenities
- Laundry features:Dryer, Washer
- Amenities:Intercom, TV-Cable
- Pool features:Pool
Parking
- Total parking spaces:1
- Parking description:Asphalt, Attached Garage, Garage
- Garage:Yes
- Garage spaces:1
 Copyright 2026 Midwest Real Estate Data LLC. All rights reserved. The data relating to real estate for sale on this web site comes in part from the Broker Reciprocity Program of the Midwest Real Estate Data LLC. Listing information is deemed reliable but not guaranteed.
New listings near 1795 Lake Cook Road #301
- New
 $5,750,000Active8 beds 12 baths14,088 sq. ft.
86 Prospect Avenue, Highland Park, IL 60035
MLS# 12675023Listed by: BAIRD & WARNER - New
 $695,000Active2 beds 2 baths1,401 sq. ft.
815 Laurel Avenue #106, Highland Park, IL 60035
MLS# 12768747Listed by: REDFIN CORPORATION - New
 $675,000Active3 beds 3 baths2,680 sq. ft.
211 Blackhawk Road, Highland Park, IL 60035
MLS# 12758851Listed by: COMPASS - New
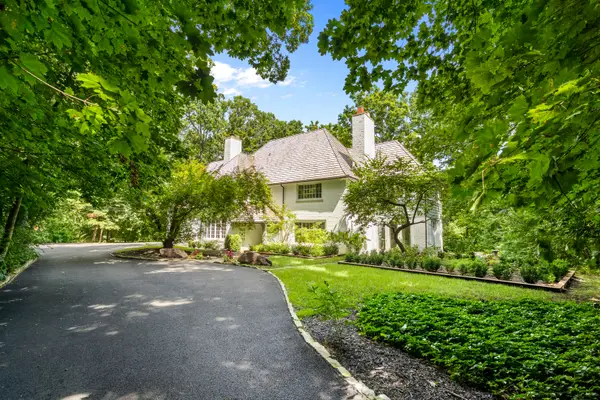 $1,450,000Active4 beds 4 baths4,254 sq. ft.
327 Marshman Avenue, Highland Park, IL 60035
MLS# 12769637Listed by: @PROPERTIES CHRISTIE'S INTERNATIONAL REAL ESTATE - New
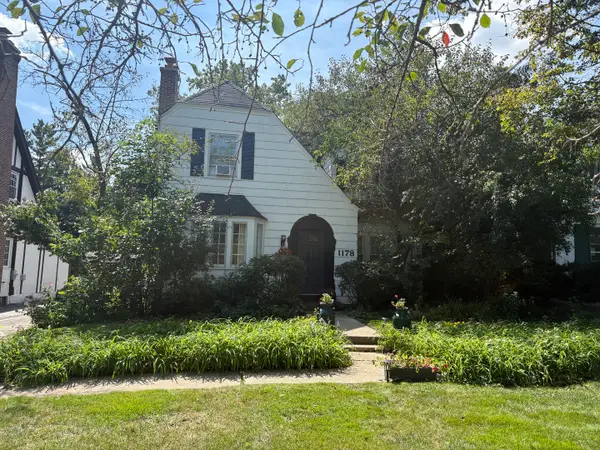 $495,000Active3 beds 2 baths1,203 sq. ft.
1178 Wade Street, Highland Park, IL 60035
MLS# 12756366Listed by: ENGEL & VOELKERS CHICAGO NORTH SHORE - Open Sat, 1 to 3pmNew
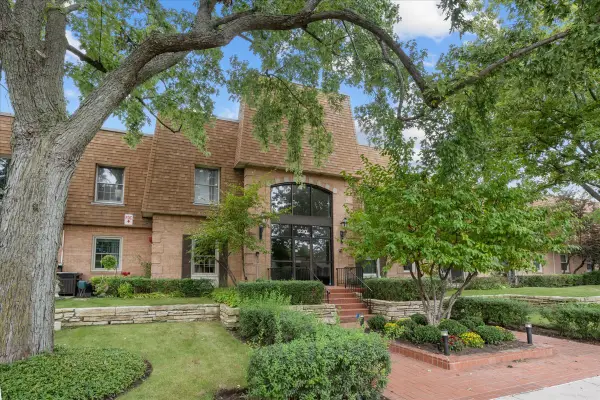 $349,000Active2 beds 2 baths1,204 sq. ft.
1230 Park Avenue #210, Highland Park, IL 60035
MLS# 12765641Listed by: ENGEL & VOELKERS CHICAGO NORTH SHORE - New
 $1,099,000Active3 beds 3 baths2,951 sq. ft.
723 De Tamble Avenue, Highland Park, IL 60035
MLS# 12768604Listed by: COMPASS - New
 $549,000Active3 beds 3 baths1,619 sq. ft.
211 Sumac Road, Highland Park, IL 60035
MLS# 12757507Listed by: COMPASS - New
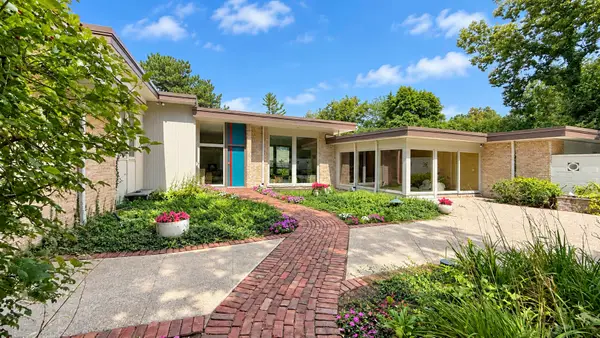 $1,650,000Active5 beds 6 baths4,748 sq. ft.
767 Whiteoaks Lane, Highland Park, IL 60035
MLS# 12751126Listed by: COMPASS - New
 $599,000Active3 beds 3 baths2,135 sq. ft.
1454 Glencoe Avenue, Highland Park, IL 60035
MLS# 12759989Listed by: COMPASS


Protect your home and budget from life's surprises with an Assurant Home Warranty, backed by a partner that supports you through every step of homeownership. Explore Plans.
© 2026 Better Homes and Gardens Real Estate LLC. An Anywhere Real Estate company. All rights reserved. Better Homes and Gardens® Real Estate is a registered trademark owned by Meredith Operations Corporation, licensed to Better Homes and Gardens Real Estate LLC and used with permission. Better Homes and Gardens Real Estate LLC fully supports the principles of the Fair Housing Act and the Equal Opportunity Act. Listing information is deemed reliable but is not guaranteed accurate.
Each office is independently owned and operated.
Any services or products provided by third parties are not provided by, affiliated with or related to Better Homes and Gardens Real Estate LLC, or its affiliated companies.