
815 Laurel Avenue #106, Highland Park, IL 60035
Local realty services provided by:Better Homes and Gardens Real Estate Star Homes
Listed by: sean hayden
Office: redfin corporation
MLS#:12768747
Source:MLSNI
Price summary
- Price:$695,000
- Price per sq. ft.:$496.07
- Monthly HOA dues:$674
About this home
Enjoy maintenance free living in this exquisite two bedroom, two full bath first floor condo. This home features many interior upgrades and an incredibly large private patio. Oversized kitchen island with a wine refrigerator and seating for family and friends. Gorgeous Italian made built in shelves, wine rack and cabinets by Avanti Gallery provide ample space in the living room. Primary bedroom with walk in closet and en suite. Need more space to entertain? Reserve one of the two amazing roof top decks for your barbeque and sunset gatherings. This home includes 2 double wide parking spaces in the heated garage. EV power connected to one space. The private storage unit, in unit laundry and exercise room make this a truly unique opportunity to have it all. Not to mention, 815 Laurel is within walking distance of downtown Highland Park.
Contact an agent
Home facts
- Year built:2020
- Listing ID #:12768747
- Updated:September 28, 2026 at 08:19 PM
Rooms and interior
- Bedrooms:2
- Total bathrooms:2
- Full bathrooms:2
- Rooms Total:5
- Dining Description:Separate Dining Room
- Bathrooms Description:Double Sinks, Separate Shower, Soaking Tub
- Kitchen Description:Dishwasher, High End Refrigerator, Microwave, Range, Range Hood, Stainless Steel Appliance(s), Wine Refrigerator
- Living area:1,401 sq. ft.
Heating and cooling
- Cooling:Central Air
- Heating:Natural Gas
- Central air:Yes
Structure and exterior
- Year built:2020
- Building area:1,401 sq. ft.
- Exterior Features:Door Monitored By TV, Outdoor Grill, Roof Deck
Schools
- High school:Highland Park High School
- Middle school:Edgewood Middle School
- Elementary school:Indian Trail Elementary School
Utilities
- Water:Lake Michigan
- Sewer:Public Sewer
Finances and disclosures
- Price:$695,000
- Price per sq. ft.:$496.07
- Tax amount:$13,770 (2025)
Features and amenities
- Laundry features:Dryer, Washer
Parking
- Total parking spaces:2
- Parking description:Attached Garage, Garage
- Garage:Yes
- Garage spaces:2
 Copyright 2026 Midwest Real Estate Data LLC. All rights reserved. The data relating to real estate for sale on this web site comes in part from the Broker Reciprocity Program of the Midwest Real Estate Data LLC. Listing information is deemed reliable but not guaranteed.
New listings near 815 Laurel Avenue #106
- New
 $5,750,000Active8 beds 12 baths14,088 sq. ft.
86 Prospect Avenue, Highland Park, IL 60035
MLS# 12675023Listed by: BAIRD & WARNER - New
 $675,000Active3 beds 3 baths2,680 sq. ft.
211 Blackhawk Road, Highland Park, IL 60035
MLS# 12758851Listed by: COMPASS - New
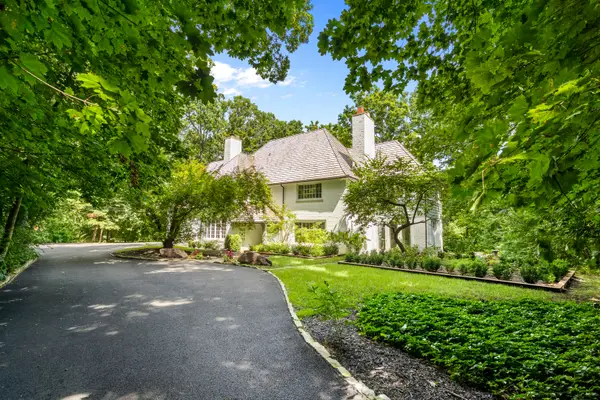 $1,450,000Active4 beds 4 baths4,254 sq. ft.
327 Marshman Avenue, Highland Park, IL 60035
MLS# 12769637Listed by: @PROPERTIES CHRISTIE'S INTERNATIONAL REAL ESTATE - New
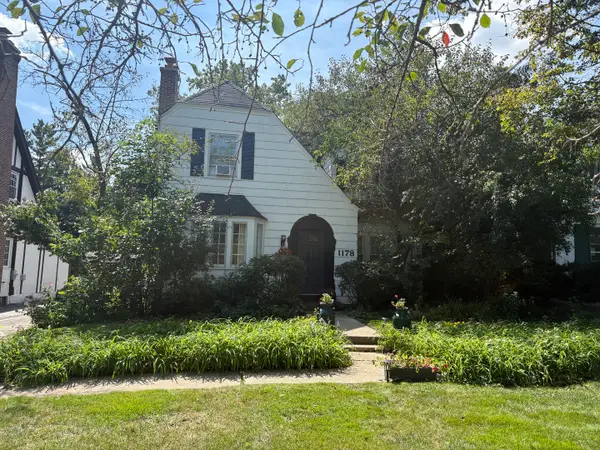 $495,000Active3 beds 2 baths1,203 sq. ft.
1178 Wade Street, Highland Park, IL 60035
MLS# 12756366Listed by: ENGEL & VOELKERS CHICAGO NORTH SHORE - Open Sat, 1 to 3pmNew
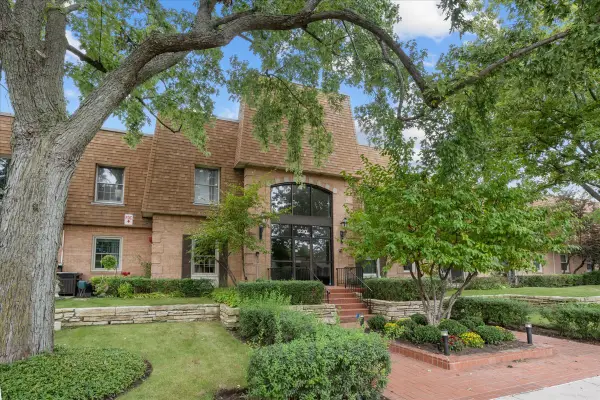 $349,000Active2 beds 2 baths1,204 sq. ft.
1230 Park Avenue #210, Highland Park, IL 60035
MLS# 12765641Listed by: ENGEL & VOELKERS CHICAGO NORTH SHORE - New
 $1,099,000Active3 beds 3 baths2,951 sq. ft.
723 De Tamble Avenue, Highland Park, IL 60035
MLS# 12768604Listed by: COMPASS - New
 $549,000Active3 beds 3 baths1,619 sq. ft.
211 Sumac Road, Highland Park, IL 60035
MLS# 12757507Listed by: COMPASS - New
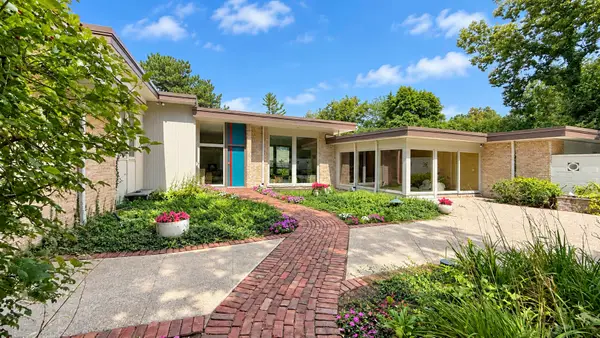 $1,650,000Active5 beds 6 baths4,748 sq. ft.
767 Whiteoaks Lane, Highland Park, IL 60035
MLS# 12751126Listed by: COMPASS - New
 $599,000Active3 beds 3 baths2,135 sq. ft.
1454 Glencoe Avenue, Highland Park, IL 60035
MLS# 12759989Listed by: COMPASS


Protect your home and budget from life's surprises with an Assurant Home Warranty, backed by a partner that supports you through every step of homeownership. Explore Plans.
© 2026 Better Homes and Gardens Real Estate LLC. An Anywhere Real Estate company. All rights reserved. Better Homes and Gardens® Real Estate is a registered trademark owned by Meredith Operations Corporation, licensed to Better Homes and Gardens Real Estate LLC and used with permission. Better Homes and Gardens Real Estate LLC fully supports the principles of the Fair Housing Act and the Equal Opportunity Act. Listing information is deemed reliable but is not guaranteed accurate.
Each office is independently owned and operated.
Any services or products provided by third parties are not provided by, affiliated with or related to Better Homes and Gardens Real Estate LLC, or its affiliated companies.