
3319 Western Avenue, Highland Park, IL 60035
Local realty services provided by:Better Homes and Gardens Real Estate Connections
3319 Western Avenue,Highland Park, IL 60035
$630,000
- 3 Beds
- 2 Baths
- 1,620 sq. ft.
- Single family
- Active
Listed by: leslie mcdonnell
Office: re/max suburban
MLS#:12750558
Source:MLSNI
Price summary
- Price:$630,000
- Price per sq. ft.:$388.89
About this home
UPDATED HIGHLAND PARK RANCH | 3 BEDROOMS | 2 FULL BATHS | OVER 1/2 ACRE | FULLY FENCED BACKYARD | DOG RUN | 2-CAR ATTACHED GARAGE | WHITE-WASHED BRICK & LIMESTONE EXTERIOR | Picture-perfect curb appeal welcomes you to this spacious ranch, where a freshly white-washed brick and limestone exterior creates a crisp, timeless first impression. Set on over half an acre in the desirable Highlands of Highland Park, this home offers the ideal combination of comfortable one-level living, generous entertaining spaces and an incredible outdoor setting. Head inside and you'll immediately be greeted by a sun-filled living room featuring luxury vinyl flooring, a modern neutral color palette, recessed lighting and oversized windows that fill the space with natural light. The open-concept flow into the dining area and kitchen creates an inviting gathering space for everyday living and entertaining. The updated kitchen is designed to be both stylish and functional, featuring granite countertops, a chic tile backsplash, quality stainless steel GE appliances, abundant 42-inch cabinetry, generous counter space, a center island and breakfast bar seating. There's plenty of room for meal prep, casual breakfasts and gathering with family and friends. Continue into the large family room, where plush carpeting creates a comfortable place to relax, unwind or gather for movie nights. A sliding glass door opens directly to the deck, seamlessly extending your living space outdoors. And the backyard? It's the kind of space that is hard to find-sprawling, fully fenced and ready for summer fun, with a dedicated dog run so four-legged family members can enjoy the outdoors safely. Host cookouts, let the kids and pets run and play, entertain friends or simply settle in with your morning coffee while enjoying the privacy of your expansive yard. When it's time to retreat, the primary bedroom suite offers a peaceful place to recharge with its own private full bath. Two additional bedrooms provide flexibility for family, guests, a home office or hobbies, while a second full bath with dual-sink vanity and tub/shower combination adds everyday convenience. A generously sized 21' x 6' laundry room and separate mud room with coat hooks and designated cubbies make coming and going exceptionally easy, keeping everyday clutter organized and out of sight. The attached 2-car garage provides even more convenience and storage. Quiet, private and wonderfully connected, the home is minutes to the Fort Sheridan trails and nearby forest preserves, with the shores of Lake Michigan close by. Its central location also provides convenient access to downtown Highland Park, downtown Lake Forest and the Highwood entertainment district, putting an incredible variety of shopping, dining, recreation and entertainment within easy reach. Parks, walking and biking trails and commuter options, including Metra, are all nearby. It's a peaceful retreat surrounded by nature while remaining connected to everything that makes the North Shore such a desirable place to call home....
Contact an agent
Home facts
- Year built:1959
- Listing ID #:12750558
- Updated:September 21, 2026 at 11:04 AM
Rooms and interior
- Bedrooms:3
- Total bathrooms:2
- Full bathrooms:2
- Rooms Total:7
- Bathrooms Description:Double Sinks
- Kitchen Description:Dishwasher, Microwave, Range, Refrigerator, Stainless Steel Appliance(s)
- Living area:1,620 sq. ft.
Heating and cooling
- Cooling:Central Air
- Heating:Forced Air, Natural Gas
- Central air:Yes
Structure and exterior
- Roof:Asphalt
- Year built:1959
- Building area:1,620 sq. ft.
- Lot area:0.5 Acres
- Lot Features:Mature Trees
- Architectural Style:Ranch
- Exterior Features:Dog Run
- Levels:1 Story
Utilities
- Water:Public
- Sewer:Public Sewer
Finances and disclosures
- Price:$630,000
- Price per sq. ft.:$388.89
- Tax amount:$14,799 (2025)
Features and amenities
- Laundry features:Dryer, Washer
- Amenities:CO Detectors, Sump Pump
Parking
- Total parking spaces:2
- Parking description:Asphalt, Attached Garage, Garage
- Garage:Yes
- Garage spaces:2
 Copyright 2026 Midwest Real Estate Data LLC. All rights reserved. The data relating to real estate for sale on this web site comes in part from the Broker Reciprocity Program of the Midwest Real Estate Data LLC. Listing information is deemed reliable but not guaranteed.
New listings near 3319 Western Avenue
- New
 $550,000Active4 beds 3 baths1,940 sq. ft.
1726 Elmwood Avenue, Highland Park, IL 60035
MLS# 12763810Listed by: @PROPERTIES CHRISTIE'S INTERNATIONAL REAL ESTATE - New
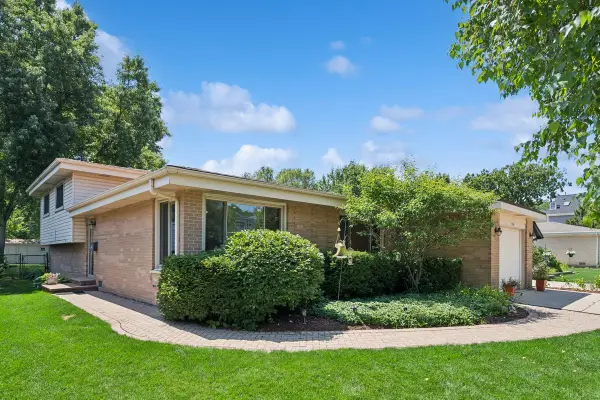 $549,000Active3 beds 2 baths1,308 sq. ft.
1746 Richfield Avenue, Highland Park, IL 60035
MLS# 12764382Listed by: COMPASS - Open Sun, 1am to 3pmNew
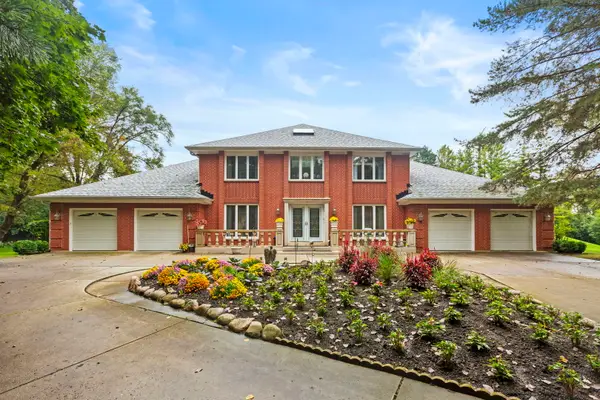 $1,200,000Active5 beds 4 baths4,000 sq. ft.
2383 Shady Lane, Highland Park, IL 60035
MLS# 12752199Listed by: COLDWELL BANKER REALTY - New
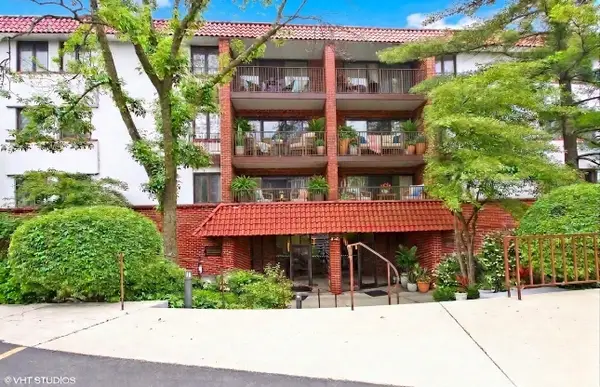 $269,000Active2 beds 2 baths1,123 sq. ft.
2046 Saint Johns Avenue #3H, Highland Park, IL 60035
MLS# 12741031Listed by: BAIRD & WARNER - New
 $850,000Active5 beds 3 baths2,624 sq. ft.
822 Timber Hill Road, Highland Park, IL 60035
MLS# 12747636Listed by: @PROPERTIES CHRISTIE'S INTERNATIONAL REAL ESTATE - New
 $779,000Active5 beds 3 baths2,773 sq. ft.
415 Clavey Lane, Highland Park, IL 60035
MLS# 12724795Listed by: @PROPERTIES CHRISTIE'S INTERNATIONAL REAL ESTATE - New
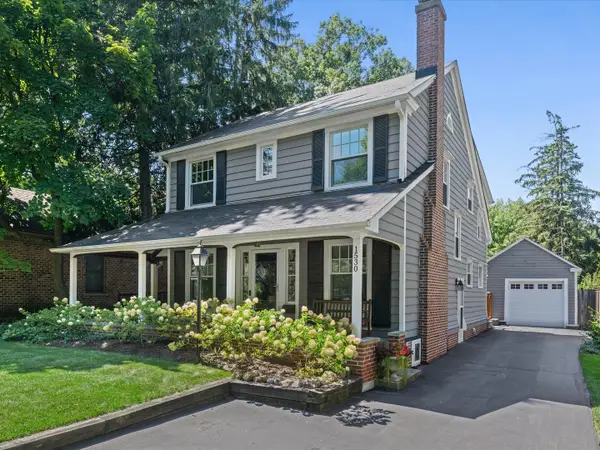 $875,000Active4 beds 3 baths2,337 sq. ft.
1530 Oakwood Avenue, Highland Park, IL 60035
MLS# 12746049Listed by: @PROPERTIES CHRISTIE'S INTERNATIONAL REAL ESTATE  $1,000,000Pending4 beds 4 baths
931 Fairview Road, Highland Park, IL 60035
MLS# 12761179Listed by: COMPASS- New
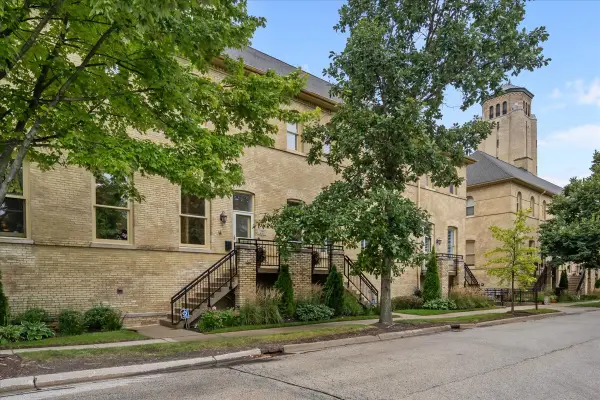 $750,000Active2 beds 3 baths1,692 sq. ft.
271 Whistler Road, Highland Park, IL 60035
MLS# 12756190Listed by: @PROPERTIES CHRISTIE'S INTERNATIONAL REAL ESTATE


Protect your home and budget from life's surprises with an Assurant Home Warranty, backed by a partner that supports you through every step of homeownership. Explore Plans.
© 2026 Better Homes and Gardens Real Estate LLC. An Anywhere Real Estate company. All rights reserved. Better Homes and Gardens® Real Estate is a registered trademark owned by Meredith Operations Corporation, licensed to Better Homes and Gardens Real Estate LLC and used with permission. Better Homes and Gardens Real Estate LLC fully supports the principles of the Fair Housing Act and the Equal Opportunity Act. Listing information is deemed reliable but is not guaranteed accurate.
Each office is independently owned and operated.
Any services or products provided by third parties are not provided by, affiliated with or related to Better Homes and Gardens Real Estate LLC, or its affiliated companies.