
650 Green Bay Road, Highland Park, IL 60035
Local realty services provided by:Better Homes and Gardens Real Estate Connections
Listed by: marlene rubenstein, dena fox
Office: baird & warner
MLS#:12743833
Source:MLSNI
Price summary
- Price:$899,000
- Price per sq. ft.:$360.18
About this home
Classic Dutch Colonial elegance meets thoughtful modern updates in this exceptional Ravinia home. Built with the character and craftsmanship of the 1930's, this 5-bedroom, 3.1-bath home has been carefully and thoughtfully refreshed while retaining its timeless charm. The welcoming and bright main level offers a spacious living room with limestone fireplace, sophisticated cook's kitchen, formal dining room and screened in porch allowing for comfortable living and entertaining spaces. The first floor bedroom/office offers great versatility and the mudroom provides convenient access to the attached garage and grounds. Four generously sized bedrooms occupy the second floor, each offering excellent closet space and hardwood flooring. The primary bedroom has private access to a bathroom and the remaining three bedrooms share the updated hall bathroom with heated floors. The finished lower level provides additional flexibility with a large recreation room, office/bonus room, full bath, laundry room and loads of storage. Enjoy watching magnificent sunsets from the wraparound screened porch, deck or serene backyard where the beautifully landscaped setting provides a private backdrop. In front, the circular driveway adds convenience and showcases the stunning and classic curb appeal of this spectacular home. All of this is ideally situated in the heart of Ravinia, close to the Metra, restaurants, shopping, parks, and the renowned Ravinia Music Festival....
Contact an agent
Home facts
- Year built:1929
- Subdivision & Development:Ravinia
- Listing ID #:12743833
- Updated:September 08, 2026 at 11:07 AM
Rooms and interior
- Bedrooms:5
- Total bathrooms:4
- Full bathrooms:3
- Half bathrooms:1
- Rooms Total:10
- Dining Description:Separate Dining Room
- Kitchen Description:Cooktop, Dishwasher, Disposal, Double Oven, Microwave, Refrigerator, Stainless Steel Appliance(s)
- Basement Description:Finished, Full
- Living area:2,496 sq. ft.
Heating and cooling
- Heating:Steam
Structure and exterior
- Roof:Asphalt
- Year built:1929
- Building area:2,496 sq. ft.
- Lot area:0.26 Acres
- Lot Features:Landscaped
- Architectural Style:Colonial
- Levels:2 Story
Schools
- High school:Highland Park High School
- Middle school:Edgewood Middle School
- Elementary school:Ravinia Elementary School
Utilities
- Water:Public
- Sewer:Public Sewer
Finances and disclosures
- Price:$899,000
- Price per sq. ft.:$360.18
- Tax amount:$20,642 (2025)
Features and amenities
- Laundry features:Dryer, Washer
Parking
- Total parking spaces:1
- Parking description:Asphalt, Attached Garage, Circular Driveway, Garage
- Garage:Yes
- Garage spaces:1.5
 Copyright 2026 Midwest Real Estate Data LLC. All rights reserved. The data relating to real estate for sale on this web site comes in part from the Broker Reciprocity Program of the Midwest Real Estate Data LLC. Listing information is deemed reliable but not guaranteed.
New listings near 650 Green Bay Road
- New
 $750,000Active3 beds 4 baths2,394 sq. ft.
Address Withheld By Seller, Highland Park, IL 60035
MLS# 12750368Listed by: @PROPERTIES CHRISTIE'S INTERNATIONAL REAL ESTATE - New
 $565,000Active2 beds 2 baths2,053 sq. ft.
940 Augusta Way #105, Highland Park, IL 60035
MLS# 12741252Listed by: @PROPERTIES CHRISTIE'S INTERNATIONAL REAL ESTATE - New
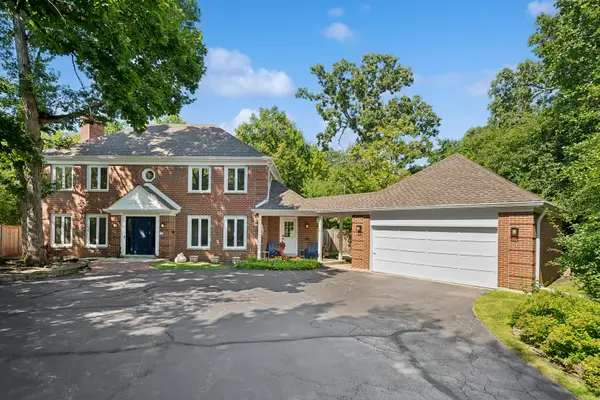 $1,195,000Active3 beds 3 baths2,951 sq. ft.
723 Detamble Avenue, Highland Park, IL 60035
MLS# 12751434Listed by: COMPASS - New
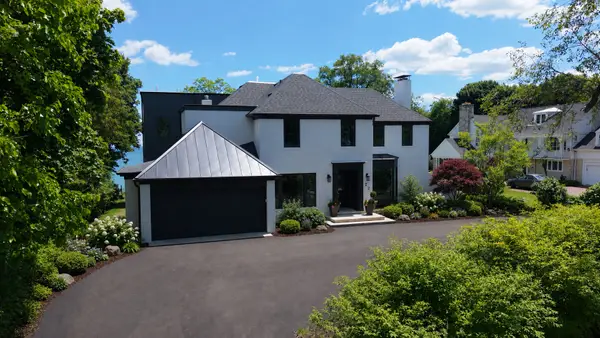 $3,900,000Active4 beds 6 baths5,500 sq. ft.
22 Lakeview Terrace, Highland Park, IL 60035
MLS# 12750752Listed by: @PROPERTIES CHRISTIE'S INTERNATIONAL REAL ESTATE - New
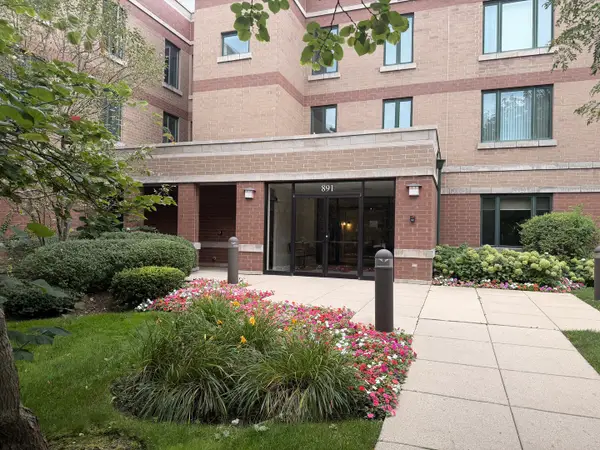 $170,000Active2 beds 2 baths1,030 sq. ft.
891 Central Avenue #219, Highland Park, IL 60035
MLS# 12747306Listed by: COLDWELL BANKER REALTY - New
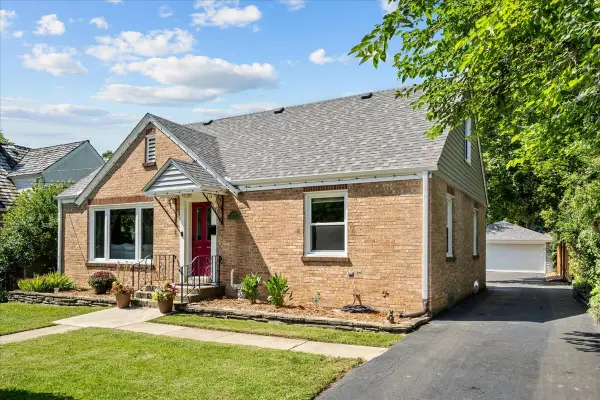 $749,000Active4 beds 3 baths1,960 sq. ft.
2714 Fort Sheridan Avenue, Highland Park, IL 60035
MLS# 12686916Listed by: @PROPERTIES CHRISTIE'S INTERNATIONAL REAL ESTATE - New
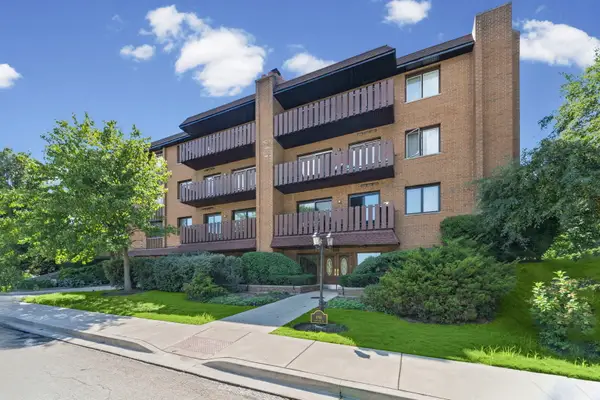 $369,000Active2 beds 2 baths1,410 sq. ft.
1795 Lake Cook Road #110, Highland Park, IL 60035
MLS# 12729689Listed by: @PROPERTIES CHRISTIE'S INTERNATIONAL REAL ESTATE - New
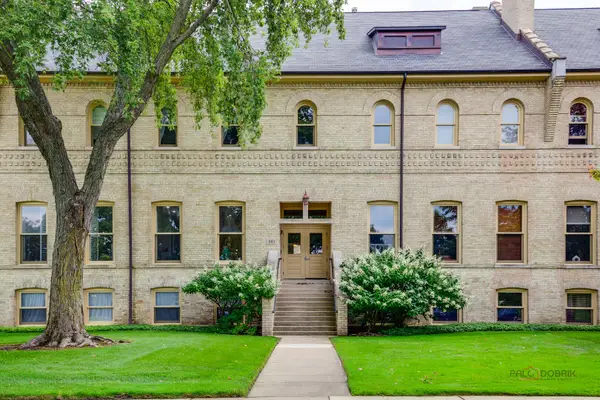 $624,900Active2 beds 3 baths2,362 sq. ft.
190 Leonard Wood S #106, Highland Park, IL 60035
MLS# 12747019Listed by: RE/MAX TOP PERFORMERS - New
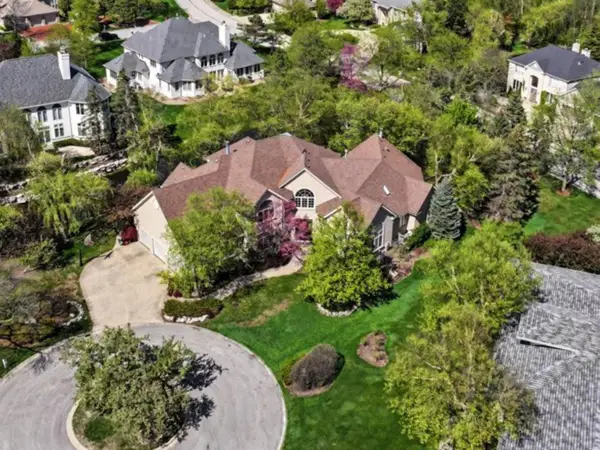 $1,675,000Active6 beds 9 baths5,339 sq. ft.
1745 Sundrop Circle, Highland Park, IL 60035
MLS# 12746465Listed by: COMPASS


Protect your home and budget from life's surprises with an Assurant Home Warranty, backed by a partner that supports you through every step of homeownership. Explore Plans.
© 2026 Better Homes and Gardens Real Estate LLC. An Anywhere Real Estate company. All rights reserved. Better Homes and Gardens® Real Estate is a registered trademark owned by Meredith Operations Corporation, licensed to Better Homes and Gardens Real Estate LLC and used with permission. Better Homes and Gardens Real Estate LLC fully supports the principles of the Fair Housing Act and the Equal Opportunity Act. Listing information is deemed reliable but is not guaranteed accurate.
Each office is independently owned and operated.
Any services or products provided by third parties are not provided by, affiliated with or related to Better Homes and Gardens Real Estate LLC, or its affiliated companies.