
1327 S Wolf Road, Hillside, IL 60162
Local realty services provided by:Better Homes and Gardens Real Estate Star Homes
1327 S Wolf Road,Hillside, IL 60162
$379,000
- 5 Beds
- 2 Baths
- 1,008 sq. ft.
- Single family
- Active
Listed by: steve budzik
Office: icandy realty llc.
MLS#:12735332
Source:MLSNI
Price summary
- Price:$379,000
- Price per sq. ft.:$375.99
About this home
Welcome to this beautifully fully rehabbed ranch home in Hillside! ALL new drywall, insulation, plumbing, electrical, HVAC, windows and more. Every inch of this residence has been thoughtfully updated with modern finishes - . Step inside to an inviting layout featuring fresh interior paint, brand-new light fixtures, and sleek, continuous flooring throughout. The heart of the home is the pristine kitchen, equipped with brand-new cabinetry and stainless steel appliances. The main level offers three spacious bedrooms and a full bathroom. Expand your living space in the expansive, fully finished basement, which includes two additional bedrooms and a second full bathroom. Plenty of space for a home office, guest suite, or family recreation area. Lastly, there was a brand new 2 car garage built and seller is waiting for driveway permit, new driveway on the way ! Schedule your showing today!
Contact an agent
Home facts
- Year built:1958
- Listing ID #:12735332
- Updated:October 23, 2026 at 11:45 AM
Rooms and interior
- Bedrooms:5
- Total bathrooms:2
- Full bathrooms:2
- Rooms Total:10
- Dining Description:Combined With Family Room
- Kitchen Description:Dishwasher, Microwave, Range, Refrigerator, Stainless Steel Appliance(s)
- Basement Description:Finished, Full
- Living area:1,008 sq. ft.
Heating and cooling
- Cooling:Central Air
- Heating:Natural Gas
- Central air:Yes
Structure and exterior
- Roof:Asphalt
- Year built:1958
- Building area:1,008 sq. ft.
- Lot area:0.16 Acres
- Architectural Style:Ranch
- Foundation Description:Concrete Perimeter
- Levels:1 Story
Schools
- High school:Proviso West High School
- Middle school:Hillside Elementary School
- Elementary school:Hillside Elementary School
Utilities
- Water:Public
- Sewer:Public Sewer
Finances and disclosures
- Price:$379,000
- Price per sq. ft.:$375.99
- Tax amount:$5,929 (2024)
Features and amenities
- Amenities:Sump Pump
Parking
- Total parking spaces:2
- Parking description:Asphalt, Detached Garage, Garage
- Garage:Yes
- Garage spaces:2
 Copyright 2026 Midwest Real Estate Data LLC. All rights reserved. The data relating to real estate for sale on this web site comes in part from the Broker Reciprocity Program of the Midwest Real Estate Data LLC. Listing information is deemed reliable but not guaranteed.
New listings near 1327 S Wolf Road
- New
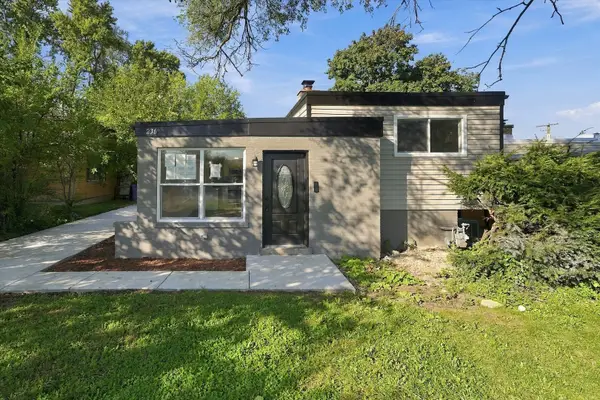 $354,999Active3 beds 1 baths
236 N Forest Avenue, Hillside, IL 60162
MLS# 12791018Listed by: RE/MAX PARTNERS - New
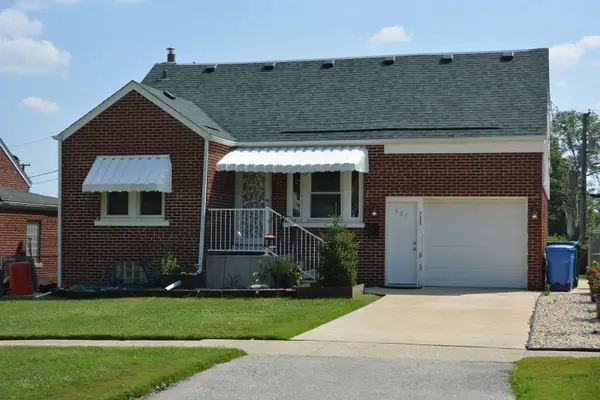 $349,900Active4 beds 3 baths1,691 sq. ft.
427 Bellwood Avenue, Hillside, IL 60162
MLS# 12782857Listed by: EL WALLACE REAL ESTATE 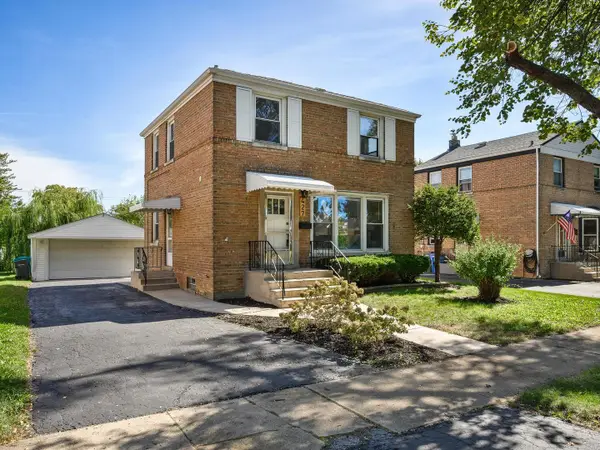 $329,900Pending3 beds 1 baths1,200 sq. ft.
427 E End Avenue, Hillside, IL 60162
MLS# 12783636Listed by: JAMESON SOTHEBY'S INTERNATIONAL REALTY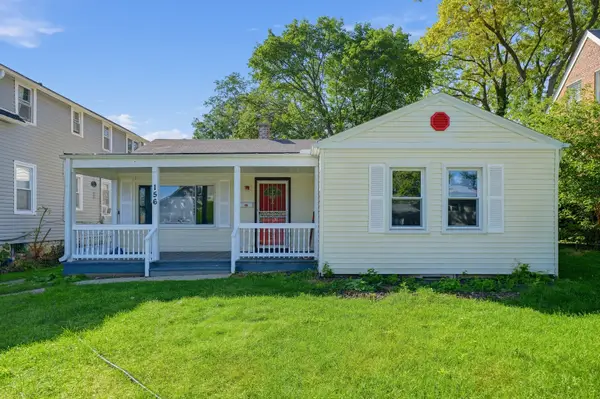 $289,900Active3 beds 2 baths1,068 sq. ft.
156 Oak Avenue, Hillside, IL 60162
MLS# 12778781Listed by: DREAM REALTY SERVICES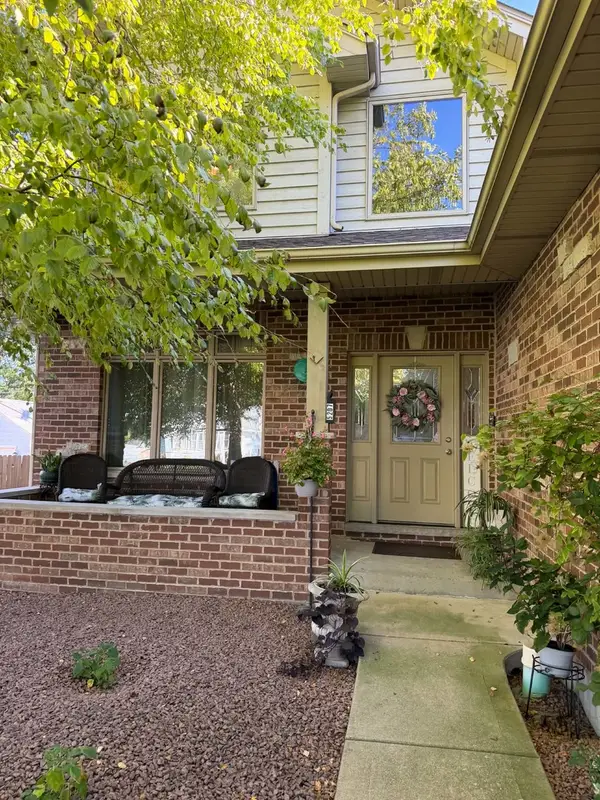 $559,000Active5 beds 4 baths2,478 sq. ft.
Address Withheld By Seller, Hillside, IL 60162
MLS# 12780027Listed by: REALTY OF AMERICA, LLC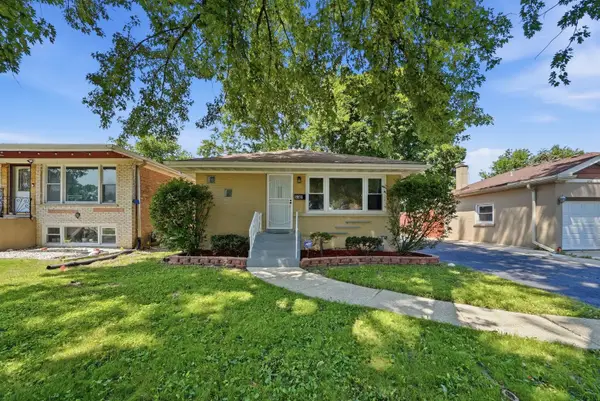 $369,900Pending4 beds 2 baths1,760 sq. ft.
532 Clayton Road, Hillside, IL 60162
MLS# 12776809Listed by: YUB REALTY INC $269,900Active2 beds 2 baths858 sq. ft.
4638 Butterfield Road, Hillside, IL 60162
MLS# 12769256Listed by: COLDWELL BANKER REALTY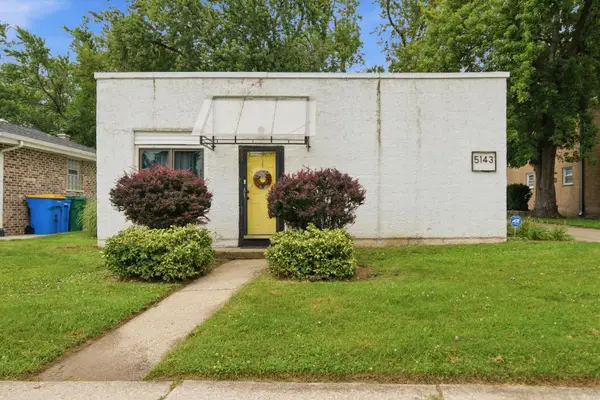 $319,250Active3 beds 2 baths1,590 sq. ft.
5143 Electric Avenue, Hillside, IL 60162
MLS# 12772000Listed by: PEARSON REALTY GROUP $340,000Pending3 beds 2 baths832 sq. ft.
406 Broadview Avenue, Hillside, IL 60162
MLS# 12771572Listed by: ALLIANCE ASSOCIATES REALTORS $399,900Pending3 beds 3 baths1,849 sq. ft.
418 East End Avenue, Hillside, IL 60162
MLS# 12763386Listed by: COMPASS


Protect your home and budget from life's surprises with an Assurant Home Warranty, backed by a partner that supports you through every step of homeownership. Explore Plans.
© 2026 Better Homes and Gardens Real Estate LLC. An Anywhere Real Estate company. All rights reserved. Better Homes and Gardens® Real Estate is a registered trademark owned by Meredith Operations Corporation, licensed to Better Homes and Gardens Real Estate LLC and used with permission. Better Homes and Gardens Real Estate LLC fully supports the principles of the Fair Housing Act and the Equal Opportunity Act. Listing information is deemed reliable but is not guaranteed accurate.
Each office is independently owned and operated.
Any services or products provided by third parties are not provided by, affiliated with or related to Better Homes and Gardens Real Estate LLC, or its affiliated companies.