
2319 Westwood Drive, Hillside, IL 60162
Local realty services provided by:Better Homes and Gardens Real Estate Connections
2319 Westwood Drive,Hillside, IL 60162
$499,900
- 4 Beds
- 3 Baths
- 2,283 sq. ft.
- Single family
- Active
Listed by: jenny lim-spiggos, pete mangione
Office: coldwell banker realty
MLS#:12731816
Source:MLSNI
Price summary
- Price:$499,900
- Price per sq. ft.:$218.97
About this home
Spacious 4-bedroom, 2.1-bath home offering a fantastic layout and endless potential. The main level features a generously sized living room and dining room, along with a bright kitchen and family room filled with natural light. A large laundry/mud room conveniently connects to the attached 2-car garage. Upstairs, you'll find four spacious bedrooms, including a primary suite with a walk-in closet and private bath, plus a full hall bath serving the additional bedrooms. The expansive basement provides abundant space for a future recreation room, home gym, office, or additional living area, along with two separate storage rooms. Enjoy outdoor living on the beautifully updated patio overlooking the spacious backyard. A wonderful opportunity to make this home your own!
Contact an agent
Home facts
- Year built:1968
- Listing ID #:12731816
- Updated:August 23, 2026 at 01:28 PM
Rooms and interior
- Bedrooms:4
- Total bathrooms:3
- Full bathrooms:2
- Half bathrooms:1
- Rooms Total:9
- Basement Description:Full, Partially Finished
- Living area:2,283 sq. ft.
Heating and cooling
- Cooling:Central Air
- Heating:Forced Air, Natural Gas
- Central air:Yes
Structure and exterior
- Roof:Asphalt
- Year built:1968
- Building area:2,283 sq. ft.
- Lot area:0.27 Acres
- Levels:2 Story
Schools
- High school:Proviso West High School
- Middle school:Westchester Middle School
Utilities
- Water:Lake Michigan, Public
- Sewer:Public Sewer
Finances and disclosures
- Price:$499,900
- Price per sq. ft.:$218.97
- Tax amount:$10,231 (2024)
Parking
- Total parking spaces:2
- Parking description:Asphalt, Attached Garage, Garage
- Garage:Yes
- Garage spaces:2
 Copyright 2026 Midwest Real Estate Data LLC. All rights reserved. The data relating to real estate for sale on this web site comes in part from the Broker Reciprocity Program of the Midwest Real Estate Data LLC. Listing information is deemed reliable but not guaranteed.
New listings near 2319 Westwood Drive
- New
 $629,900Active5 beds 4 baths2,478 sq. ft.
5207 Warren Avenue, Hillside, IL 60162
MLS# 12735657Listed by: REALTY OF AMERICA, LLC - New
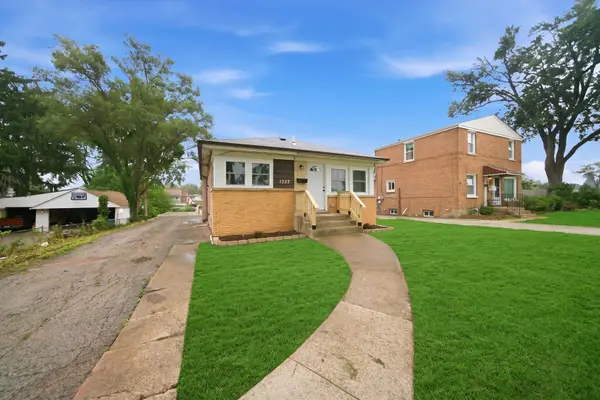 $415,000Active5 beds 2 baths1,008 sq. ft.
1327 S Wolf Road, Hillside, IL 60162
MLS# 12735332Listed by: ICANDY REALTY LLC  $394,900Active4 beds 2 baths1,820 sq. ft.
504 N Laverne Avenue, Hillside, IL 60162
MLS# 12726941Listed by: ANGELA WALKER HOMES REAL ESTATE GROUP $449,900Active4 beds 3 baths2,303 sq. ft.
11013 Terrace Lane, Hillside, IL 60162
MLS# 12721619Listed by: KELLER WILLIAMS THRIVE $415,000Active3 beds 3 baths1,849 sq. ft.
418 East End Avenue, Hillside, IL 60162
MLS# 12727392Listed by: COMPASS $115,000Active1 beds 1 baths600 sq. ft.
605 N Wolf Road #B9, Hillside, IL 60162
MLS# 12727489Listed by: AMY PECORARO AND ASSOCIATES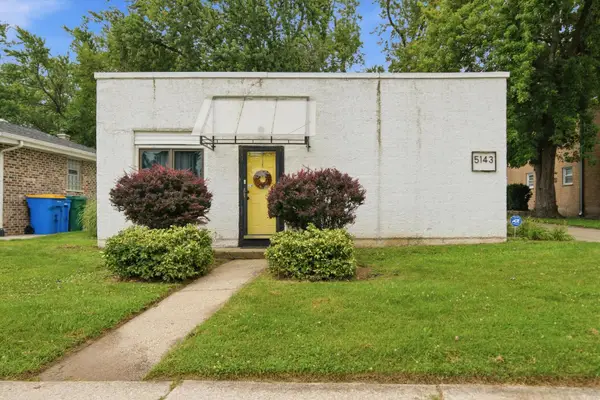 $345,000Active3 beds 2 baths1,590 sq. ft.
5143 Electric Avenue, Hillside, IL 60162
MLS# 12727145Listed by: PEARSON REALTY GROUP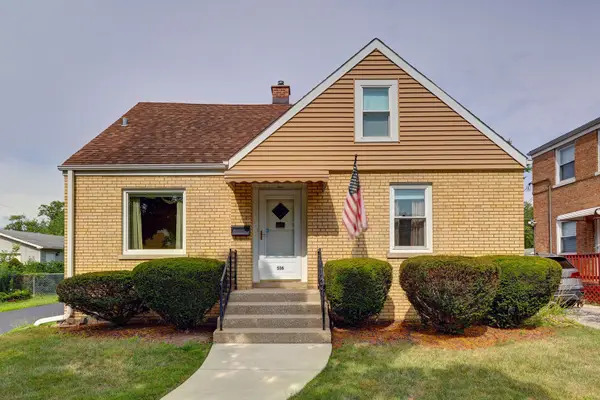 $269,900Pending4 beds 2 baths1,217 sq. ft.
516 N Irving Avenue, Hillside, IL 60162
MLS# 12725206Listed by: COLDWELL BANKER STRATFORD PLACE- Open Sun, 12am to 2pm
 $300,000Active3 beds 1 baths1,025 sq. ft.
4912 Saint Paul Court, Hillside, IL 60162
MLS# 12705727Listed by: EXIT GRACE REALTY


Protect your home and budget from life's surprises with an Assurant Home Warranty, backed by a partner that supports you through every step of homeownership. Explore Plans.
© 2026 Better Homes and Gardens Real Estate LLC. An Anywhere Real Estate company. All rights reserved. Better Homes and Gardens® Real Estate is a registered trademark owned by Meredith Operations Corporation, licensed to Better Homes and Gardens Real Estate LLC and used with permission. Better Homes and Gardens Real Estate LLC fully supports the principles of the Fair Housing Act and the Equal Opportunity Act. Listing information is deemed reliable but is not guaranteed accurate.
Each office is independently owned and operated.
Any services or products provided by third parties are not provided by, affiliated with or related to Better Homes and Gardens Real Estate LLC, or its affiliated companies.