
125 S Vine Street #1, Hinsdale, IL 60521
Local realty services provided by:Better Homes and Gardens Real Estate Connections
125 S Vine Street #1,Hinsdale, IL 60521
$1,299,999
- 2 Beds
- 2 Baths
- 1,600 sq. ft.
- Condominium
- Active
Listed by: craig ross
Office: ross property group, inc.
MLS#:12728015
Source:MLSNI
Price summary
- Price:$1,299,999
- Price per sq. ft.:$812.5
- Monthly HOA dues:$500
About this home
An exceptionally rare opportunity to own a new luxury condominium in Hinsdale. The Vine Hinsdale presents an intimate collection of only six residences, offering the privacy and exclusivity of a boutique building with the craftsmanship, design, and amenities expected of a luxury custom home. This stunning two-bedroom, two-bathroom garden residence offers approximately 1,600 square feet of beautifully designed living space featuring light-filled interiors, 9-foot ceilings, automated shades, 10-inch hardwood floors, a private patio, European-style windows, Carrier HVAC, tankless water heater, Brizo plumbing fixtures, and exceptional craftsmanship throughout. The sophisticated kitchen features custom cabinetry, Sub-Zero and Wolf appliances, and an oversized eat-in island with a workstation sink. Amenities include a beautifully landscaped private courtyard, designed exclusively for residents with a fully appointed outdoor entertaining area including a grill, refrigerator, sink, television, firepit, and outdoor furnishings. This residence includes two heated garage parking spaces and a dedicated private storage closet, all ideally located within a quiet walk to downtown Hinsdale....
Contact an agent
Home facts
- Year built:1930
- Listing ID #:12728015
- Updated:October 05, 2026 at 11:29 AM
Rooms and interior
- Bedrooms:2
- Total bathrooms:2
- Full bathrooms:2
- Rooms Total:5
- Dining Description:Separate Dining Room
- Kitchen Description:Dishwasher, High End Refrigerator, Microwave, Range, Wine Refrigerator
- Living area:1,600 sq. ft.
Heating and cooling
- Cooling:Central Air
- Heating:Natural Gas
- Central air:Yes
Structure and exterior
- Year built:1930
- Building area:1,600 sq. ft.
- Foundation Description:Concrete Perimeter
Schools
- High school:Hinsdale Central High School
- Middle school:Hinsdale Middle School
- Elementary school:Madison Elementary School
Utilities
- Water:Lake Michigan
- Sewer:Public Sewer
Finances and disclosures
- Price:$1,299,999
- Price per sq. ft.:$812.5
- Tax amount:$16,869 (2024)
Features and amenities
- Laundry features:Dryer, Washer
Parking
- Total parking spaces:2
- Parking description:Attached Garage, Concrete, Garage
- Garage:Yes
- Garage spaces:2
 Copyright 2026 Midwest Real Estate Data LLC. All rights reserved. The data relating to real estate for sale on this web site comes in part from the Broker Reciprocity Program of the Midwest Real Estate Data LLC. Listing information is deemed reliable but not guaranteed.
New listings near 125 S Vine Street #1
- New
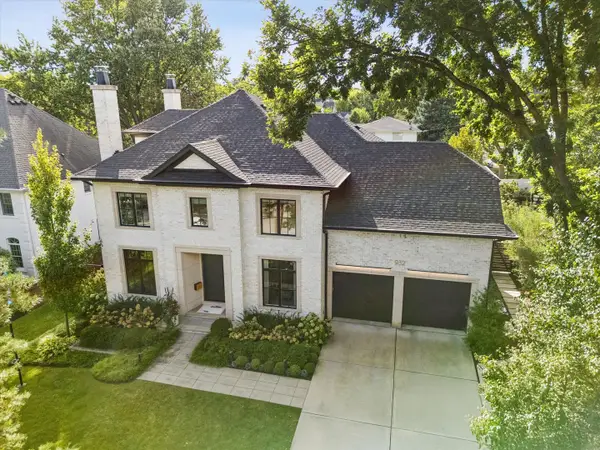 $2,995,000Active6 beds 7 baths6,322 sq. ft.
932 Allmen Avenue, Hinsdale, IL 60521
MLS# 12771294Listed by: COMPASS - New
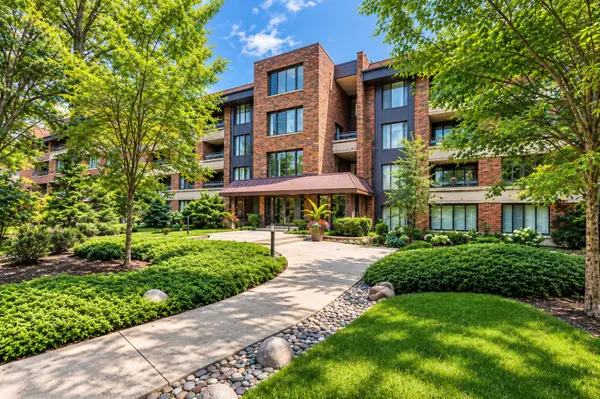 $500,000Active2 beds 3 baths2,010 sq. ft.
1401 Burr Oak Road #303B, Hinsdale, IL 60521
MLS# 12775757Listed by: BERKSHIRE HATHAWAY HOMESERVICES CHICAGO - New
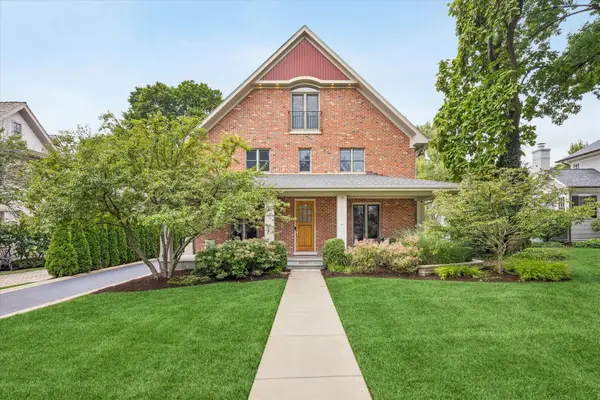 $1,999,000Active4 beds 4 baths5,406 sq. ft.
420 N Lincoln Street, Hinsdale, IL 60521
MLS# 12768385Listed by: @PROPERTIES CHRISTIE'S INTERNATIONAL REAL ESTATE - New
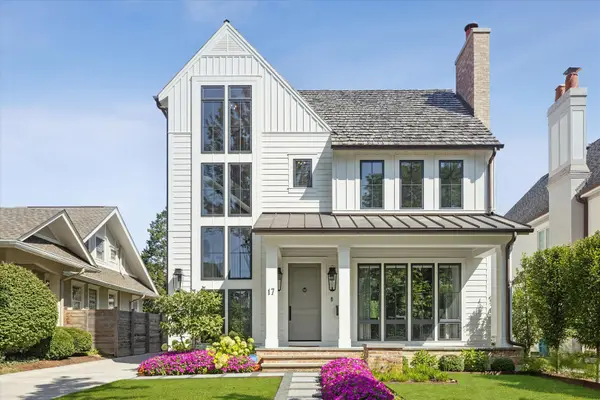 $2,850,000Active5 beds 6 baths4,368 sq. ft.
17 Ulm Place, Hinsdale, IL 60521
MLS# 12774207Listed by: @PROPERTIES CHRISTIE'S INTERNATIONAL REAL ESTATE - New
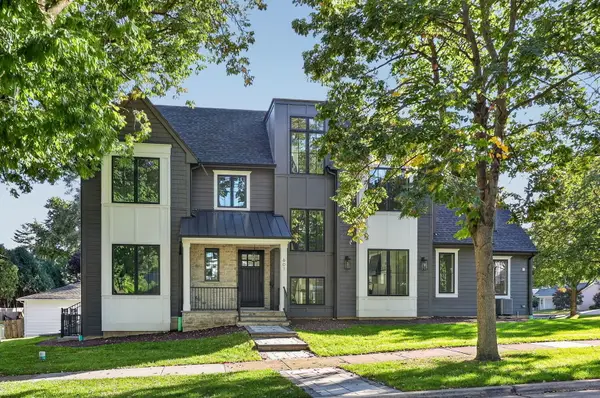 $2,575,000Active6 beds 6 baths5,399 sq. ft.
601 S Stough Street, Hinsdale, IL 60521
MLS# 12772981Listed by: BERKSHIRE HATHAWAY HOMESERVICES CHICAGO - New
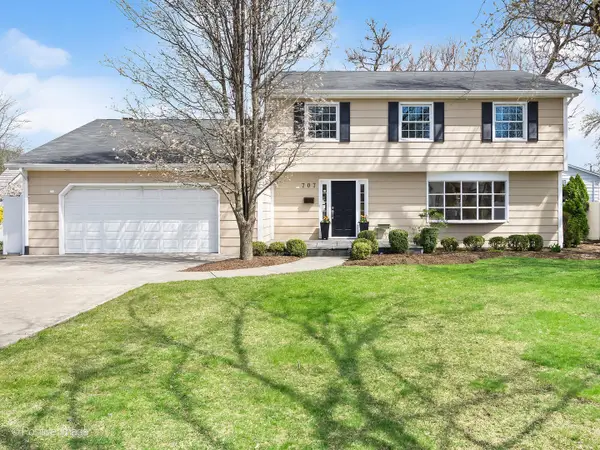 $1,150,000Active4 beds 4 baths2,342 sq. ft.
707 Jefferson Street, Hinsdale, IL 60521
MLS# 12772923Listed by: KEYSTONE REALTY SERVICES INC - New
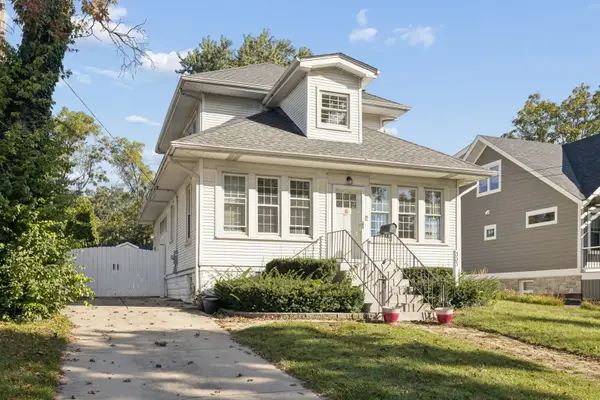 $799,000Active4 beds 3 baths1,524 sq. ft.
333 E Chicago Avenue, Hinsdale, IL 60521
MLS# 12771501Listed by: JAMESON SOTHEBY'S INTERNATIONAL REALTY - New
 $650,000Active2 beds 2 baths2,071 sq. ft.
1401 Burr Oak Road #201C, Hinsdale, IL 60521
MLS# 12686078Listed by: BERKSHIRE HATHAWAY HOMESERVICES CHICAGO - New
 $1,950,000Active5 beds 5 baths6,736 sq. ft.
1441 Fox Lane #10F, Hinsdale, IL 60521
MLS# 12753058Listed by: BERKSHIRE HATHAWAY HOMESERVICES CHICAGO - New
 $1,199,000Active4 beds 3 baths4,615 sq. ft.
248 Meadowbrook Lane, Hinsdale, IL 60521
MLS# 12765357Listed by: @PROPERTIES CHRISTIE'S INTERNATIONAL REAL ESTATE


Protect your home and budget from life's surprises with an Assurant Home Warranty, backed by a partner that supports you through every step of homeownership. Explore Plans.
© 2026 Better Homes and Gardens Real Estate LLC. An Anywhere Real Estate company. All rights reserved. Better Homes and Gardens® Real Estate is a registered trademark owned by Meredith Operations Corporation, licensed to Better Homes and Gardens Real Estate LLC and used with permission. Better Homes and Gardens Real Estate LLC fully supports the principles of the Fair Housing Act and the Equal Opportunity Act. Listing information is deemed reliable but is not guaranteed accurate.
Each office is independently owned and operated.
Any services or products provided by third parties are not provided by, affiliated with or related to Better Homes and Gardens Real Estate LLC, or its affiliated companies.