
2 S Stough Street, Hinsdale, IL 60521
Local realty services provided by:Better Homes and Gardens Real Estate Connections
2 S Stough Street,Hinsdale, IL 60521
$950,000
- 4 Beds
- 3 Baths
- 2,730 sq. ft.
- Single family
- Pending
Listed by: elaine pagels, brita pagels
Office: berkshire hathaway homeservices chicago
MLS#:12727143
Source:MLSNI
Price summary
- Price:$950,000
- Price per sq. ft.:$347.99
About this home
An opportunity you won't want to miss in the sought-after Monroe Elementary School area! Perched high above the nearby thoroughfares on an oversized 72' x 202' lot, this lovingly maintained and thoughtfully expanded home offers a wonderful combination of space, privacy, character, and convenience. Originally built in the 1920s, the home retains its classic charm while benefiting from a two-story addition with full basement expansion and significant capital improvements such as major electrical, plumbing, double-pane windows, basement waterproofing, mechanicals, appliances, and more. With 4,500+ square feet of combined indoor and outdoor living space, there is room for everyone. Charming features include leaded windows, millwork, old-growth hardwood flooring, and fireplaces. Main level living offers a Dining and Living Room with fireplace, cozy Home Office, Sun Room. Four bedrooms are located on the second level, including an exceptionally spacious primary-suite. A 3rd level offers a quiet, flexible space for an office/5th bedroom. The full Basement provides even more versatility with exercise room/bonus room. The adjacent Kitchen and Family Room create a welcoming gathering space with direct access to the covered Deck and private backyard. The elevated setting and six-foot wood fence create a coveted sense of privacy and tranquility with nice views of the garden and mature trees. A rare combination of location, lot size, living space, privacy, and thoughtful improvements...opportunities like this don't come along often. Conveniently located near parks, pool, schools, Metra stations, shopping and downtown amenities. Opportunities for an owner-occupied residence, a personalized renovation, or new construction. Come see why 2 S Stough Street in Hinsdale is truly worth a closer look....
Contact an agent
Home facts
- Year built:1927
- Listing ID #:12727143
- Updated:September 28, 2026 at 10:28 AM
Rooms and interior
- Bedrooms:4
- Total bathrooms:3
- Full bathrooms:2
- Half bathrooms:1
- Rooms Total:10
- Dining Description:Separate Dining Room
- Bathrooms Description:Double Sinks, Soaking Tub
- Kitchen Description:Dishwasher, Disposal, Gas Oven, Range, Range Hood, Refrigerator, Stainless Steel Appliance(s)
- Basement Description:Egress Window, Full, Unfinished
- Living area:2,730 sq. ft.
Heating and cooling
- Cooling:Central Air
- Heating:Baseboard, Forced Air
- Central air:Yes
Structure and exterior
- Roof:Asphalt
- Year built:1927
- Building area:2,730 sq. ft.
- Lot area:0.33 Acres
- Lot Features:Corner Lot, Landscaped, Mature Trees
- Foundation Description:Concrete Perimeter, Stone
- Levels:3 Story
Schools
- High school:Hinsdale Central High School
- Middle school:Clarendon Hills Middle School
- Elementary school:Monroe Elementary School
Utilities
- Water:Public
- Sewer:Public Sewer
Finances and disclosures
- Price:$950,000
- Price per sq. ft.:$347.99
- Tax amount:$11,613 (2025)
Features and amenities
- Laundry features:Dryer, Washer
- Amenities:CO Detectors, Ceiling Fan(s), Sump Pump
Parking
- Total parking spaces:4
- Parking description:Asphalt, Attached Garage, Driveway, Garage
- Garage:Yes
- Garage spaces:2.5
 Copyright 2026 Midwest Real Estate Data LLC. All rights reserved. The data relating to real estate for sale on this web site comes in part from the Broker Reciprocity Program of the Midwest Real Estate Data LLC. Listing information is deemed reliable but not guaranteed.
New listings near 2 S Stough Street
- New
 $650,000Active2 beds 2 baths2,071 sq. ft.
1401 Burr Oak Road #201C, Hinsdale, IL 60521
MLS# 12686078Listed by: BERKSHIRE HATHAWAY HOMESERVICES CHICAGO - New
 $1,950,000Active5 beds 5 baths6,736 sq. ft.
1441 Fox Lane #10F, Hinsdale, IL 60521
MLS# 12753058Listed by: BERKSHIRE HATHAWAY HOMESERVICES CHICAGO - New
 $1,199,000Active4 beds 3 baths4,615 sq. ft.
248 Meadowbrook Lane, Hinsdale, IL 60521
MLS# 12765357Listed by: @PROPERTIES CHRISTIE'S INTERNATIONAL REAL ESTATE - New
 $1,399,000Active5 beds 5 baths4,604 sq. ft.
16 S Monroe Street, Hinsdale, IL 60521
MLS# 12764960Listed by: COLDWELL BANKER REALTY - New
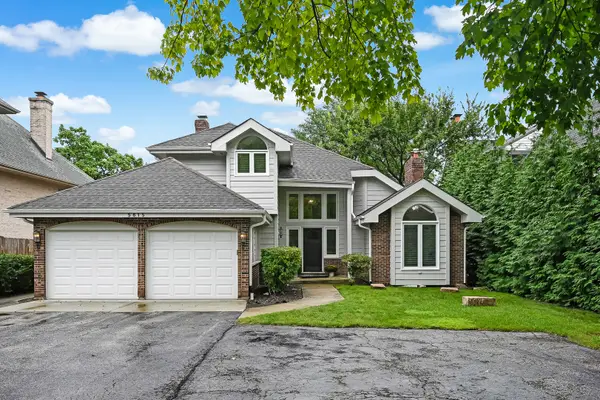 $1,299,000Active4 beds 4 baths4,054 sq. ft.
5615 S Elm Street, Hinsdale, IL 60521
MLS# 12761730Listed by: COMPASS - New
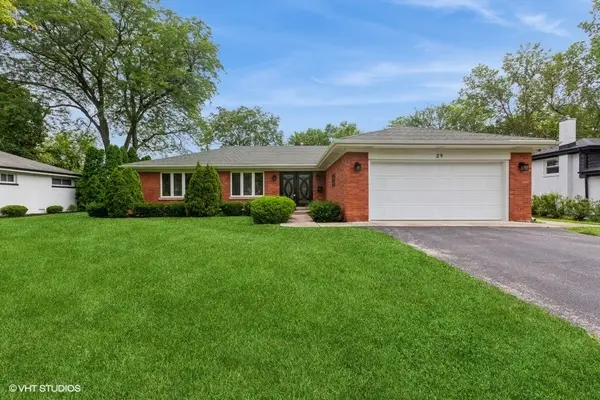 $650,000Active0.4 Acres
29 Springlake Avenue, Hinsdale, IL 60521
MLS# 12766262Listed by: @PROPERTIES CHRISTIE'S INTERNATIONAL REAL ESTATE - New
 $2,895,000Active6 beds 8 baths7,000 sq. ft.
427 W Walnut Street, Hinsdale, IL 60521
MLS# 12760060Listed by: ENGEL & VOELKERS CHICAGO - New
 $3,995,000Active6 beds 6 baths5,576 sq. ft.
504 S Lincoln Street, Hinsdale, IL 60521
MLS# 12759790Listed by: COLDWELL BANKER REALTY  $699,999Pending3 beds 2 baths2,400 sq. ft.
535 The Lane, Hinsdale, IL 60521
MLS# 12748259Listed by: PLATINUM PARTNERS REALTORS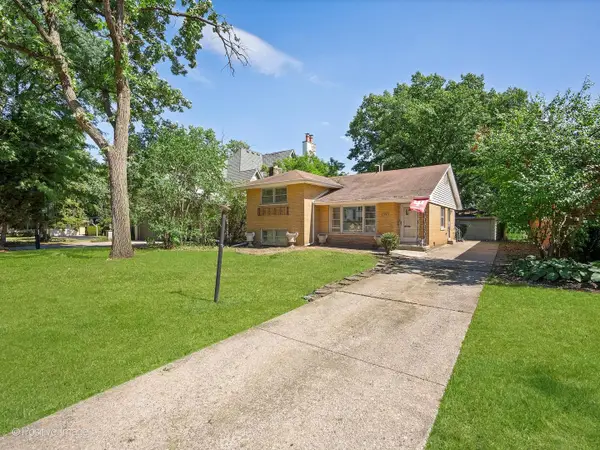 $1,399,000Active0 Acres
21 N Quincy Street, Hinsdale, IL 60521
MLS# 12759916Listed by: COMPASS


Protect your home and budget from life's surprises with an Assurant Home Warranty, backed by a partner that supports you through every step of homeownership. Explore Plans.
© 2026 Better Homes and Gardens Real Estate LLC. An Anywhere Real Estate company. All rights reserved. Better Homes and Gardens® Real Estate is a registered trademark owned by Meredith Operations Corporation, licensed to Better Homes and Gardens Real Estate LLC and used with permission. Better Homes and Gardens Real Estate LLC fully supports the principles of the Fair Housing Act and the Equal Opportunity Act. Listing information is deemed reliable but is not guaranteed accurate.
Each office is independently owned and operated.
Any services or products provided by third parties are not provided by, affiliated with or related to Better Homes and Gardens Real Estate LLC, or its affiliated companies.