
5524 S Quincy Street, Hinsdale, IL 60521
Local realty services provided by:Better Homes and Gardens Real Estate Connections
5524 S Quincy Street,Hinsdale, IL 60521
$599,000
- 3 Beds
- 2 Baths
- 1,805 sq. ft.
- Single family
- Pending
Listed by: kristine oakey, diane salach
Office: @properties christie's international real estate
MLS#:12721954
Source:MLSNI
Price summary
- Price:$599,000
- Price per sq. ft.:$331.86
- Monthly HOA dues:$48.17
About this home
Beautifully updated 3-bedroom, 2-bath ranch in Golfview Hills! This inviting home offers easy one-level living with a blend of charm, comfort, and functionality. The spacious family room with fireplace is a standout feature, opening directly to the patio and large backyard with new wood fence-perfect for relaxing, entertaining, or enjoying the outdoors. Engineered wood floors and updated feel throughout, and excellent everyday convenience with an attached garage and new two car+ wide driveway. Brand new roof, siding and gutters - just move in and enjoy this well maintained home. This home offers a true oasis right in Hinsdale ideally located just a short walk to the lake and Zimmerman Park. All of this, plus top-rated Hinsdale Central High School. A wonderful opportunity to enjoy ranch living in a peaceful, highly desirable neighborhood.
Contact an agent
Home facts
- Year built:1957
- Subdivision & Development:Golfview Hills
- Listing ID #:12721954
- Updated:September 28, 2026 at 10:28 AM
Rooms and interior
- Bedrooms:3
- Total bathrooms:2
- Full bathrooms:2
- Rooms Total:6
- Kitchen Description:Dishwasher, Microwave, Range, Refrigerator, Stainless Steel Appliance(s)
- Living area:1,805 sq. ft.
Heating and cooling
- Cooling:Central Air
- Heating:Forced Air, Natural Gas
- Central air:Yes
Structure and exterior
- Roof:Asphalt
- Year built:1957
- Building area:1,805 sq. ft.
- Lot area:0.26 Acres
- Architectural Style:Ranch
- Levels:1 Story
Schools
- High school:Hinsdale Central High School
- Middle school:Westview Hills Middle School
- Elementary school:Holmes Elementary School
Utilities
- Water:Lake Michigan, Public
- Sewer:Public Sewer
Finances and disclosures
- Price:$599,000
- Price per sq. ft.:$331.86
- Tax amount:$7,475 (2025)
Features and amenities
- Laundry features:Dryer, Washer
Parking
- Total parking spaces:1
- Parking description:Asphalt, Attached Garage, Garage
- Garage:Yes
- Garage spaces:1
 Copyright 2026 Midwest Real Estate Data LLC. All rights reserved. The data relating to real estate for sale on this web site comes in part from the Broker Reciprocity Program of the Midwest Real Estate Data LLC. Listing information is deemed reliable but not guaranteed.
New listings near 5524 S Quincy Street
- New
 $650,000Active2 beds 2 baths2,071 sq. ft.
1401 Burr Oak Road #201C, Hinsdale, IL 60521
MLS# 12686078Listed by: BERKSHIRE HATHAWAY HOMESERVICES CHICAGO - New
 $1,950,000Active5 beds 5 baths6,736 sq. ft.
1441 Fox Lane #10F, Hinsdale, IL 60521
MLS# 12753058Listed by: BERKSHIRE HATHAWAY HOMESERVICES CHICAGO - New
 $1,199,000Active4 beds 3 baths4,615 sq. ft.
248 Meadowbrook Lane, Hinsdale, IL 60521
MLS# 12765357Listed by: @PROPERTIES CHRISTIE'S INTERNATIONAL REAL ESTATE - New
 $1,399,000Active5 beds 5 baths4,604 sq. ft.
16 S Monroe Street, Hinsdale, IL 60521
MLS# 12764960Listed by: COLDWELL BANKER REALTY - New
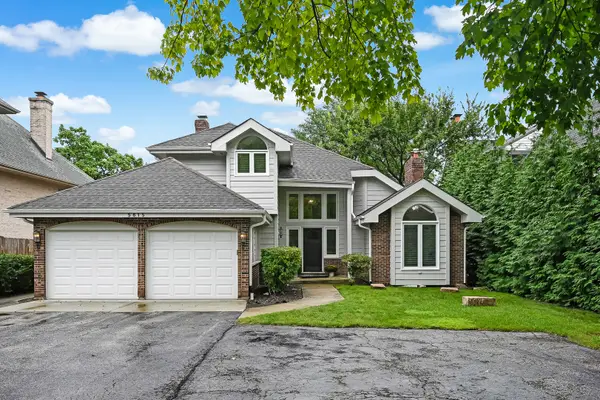 $1,299,000Active4 beds 4 baths4,054 sq. ft.
5615 S Elm Street, Hinsdale, IL 60521
MLS# 12761730Listed by: COMPASS - New
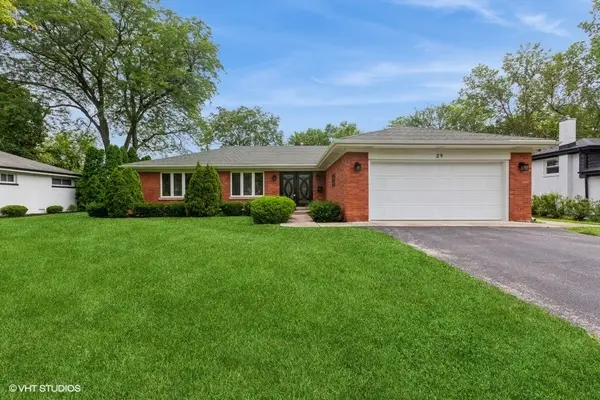 $650,000Active0.4 Acres
29 Springlake Avenue, Hinsdale, IL 60521
MLS# 12766262Listed by: @PROPERTIES CHRISTIE'S INTERNATIONAL REAL ESTATE - New
 $2,895,000Active6 beds 8 baths7,000 sq. ft.
427 W Walnut Street, Hinsdale, IL 60521
MLS# 12760060Listed by: ENGEL & VOELKERS CHICAGO - New
 $3,995,000Active6 beds 6 baths5,576 sq. ft.
504 S Lincoln Street, Hinsdale, IL 60521
MLS# 12759790Listed by: COLDWELL BANKER REALTY  $699,999Pending3 beds 2 baths2,400 sq. ft.
535 The Lane, Hinsdale, IL 60521
MLS# 12748259Listed by: PLATINUM PARTNERS REALTORS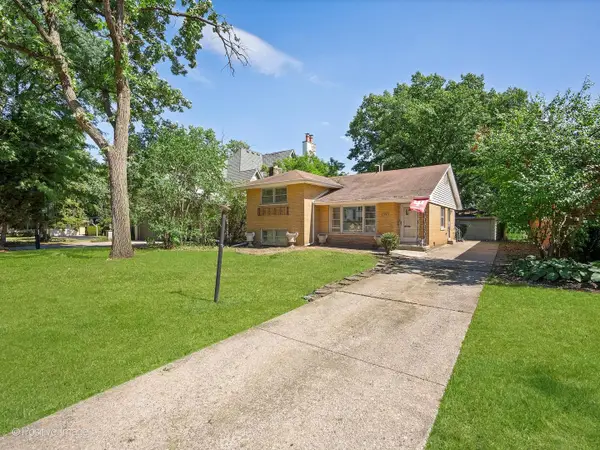 $1,399,000Active0 Acres
21 N Quincy Street, Hinsdale, IL 60521
MLS# 12759916Listed by: COMPASS


Protect your home and budget from life's surprises with an Assurant Home Warranty, backed by a partner that supports you through every step of homeownership. Explore Plans.
© 2026 Better Homes and Gardens Real Estate LLC. An Anywhere Real Estate company. All rights reserved. Better Homes and Gardens® Real Estate is a registered trademark owned by Meredith Operations Corporation, licensed to Better Homes and Gardens Real Estate LLC and used with permission. Better Homes and Gardens Real Estate LLC fully supports the principles of the Fair Housing Act and the Equal Opportunity Act. Listing information is deemed reliable but is not guaranteed accurate.
Each office is independently owned and operated.
Any services or products provided by third parties are not provided by, affiliated with or related to Better Homes and Gardens Real Estate LLC, or its affiliated companies.