
7 S Quincy Street, Hinsdale, IL 60521
Local realty services provided by:Better Homes and Gardens Real Estate Star Homes
7 S Quincy Street,Hinsdale, IL 60521
$1,399,000
- 5 Beds
- 6 Baths
- - sq. ft.
- Single family
- Pending
Listed by: lauren walz, dawn mckenna
Office: coldwell banker realty
MLS#:12649045
Source:MLSNI
Price summary
- Price:$1,399,000
About this home
Timeless Nantucket-inspired architecture meets modern luxury in this beautifully crafted cedar and stone residence ideally located on a quiet tree-lined street in Hinsdale. Built by Vine Properties with exceptional attention to detail, this 5-bedroom, 5.1-bath home offers over 3,800 square feet above grade plus a fully finished lower level designed for both everyday living and effortless entertaining. Perfectly positioned within walking distance to Monroe Elementary, Clarendon Hills Middle School, the train and downtown amenities, this home also feeds into nationally acclaimed Hinsdale Central High School. A gracious foyer is flanked by a private office and elegant formal dining room with tray ceiling, extensive millwork and plantation shutters throughout. The heart of the home is the beautifully appointed chef's kitchen featuring custom cabinetry, SubZero refrigerator, double Thermador Professional ovens, Viking gas cooktop with griddle, Bosch dishwasher, oversized island seating and a separate breakfast nook with built-in banquet seating overlooking the backyard. A butler's pantry with beverage refrigerator connects the kitchen and dining room, while the spacious family room is anchored by a stunning stone fireplace and opens seamlessly to the outdoor patio and fully fenced yard. A thoughtfully designed mudroom with custom built-ins and exterior access adds everyday convenience. The second floor offers three spacious ensuite bedrooms including a luxurious primary suite with tray ceiling, hardwood flooring, spa-inspired bath with dual vanities, jetted soaking tub, steam shower with body sprays, natural stone finishes and a generous walk-in closet. A well-equipped laundry room with sink, custom cabinetry and hanging space completes the level. The finished third floor provides exceptional flexibility with a large bonus room currently used as a bedroom, with a full bath and additional storage. The fully finished lower level expands the home's living space with a large recreation room, second fireplace, private bedroom or office behind French doors and a full bath including a shower with bench seating. Additional highlights include hardwood floors throughout the main and second levels, whole house speaker system, central vacuum, Generac generator, dual water heaters, and a detached two-car garage. A rare opportunity to own a beautifully maintained luxury home in one of Hinsdale's most sought-after locations....
Contact an agent
Home facts
- Year built:2006
- Listing ID #:12649045
- Updated:May 31, 2026 at 07:48 AM
Rooms and interior
- Bedrooms:5
- Total bathrooms:6
- Full bathrooms:5
- Half bathrooms:1
- Rooms Total:11
- Dining Description:Breakfast Room, Separate Dining Room
- Bathrooms Description:Double Sinks, Full Body Spray Shower, Garden Tub, Steam Shower
- Kitchen Description:Dishwasher, Disposal, Double Oven, Gas Cooktop, High End Refrigerator, Microwave, Range Hood, Wine Refrigerator
- Basement Description:Finished, Full
Heating and cooling
- Cooling:Central Air
- Heating:Forced Air, Natural Gas
- Central air:Yes
Structure and exterior
- Roof:Asphalt
- Year built:2006
- Levels:3 Story
Schools
- High school:Hinsdale Central High School
- Middle school:Clarendon Hills Middle School
- Elementary school:Monroe Elementary School
Utilities
- Water:Lake Michigan
- Sewer:Public Sewer
Finances and disclosures
- Price:$1,399,000
- Tax amount:$21,467 (2025)
Features and amenities
- Laundry features:Dryer, Washer
- Amenities:Air Purifier, Ceiling Fan(s), Central Vacuum, Fan-Attic Exhaust, Generator, Intercom, Multiple Water Heaters, Radon Mitigation System, Security System, Sump Pump, Water-Softener Owned
Parking
- Total parking spaces:2
- Parking description:Concrete, Detached Garage, Garage, Off Alley
- Garage:Yes
- Garage spaces:2
 Copyright 2026 Midwest Real Estate Data LLC. All rights reserved. The data relating to real estate for sale on this web site comes in part from the Broker Reciprocity Program of the Midwest Real Estate Data LLC. Listing information is deemed reliable but not guaranteed.
New listings near 7 S Quincy Street
- Open Sun, 11am to 1pmNew
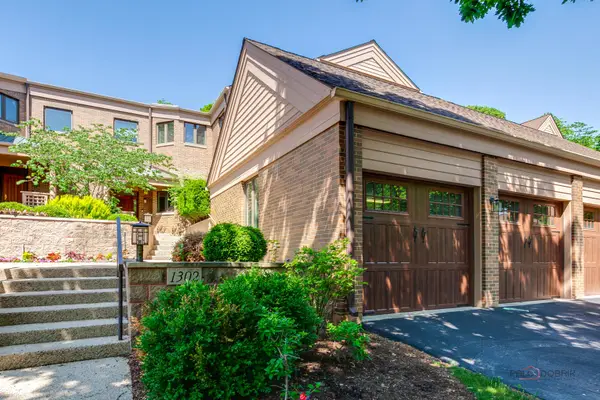 $1,199,000Active3 beds 5 baths5,442 sq. ft.
1302 Hawthorne Lane #1302, Hinsdale, IL 60521
MLS# 12658295Listed by: RE/MAX TOP PERFORMERS - New
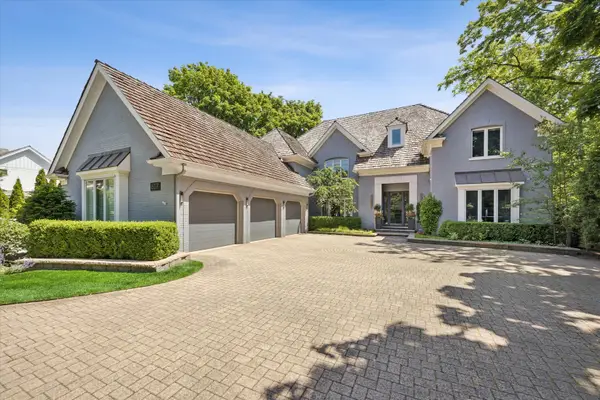 $3,750,000Active6 beds 7 baths8,437 sq. ft.
617 S Garfield Street, Hinsdale, IL 60521
MLS# 12660944Listed by: @PROPERTIES CHRISTIE'S INTERNATIONAL REAL ESTATE - New
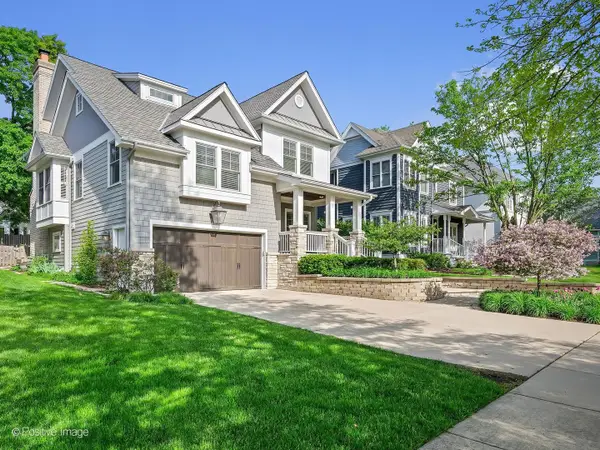 $1,899,000Active5 beds 6 baths4,297 sq. ft.
726 S Madison Street, Hinsdale, IL 60521
MLS# 12657224Listed by: @PROPERTIES CHRISTIE'S INTERNATIONAL REAL ESTATE - New
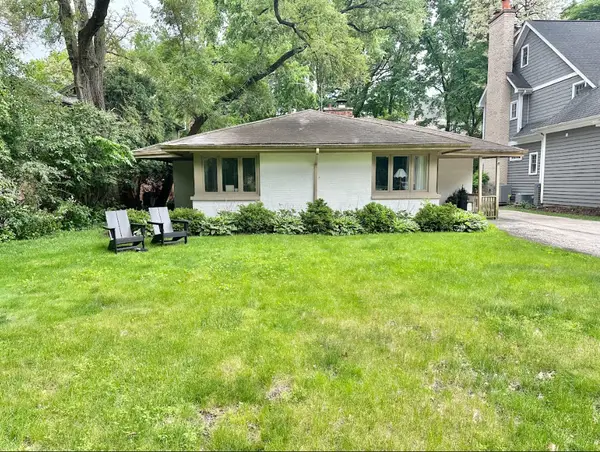 $599,900Active0.16 Acres
422 E Hickory Street, Hinsdale, IL 60521
MLS# 12658019Listed by: @PROPERTIES CHRISTIE'S INTERNATIONAL REAL ESTATE - New
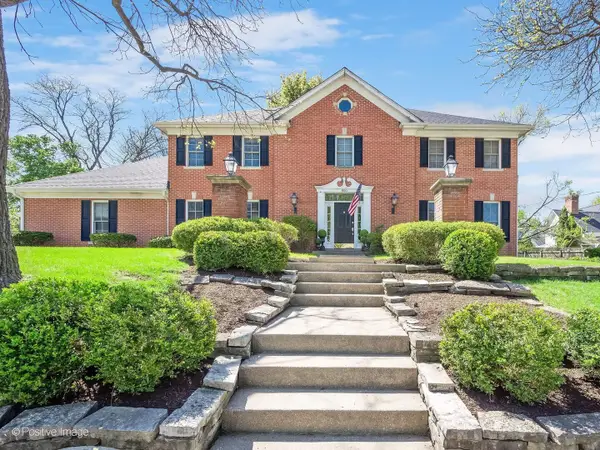 $1,450,000Active5 beds 5 baths4,710 sq. ft.
800 W 7th Street, Hinsdale, IL 60521
MLS# 12628099Listed by: COMPASS - New
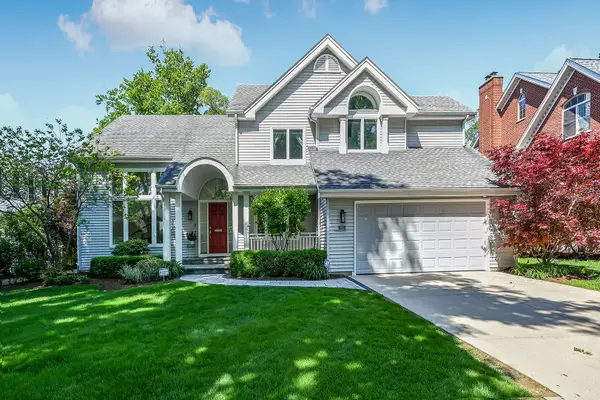 $1,699,000Active5 beds 4 baths4,635 sq. ft.
616 S Stough Street, Hinsdale, IL 60521
MLS# 12654589Listed by: COMPASS - Open Sun, 1 to 3pmNew
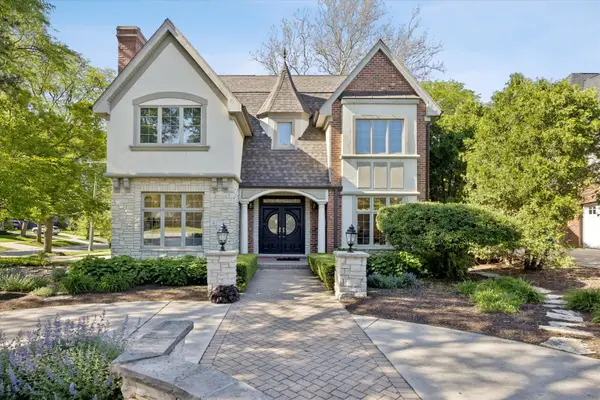 $1,995,000Active4 beds 6 baths4,620 sq. ft.
417 W 9th Street, Hinsdale, IL 60521
MLS# 12659339Listed by: COLDWELL BANKER REALTY 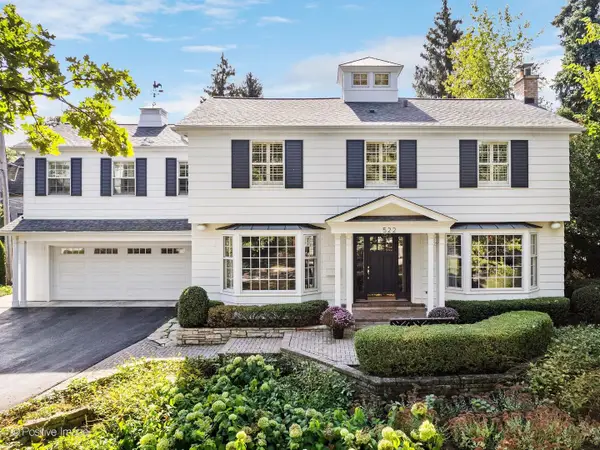 $1,750,000Pending5 beds 6 baths3,810 sq. ft.
522 E 3rd Street, Hinsdale, IL 60521
MLS# 12628010Listed by: COMPASS- New
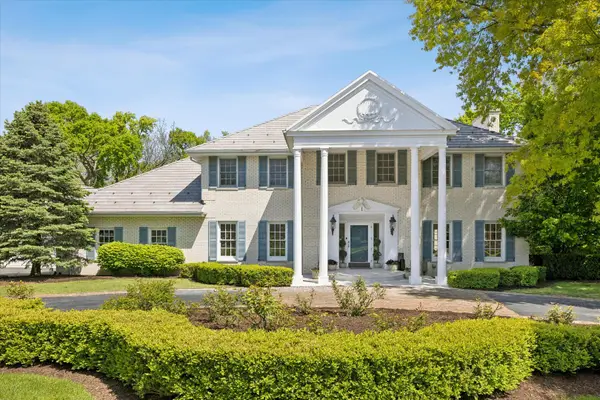 $1,699,000Active5 beds 6 baths5,448 sq. ft.
1 Charleston Road, Hinsdale, IL 60521
MLS# 12612545Listed by: @PROPERTIES CHRISTIE'S INTERNATIONAL REAL ESTATE - New
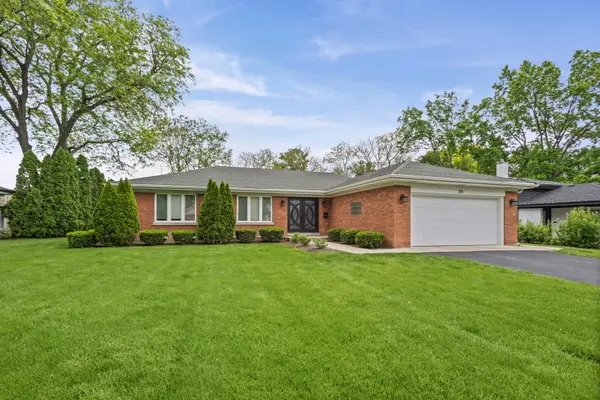 $650,000Active0 Acres
29 Springlake Avenue, Hinsdale, IL 60521
MLS# 12653667Listed by: @PROPERTIES CHRISTIE'S INTERNATIONAL REAL ESTATE


Protect your home and budget from life's surprises with an Assurant Home Warranty, backed by a partner that supports you through every step of homeownership. Explore Plans.
© 2026 Better Homes and Gardens Real Estate LLC. An Anywhere Real Estate company. All rights reserved. Better Homes and Gardens® Real Estate is a registered trademark owned by Meredith Operations Corporation, licensed to Better Homes and Gardens Real Estate LLC and used with permission. Better Homes and Gardens Real Estate LLC fully supports the principles of the Fair Housing Act and the Equal Opportunity Act. Listing information is deemed reliable but is not guaranteed accurate.
Each office is independently owned and operated.
Any services or products provided by third parties are not provided by, affiliated with or related to Better Homes and Gardens Real Estate LLC, or its affiliated companies.