
1490 Pheasant Trail Court, Hoffman Estates, IL 60192
Local realty services provided by:Better Homes and Gardens Real Estate Star Homes
Listed by: denise d'amico, jennifer fligg
Office: re/max liberty
MLS#:12807651
Source:MLSNI
Price summary
- Price:$567,900
- Price per sq. ft.:$200.96
About this home
Amazing Hunters Ridge home with 4 bedroom, 2.1 bath ideally situated on a cul-de-sac with beautiful forest preserve views! Enjoy the privacy of an oversized, tree-lined backyard and relax or entertain on the large deck overlooking the natural surroundings. The inviting floor plan offers generous living space, an eat-in kitchen with center island and pantry, and an adjoining family room perfect for everyday living and entertaining. The expansive primary bedroom suite features a sitting area, walk-in closet, and private luxury bath. Three additional spacious bedrooms offer flexibility for family, guests, or a home office. Looking for extra space? The English basement offers endless possibilities for a recreation room, fitness area, hobby room, or additional storage. Additional features include Pella windows and a 2 car garage. Enjoy a desirable location near Timber Trails Elementary School, neighborhood parks, shopping, restaurants, everyday conveniences, and convenient access to I-90. A wonderful opportunity to enjoy a spacious home, private backyard, and peaceful forest preserve setting! U-46 High School Magnet Academy programs include visual and performing arts, science and technology, gifted and media/digital arts....
Contact an agent
Home facts
- Year built:2000
- Subdivision & Development:Hunters Ridge
- Listing ID #:12807651
- Updated:November 13, 2026 at 12:59 PM
Rooms and interior
- Bedrooms:4
- Total bathrooms:3
- Full bathrooms:2
- Half bathrooms:1
- Rooms Total:9
- Dining Description:Eating Area, Separate Dining Room
- Bathrooms Description:Double Sinks
- Kitchen Description:Dishwasher, Microwave, Refrigerator
- Basement Description:Full, Unfinished
- Living area:2,826 sq. ft.
Heating and cooling
- Cooling:Central Air
- Heating:Gas
- Central air:Yes
Structure and exterior
- Roof:Asphalt
- Year built:2000
- Building area:2,826 sq. ft.
- Lot area:0.38 Acres
- Lot Features:Cul-De-Sac, Natural Preserve Adjacent
- Architectural Style:Traditional
- Foundation Description:Concrete Perimeter
- Levels:2 Story
Schools
- High school:Elgin High School
- Middle school:Larsen Middle School
- Elementary school:Timber Trails Elementary School
Utilities
- Water:Public
- Sewer:Public Sewer
Finances and disclosures
- Price:$567,900
- Price per sq. ft.:$200.96
- Tax amount:$13,732 (2025)
Features and amenities
- Laundry features:Dryer
- Amenities:CO Detectors, TV-Cable
Parking
- Total parking spaces:2
- Parking description:Attached Garage, Concrete, Garage
- Garage:Yes
- Garage spaces:2
 Copyright 2026 Midwest Real Estate Data LLC. All rights reserved. The data relating to real estate for sale on this web site comes in part from the Broker Reciprocity Program of the Midwest Real Estate Data LLC. Listing information is deemed reliable but not guaranteed.
New listings near 1490 Pheasant Trail Court
- New
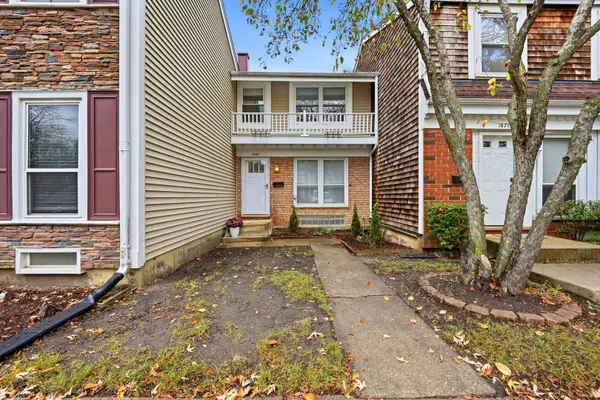 $339,900Active3 beds 2 baths1,230 sq. ft.
1867 Grantham Place, Hoffman Estates, IL 60169
MLS# 12807246Listed by: IDCREALTY LLC - Open Sat, 12 to 2pmNew
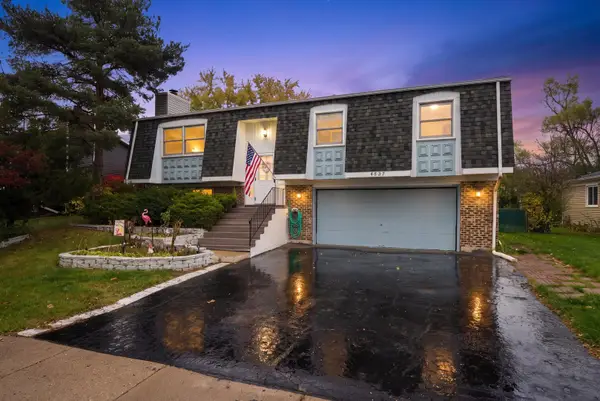 $400,000Active4 beds 2 baths
4537 Crab Orchard Drive, Hoffman Estates, IL 60192
MLS# 12807484Listed by: MPOWER RESIDENTIAL BROKERAGE LLC - Open Sun, 2 to 4pmNew
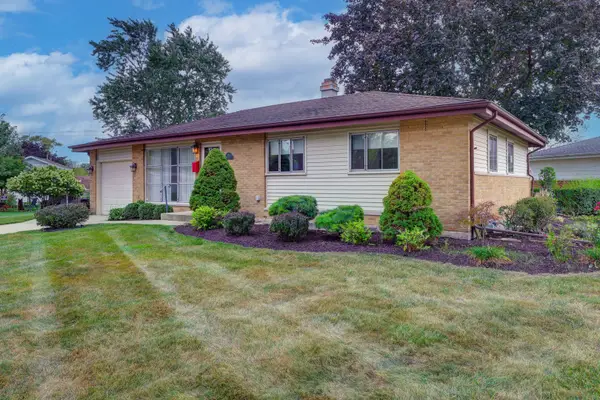 $374,900Active3 beds 2 baths2,184 sq. ft.
385 Pleasant Street, Hoffman Estates, IL 60169
MLS# 12807758Listed by: STARTING POINT REALTY, INC. - Open Sun, 12 to 2pmNew
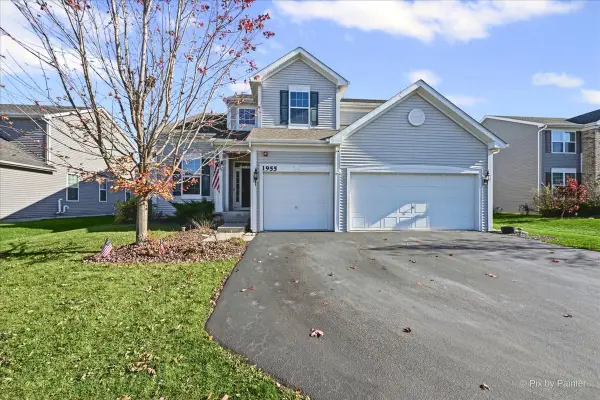 $575,000Active4 beds 3 baths2,612 sq. ft.
1955 Newberry Lane, Hoffman Estates, IL 60192
MLS# 12797355Listed by: COMPASS - New
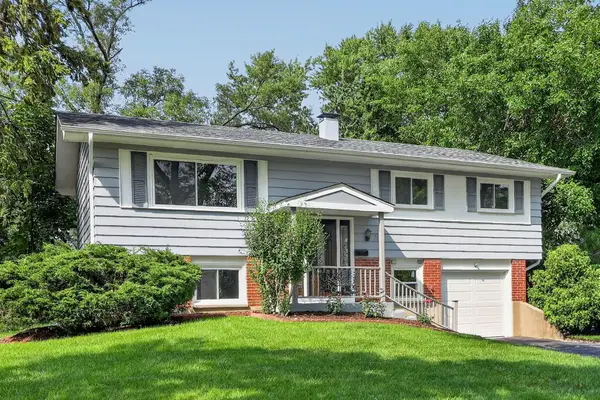 $484,000Active4 beds 2 baths1,725 sq. ft.
730 Hillcrest Boulevard, Hoffman Estates, IL 60169
MLS# 12807196Listed by: REAL 1 REALTY - Open Sat, 12 to 1:30pmNew
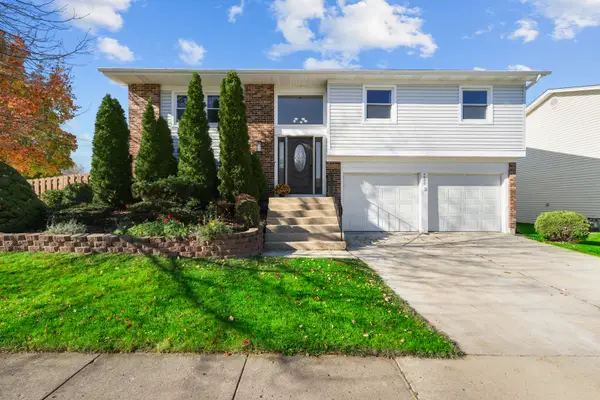 $475,000Active4 beds 2 baths1,800 sq. ft.
4400 Bayside Circle, Hoffman Estates, IL 60192
MLS# 12796572Listed by: COMPASS - New
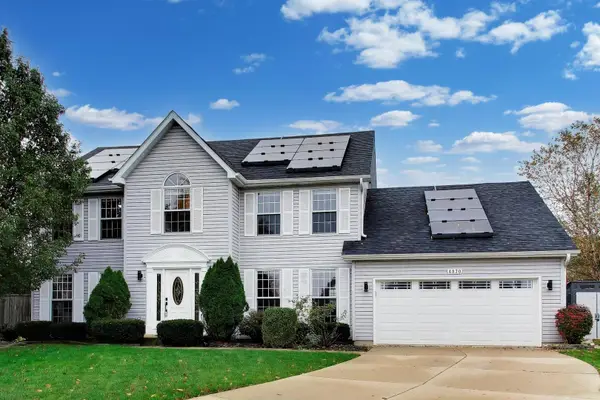 $669,000Active5 beds 3 baths2,866 sq. ft.
4870 Westhaven Court, Hoffman Estates, IL 60010
MLS# 12776368Listed by: @PROPERTIES CHRISTIE'S INTERNATIONAL REAL ESTATE - New
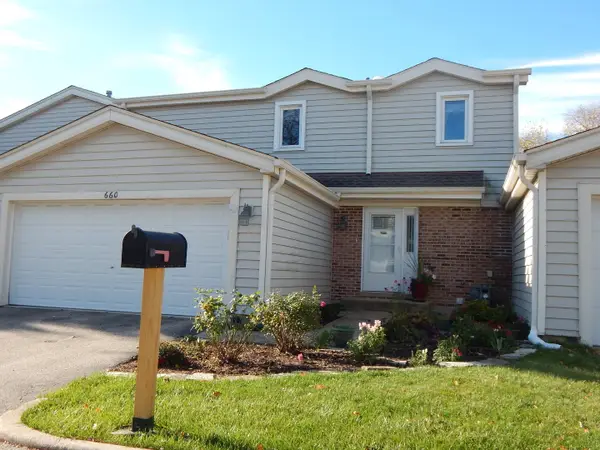 $430,000Active3 beds 3 baths1,716 sq. ft.
660 Claridge Circle #660, Hoffman Estates, IL 60169
MLS# 12801944Listed by: KELLER WILLIAMS SUCCESS REALTY - Open Sat, 12 to 4pmNew
 $524,687Active3 beds 3 baths1,990 sq. ft.
2031 Kensington Lane #4002, Hoffman Estates, IL 60169
MLS# 12804883Listed by: TWIN VINES REAL ESTATE SVCS


Protect your home and budget from life's surprises with an Assurant Home Warranty, backed by a partner that supports you through every step of homeownership. Explore Plans.
© 2026 Better Homes and Gardens Real Estate LLC. An Anywhere Real Estate company. All rights reserved. Better Homes and Gardens® Real Estate is a registered trademark owned by Meredith Operations Corporation, licensed to Better Homes and Gardens Real Estate LLC and used with permission. Better Homes and Gardens Real Estate LLC fully supports the principles of the Fair Housing Act and the Equal Opportunity Act. Listing information is deemed reliable but is not guaranteed accurate.
Each office is independently owned and operated.
Any services or products provided by third parties are not provided by, affiliated with or related to Better Homes and Gardens Real Estate LLC, or its affiliated companies.