
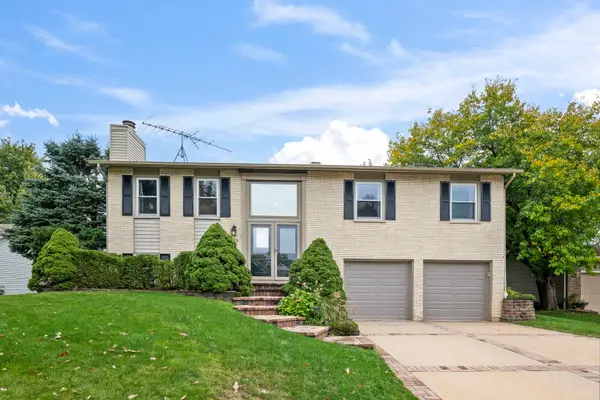
4230 Eisenhower Circle, Hoffman Estates, IL 60192
Local realty services provided by:Better Homes and Gardens Real Estate Connections
4230 Eisenhower Circle,Hoffman Estates, IL 60192
$550,000
- 3 Beds
- 3 Baths
- 2,249 sq. ft.
- Single family
- Active
Listed by: amy diamond
Office: @properties christie's international real estate
MLS#:12778724
Source:MLSNI
Price summary
- Price:$550,000
- Price per sq. ft.:$244.55
About this home
Tucked away on a private cul-de-sac, this expanded home blends everyday comfort with stylish spaces designed for living, working, and entertaining. A welcoming foyer opens to a light-filled living room, where oversized windows and beautiful hardwood floors create a warm and inviting first impression. The living room flows seamlessly into the dining room, offering an ideal setting for both intimate dinners and larger gatherings. The adjacent kitchen features oak cabinetry, granite countertops, and a breakfast area for casual meals. Step through the sliders and discover your own backyard retreat. A beautiful brick paver patio, built-in fire pit, and grilling area set the stage for memorable evenings outdoors. The fully fenced yard is surrounded by lush greenery and includes a fenced-in turf dog run and storage shed-perfect for both two- and four-legged family members. A custom mudroom just off the garage provides a practical and stylish drop zone for daily comings and goings. The main level also includes a versatile family room or office addition with French doors, offering the flexibility to create the perfect work-from-home space, media room, or additional gathering area. Upstairs, the primary suite features his-and-her closets and an updated bath with a beautifully tiled walk-in shower. Two additional bedrooms, each with hardwood floors, share a second full bath. The fully finished basement extends the home's living space with a dry bar, game room, built-ins, and laundry area-ideal for game nights, movie marathons, hobbies, or relaxed entertaining. Updates include: A/C (2020 and 2026), furnace (2019 and 2012), water heater (2021), refrigerator (2025), washer and dryer (2023), battery backup (2022), and concrete driveway (2021). With schools and parks nearby and convenient access to Harper College and Route 90, this home offers the perfect combination of privacy, flexibility, and location....
Contact an agent
Home facts
- Year built:1977
- Listing ID #:12778724
- Updated:October 23, 2026 at 05:52 PM
Rooms and interior
- Bedrooms:3
- Total bathrooms:3
- Full bathrooms:2
- Half bathrooms:1
- Rooms Total:11
- Dining Description:Eating Area, Separate Dining Room
- Bathrooms Description:Separate Shower
- Kitchen Description:Dishwasher, Disposal, Microwave, Range, Refrigerator
- Basement Description:Finished, Full
- Living area:2,249 sq. ft.
Heating and cooling
- Cooling:Central Air
- Heating:Forced Air, Gas, Zoned
- Central air:Yes
Structure and exterior
- Roof:Asphalt
- Year built:1977
- Building area:2,249 sq. ft.
- Lot area:12869 Acres
- Lot Features:Cul-De-Sac
- Architectural Style:Colonial
- Exterior Features:Fire Pit
- Foundation Description:Concrete Perimeter
- Levels:2 Story
Schools
- High school:Wm Fremd High School
- Middle school:Thomas Jefferson Middle School
- Elementary school:Frank C Whiteley Elementary Scho
Utilities
- Water:Lake Michigan
- Sewer:Public Sewer
Finances and disclosures
- Price:$550,000
- Price per sq. ft.:$244.55
- Tax amount:$12,077 (2025)
Features and amenities
- Laundry features:Dryer, Washer
- Amenities:Backup Sump Pump, Sump Pump
Parking
- Total parking spaces:2
- Parking description:Attached Garage, Concrete, Garage
- Garage:Yes
- Garage spaces:2
 Copyright 2026 Midwest Real Estate Data LLC. All rights reserved. The data relating to real estate for sale on this web site comes in part from the Broker Reciprocity Program of the Midwest Real Estate Data LLC. Listing information is deemed reliable but not guaranteed.
New listings near 4230 Eisenhower Circle
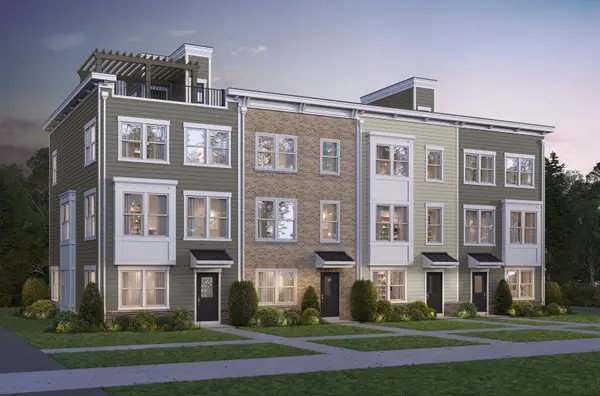 $630,000Pending4 beds 4 baths1,980 sq. ft.
1707 Pratt Court #24168, Hoffman Estates, IL 60192
MLS# 12792762Listed by: TWIN VINES REAL ESTATE SVCS- New
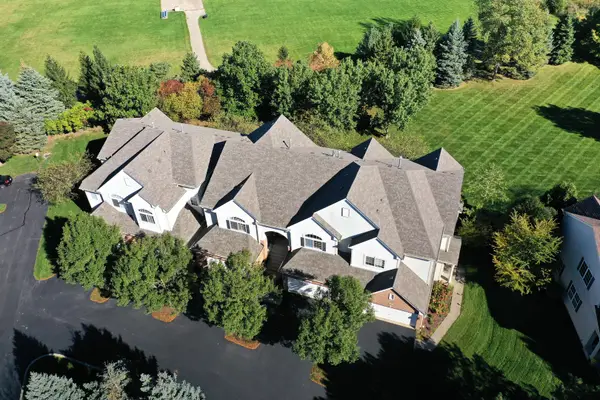 $399,900Active3 beds 3 baths1,559 sq. ft.
6052 Canterbury Lane, Hoffman Estates, IL 60192
MLS# 12789043Listed by: RE/MAX SUBURBAN - Open Sun, 12 to 2pmNew
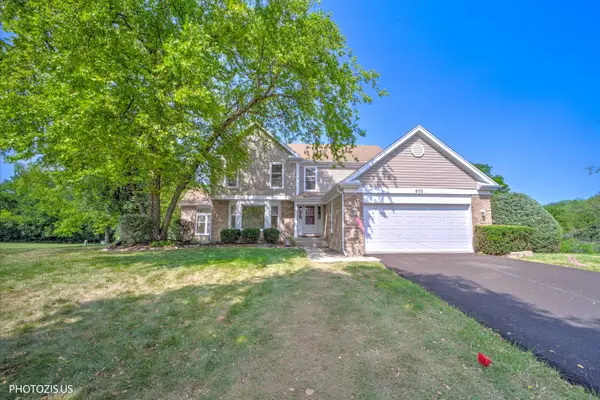 $698,000Active4 beds 4 baths3,361 sq. ft.
970 Ponderosa Lane, Hoffman Estates, IL 60010
MLS# 12791996Listed by: REAL BROKER LLC - New
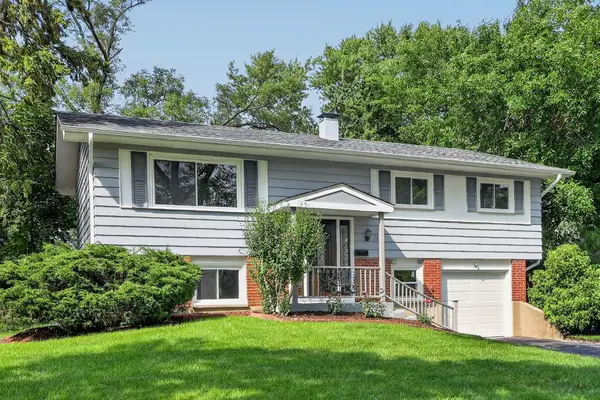 $484,900Active4 beds 2 baths1,725 sq. ft.
730 Hillcrest Boulevard, Hoffman Estates, IL 60169
MLS# 12770967Listed by: REAL 1 REALTY - New
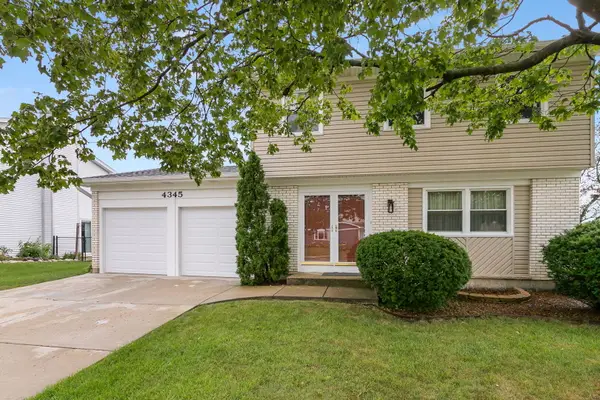 $459,900Active3 beds 3 baths1,606 sq. ft.
4345 Rock Cove Drive, Hoffman Estates, IL 60192
MLS# 12791817Listed by: REDFIN CORPORATION - New
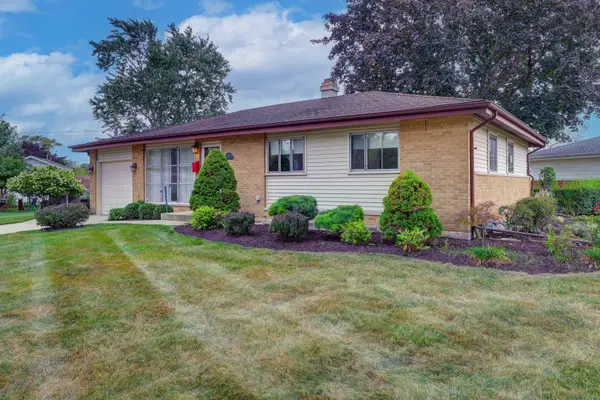 $374,900Active3 beds 2 baths2,184 sq. ft.
385 Pleasant Street, Hoffman Estates, IL 60169
MLS# 12791057Listed by: STARTING POINT REALTY, INC. - New
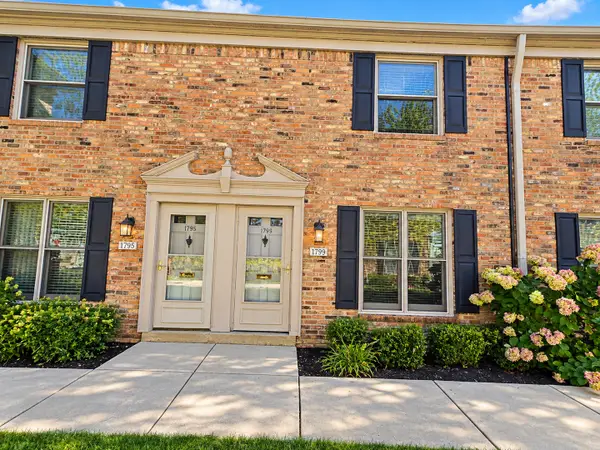 $210,000Active2 beds 2 baths
1799 Sessions Walk, Hoffman Estates, IL 60169
MLS# 12790439Listed by: ARNI REALTY INCORPORATED - New
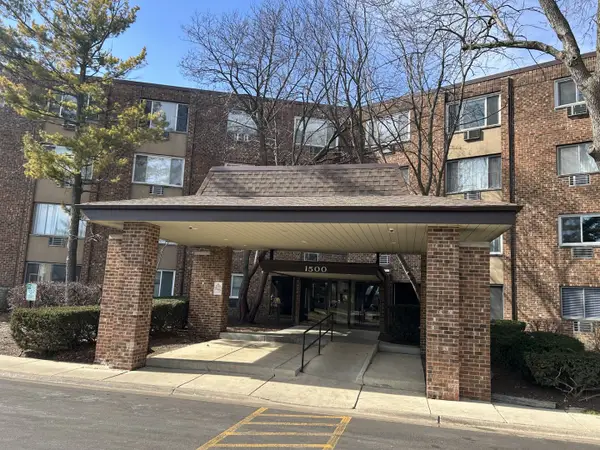 $164,900Active1 beds 1 baths650 sq. ft.
1500 Robin Circle #314, Hoffman Estates, IL 60169
MLS# 12790208Listed by: COLDWELL BANKER REALTY - Open Sun, 10am to 12pmNew
 $480,000Active3 beds 2 baths1,900 sq. ft.
4175 Crimson Drive, Hoffman Estates, IL 60192
MLS# 12782577Listed by: COLDWELL BANKER REALTY


Protect your home and budget from life's surprises with an Assurant Home Warranty, backed by a partner that supports you through every step of homeownership. Explore Plans.
© 2026 Better Homes and Gardens Real Estate LLC. An Anywhere Real Estate company. All rights reserved. Better Homes and Gardens® Real Estate is a registered trademark owned by Meredith Operations Corporation, licensed to Better Homes and Gardens Real Estate LLC and used with permission. Better Homes and Gardens Real Estate LLC fully supports the principles of the Fair Housing Act and the Equal Opportunity Act. Listing information is deemed reliable but is not guaranteed accurate.
Each office is independently owned and operated.
Any services or products provided by third parties are not provided by, affiliated with or related to Better Homes and Gardens Real Estate LLC, or its affiliated companies.