
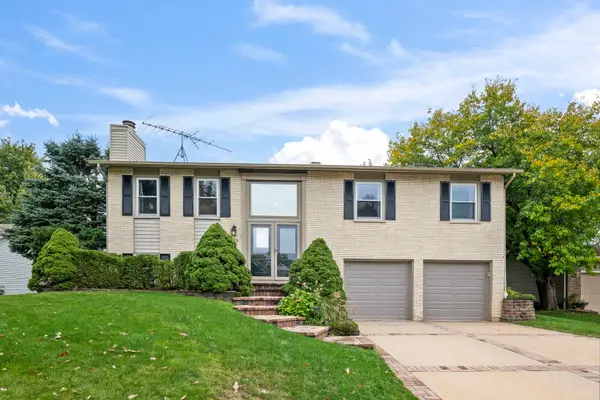
6052 Canterbury Lane, Hoffman Estates, IL 60192
Local realty services provided by:Better Homes and Gardens Real Estate Star Homes
6052 Canterbury Lane,Hoffman Estates, IL 60192
$399,900
- 3 Beds
- 3 Baths
- 1,559 sq. ft.
- Condominium
- Active
Listed by: david pickard
Office: re/max suburban
MLS#:12789043
Source:MLSNI
Price summary
- Price:$399,900
- Price per sq. ft.:$256.51
- Monthly HOA dues:$245
About this home
Welcome home to this move-in ready townhome offering 3 bedrooms, 2-1/2 bathrooms, plus a basement, and an attached 2-car garage. A bright, open floor plan in a fantastic Hoffman Estates location! Step inside to the impressive two-story foyer that welcomes you into the spacious living room filled with natural light. The dining area features a large window and door leading to the private deck overlooking a large open field, creating the perfect setting for relaxing, BBQ's, and entertaining. The kitchen features ample cabinetry, stainless steel appliances, a deep sink, breakfast bar with seating, and a convenient closet pantry. Upstairs, the spacious primary suite features vaulted ceilings, a large walk-in closet, and a private ensuite bathroom with a double sink vanity, soaking tub, and separate shower. Two additional generously sized bedrooms with wall closets and easy access to the hall bath with a shower/tub combo, vanity with storage, and good counter space. The unfinished basement offers plenty of storage and endless possibilities for a future recreation room, home gym, or additional living area. Recent improvements include a brand new roof (2026), repaved driveway (2026), new furnace and A/C (2023), washer and dryer (2023), and sump pump (2024). Enjoy the beautiful setting backing to a park, recreational fields, and walking path, offering wonderful opportunities to enjoy the outdoors right outside your door. Conveniently located near I-90, Metra, Route 59, downtown Elgin, the Arboretum of South Barrington, shopping, restaurants, entertainment, and more!...
Contact an agent
Home facts
- Year built:2004
- Subdivision & Development:Canterbury Fields
- Listing ID #:12789043
- Updated:October 23, 2026 at 04:30 PM
Rooms and interior
- Bedrooms:3
- Total bathrooms:3
- Full bathrooms:2
- Half bathrooms:1
- Rooms Total:6
- Dining Description:Separate Dining Room
- Bathrooms Description:Double Sinks, Separate Shower, Soaking Tub
- Kitchen Description:Dishwasher, Disposal, Microwave, Range, Refrigerator
- Basement Description:Full, Unfinished
- Living area:1,559 sq. ft.
Heating and cooling
- Cooling:Central Air
- Heating:Gas
- Central air:Yes
Structure and exterior
- Roof:Asphalt
- Year built:2004
- Building area:1,559 sq. ft.
- Foundation Description:Concrete Perimeter
Schools
- High school:Elgin High School
- Middle school:Larsen Middle School
- Elementary school:Lincoln Elementary School
Utilities
- Water:Lake Michigan
Finances and disclosures
- Price:$399,900
- Price per sq. ft.:$256.51
- Tax amount:$5,710 (2025)
Features and amenities
- Amenities:Ceiling Fan(s), Fire Sprinklers, Sump Pump
Parking
- Total parking spaces:2
- Parking description:Asphalt, Attached Garage, Garage
- Garage:Yes
- Garage spaces:2
 Copyright 2026 Midwest Real Estate Data LLC. All rights reserved. The data relating to real estate for sale on this web site comes in part from the Broker Reciprocity Program of the Midwest Real Estate Data LLC. Listing information is deemed reliable but not guaranteed.
New listings near 6052 Canterbury Lane
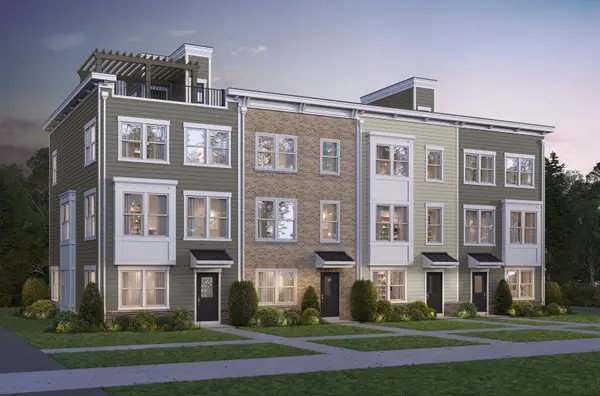 $630,000Pending4 beds 4 baths1,980 sq. ft.
1707 Pratt Court #24168, Hoffman Estates, IL 60192
MLS# 12792762Listed by: TWIN VINES REAL ESTATE SVCS- New
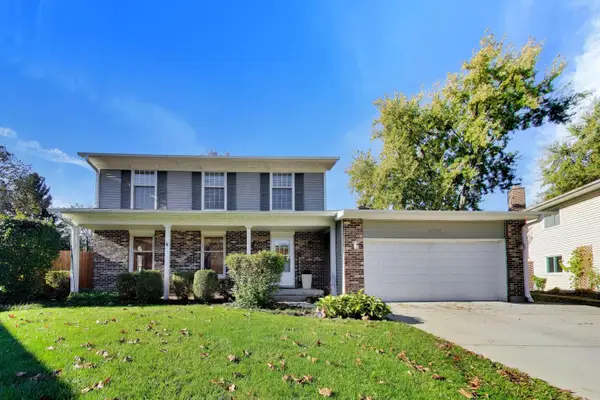 $550,000Active3 beds 3 baths2,249 sq. ft.
4230 Eisenhower Circle, Hoffman Estates, IL 60192
MLS# 12778724Listed by: @PROPERTIES CHRISTIE'S INTERNATIONAL REAL ESTATE - Open Sun, 12 to 2pmNew
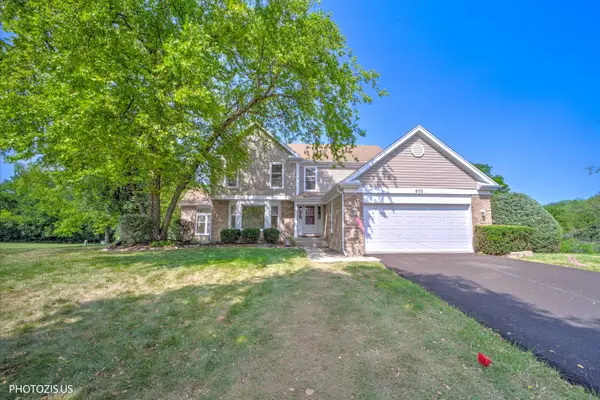 $698,000Active4 beds 4 baths3,361 sq. ft.
970 Ponderosa Lane, Hoffman Estates, IL 60010
MLS# 12791996Listed by: REAL BROKER LLC - New
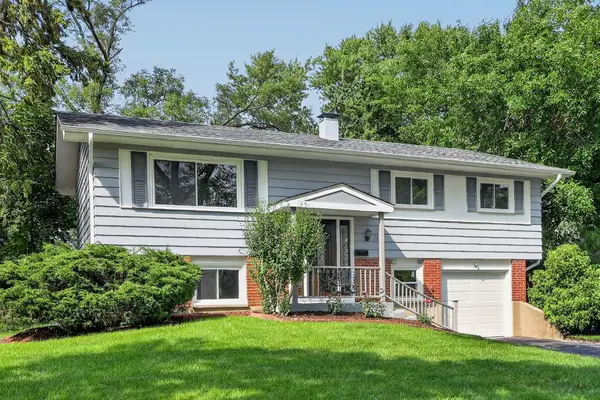 $484,900Active4 beds 2 baths1,725 sq. ft.
730 Hillcrest Boulevard, Hoffman Estates, IL 60169
MLS# 12770967Listed by: REAL 1 REALTY - New
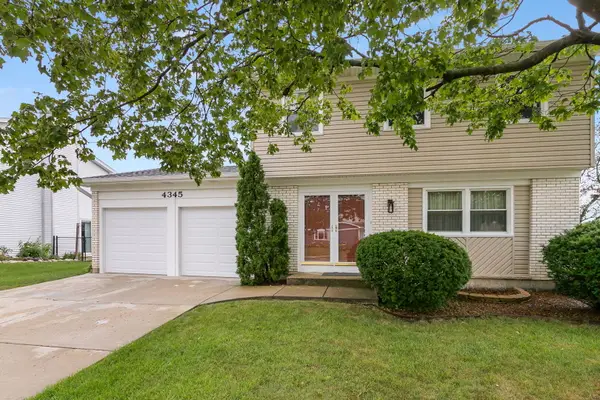 $459,900Active3 beds 3 baths1,606 sq. ft.
4345 Rock Cove Drive, Hoffman Estates, IL 60192
MLS# 12791817Listed by: REDFIN CORPORATION - New
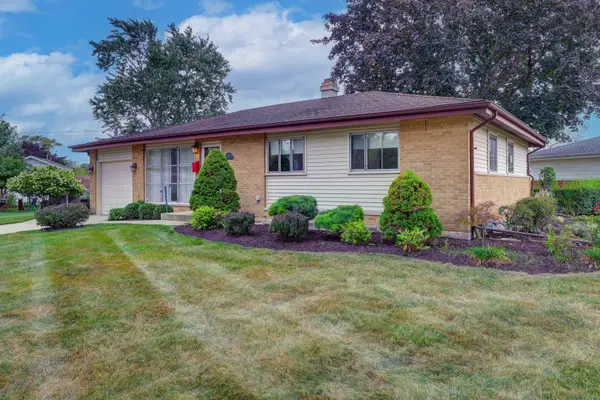 $374,900Active3 beds 2 baths2,184 sq. ft.
385 Pleasant Street, Hoffman Estates, IL 60169
MLS# 12791057Listed by: STARTING POINT REALTY, INC. - New
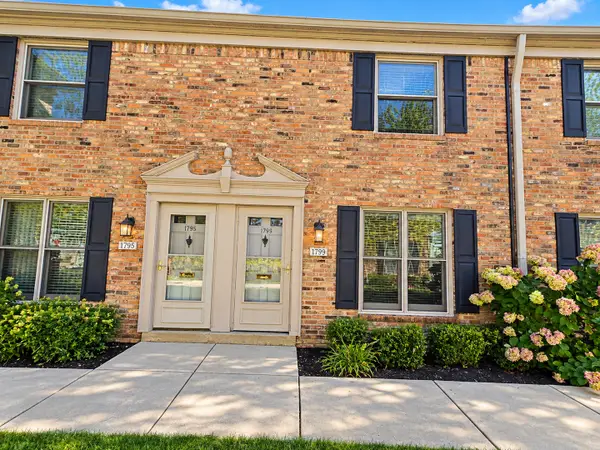 $210,000Active2 beds 2 baths
1799 Sessions Walk, Hoffman Estates, IL 60169
MLS# 12790439Listed by: ARNI REALTY INCORPORATED - New
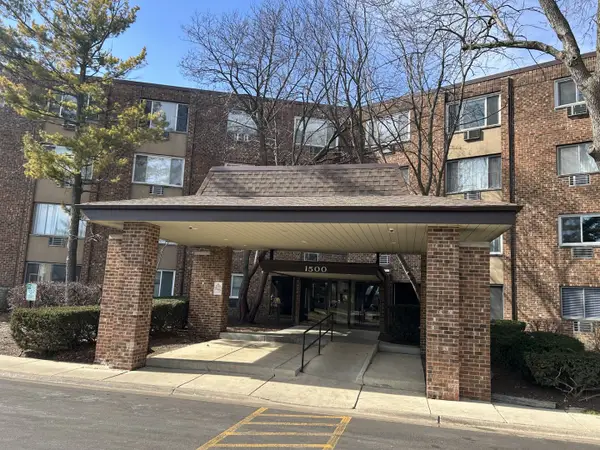 $164,900Active1 beds 1 baths650 sq. ft.
1500 Robin Circle #314, Hoffman Estates, IL 60169
MLS# 12790208Listed by: COLDWELL BANKER REALTY - Open Sun, 10am to 12pmNew
 $480,000Active3 beds 2 baths1,900 sq. ft.
4175 Crimson Drive, Hoffman Estates, IL 60192
MLS# 12782577Listed by: COLDWELL BANKER REALTY


Protect your home and budget from life's surprises with an Assurant Home Warranty, backed by a partner that supports you through every step of homeownership. Explore Plans.
© 2026 Better Homes and Gardens Real Estate LLC. An Anywhere Real Estate company. All rights reserved. Better Homes and Gardens® Real Estate is a registered trademark owned by Meredith Operations Corporation, licensed to Better Homes and Gardens Real Estate LLC and used with permission. Better Homes and Gardens Real Estate LLC fully supports the principles of the Fair Housing Act and the Equal Opportunity Act. Listing information is deemed reliable but is not guaranteed accurate.
Each office is independently owned and operated.
Any services or products provided by third parties are not provided by, affiliated with or related to Better Homes and Gardens Real Estate LLC, or its affiliated companies.