
970 Ponderosa Lane, Hoffman Estates, IL 60010
Local realty services provided by:Better Homes and Gardens Real Estate Star Homes
970 Ponderosa Lane,Hoffman Estates, IL 60010
$698,000
- 4 Beds
- 4 Baths
- 3,361 sq. ft.
- Single family
- Active
Upcoming open houses
- Sun, Oct 2512:00 pm - 02:00 pm
Listed by: rafay qamar, scott shapiro
Office: real broker llc.
MLS#:12791996
Source:MLSNI
Price summary
- Price:$698,000
- Price per sq. ft.:$207.68
About this home
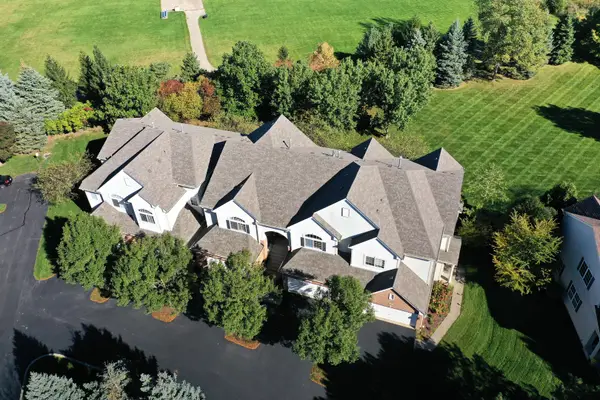
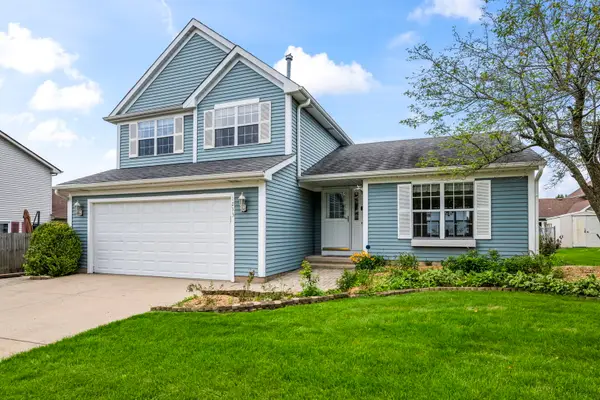
An unbeatable value for a 3,361 sq. ft. retreat on 1.16 private acres in North Hoffman Estates! Meticulously maintained and freshly painted throughout, this expansive home delivers a rare combination of private cul-de-sac living, massive square footage, and top-tier schools. The entire home is fully functional and move-in ready-giving you a pristine backdrop to live comfortably on day one while allowing you to customize the kitchen and baths to your exact style over time to build massive immediate equity. Main Level: Designed for Living & Entertaining. The Great Room: Bright family room featuring a cozy, two-sided fireplace. Indoor/Outdoor Flow: Sliders lead out to a freshly painted, two-tiered deck overlooking mature trees, native plants, and private, rolling green space. Living Space: Spacious eat-in kitchen with abundant cabinet space, plus separate formal living and dining rooms. Upper Level: Expansive Layout & Flex Space. 3 Large Bedrooms: Includes a massive primary suite designed for relaxation. The Loft: A wide-open, versatile space perfect for a home office, recreation area, or an easy 5th bedroom conversion. Walk-Out Lower Level: Fully Finished Guest or In-Law Suite. Brand-New Carpeting: Freshly updated and ready to enjoy. Entertainment Ready: Features a built-in wet bar and a spacious living area. Private Accommodations: Includes a private 4th bedroom, full bathroom, abundant storage, and direct access to the lower patio. The Location Premium: Tucked away in the beautiful Evergreen Subdivision with desirable southern exposure. Enjoy award-winning school districts: District 15 (Marion Jordan Elementary, Thomas Jefferson Middle) and District 211 (Wm. Fremd High School). This is your chance to stop paying for someone else's design choices. Buy the space, the private acreage, and the elite schools today, and build your dream home at your own pace!...
Contact an agent
Home facts
- Year built:1984
- Subdivision & Development:Evergreen
- Listing ID #:12791996
- Updated:October 23, 2026 at 12:28 PM
Rooms and interior
- Bedrooms:4
- Total bathrooms:4
- Full bathrooms:3
- Half bathrooms:1
- Rooms Total:10
- Dining Description:Separate Dining Room
- Bathrooms Description:Separate Shower
- Kitchen Description:Dishwasher, Microwave, Range, Refrigerator
- Basement Description:Finished, Full
- Living area:3,361 sq. ft.
Heating and cooling
- Cooling:Central Air
- Heating:Forced Air, Gas
- Central air:Yes
Structure and exterior
- Roof:Asphalt
- Year built:1984
- Building area:3,361 sq. ft.
- Lot area:1.16 Acres
- Foundation Description:Concrete Perimeter
- Levels:2 Story
Schools
- High school:Wm Fremd High School
- Middle school:Thomas Jefferson Middle School
- Elementary school:Marion Jordan Elementary School
Utilities
- Water:Public
- Sewer:Public Sewer
Finances and disclosures
- Price:$698,000
- Price per sq. ft.:$207.68
- Tax amount:$12,073 (2024)
Features and amenities
- Laundry features:Dryer, Washer
Parking
- Total parking spaces:2
- Parking description:Asphalt, Attached Garage, Garage
- Garage:Yes
- Garage spaces:2
 Copyright 2026 Midwest Real Estate Data LLC. All rights reserved. The data relating to real estate for sale on this web site comes in part from the Broker Reciprocity Program of the Midwest Real Estate Data LLC. Listing information is deemed reliable but not guaranteed.
New listings near 970 Ponderosa Lane
- New
 $399,900Active3 beds 3 baths1,559 sq. ft.
6052 Canterbury Lane, Hoffman Estates, IL 60192
MLS# 12789043Listed by: RE/MAX SUBURBAN - New
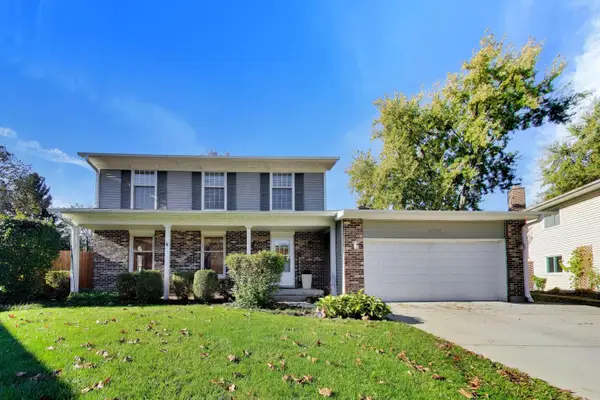 $550,000Active3 beds 3 baths2,249 sq. ft.
4230 Eisenhower Circle, Hoffman Estates, IL 60192
MLS# 12778724Listed by: @PROPERTIES CHRISTIE'S INTERNATIONAL REAL ESTATE - New
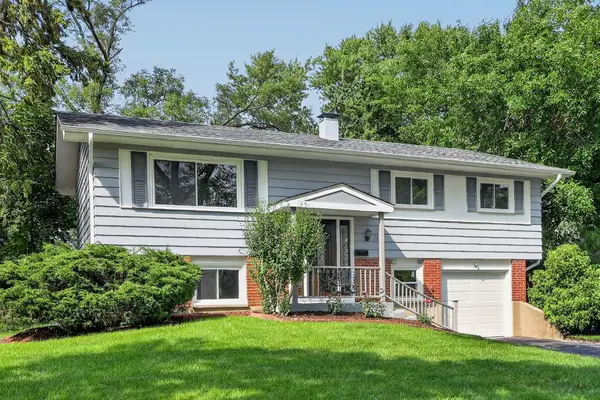 $484,900Active4 beds 2 baths1,725 sq. ft.
730 Hillcrest Boulevard, Hoffman Estates, IL 60169
MLS# 12770967Listed by: REAL 1 REALTY - New
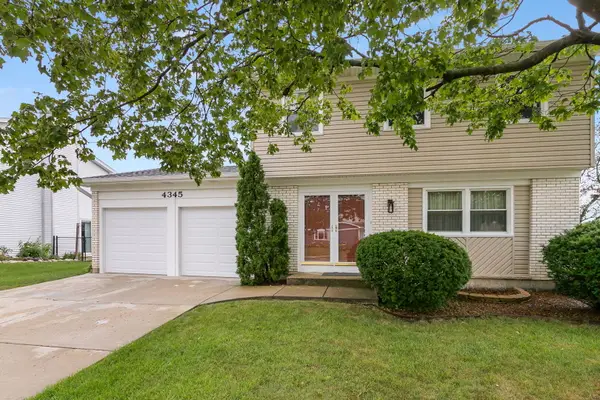 $459,900Active3 beds 3 baths1,606 sq. ft.
4345 Rock Cove Drive, Hoffman Estates, IL 60192
MLS# 12791817Listed by: REDFIN CORPORATION - New
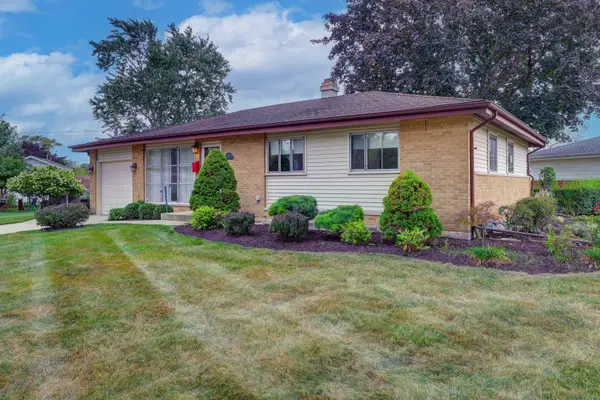 $374,900Active3 beds 2 baths2,184 sq. ft.
385 Pleasant Street, Hoffman Estates, IL 60169
MLS# 12791057Listed by: STARTING POINT REALTY, INC. - New
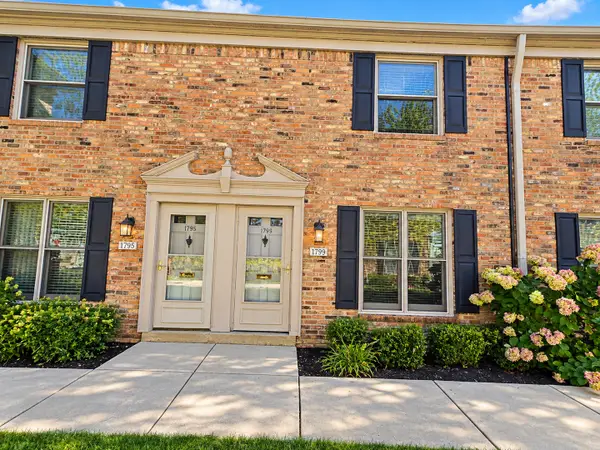 $210,000Active2 beds 2 baths
1799 Sessions Walk, Hoffman Estates, IL 60169
MLS# 12790439Listed by: ARNI REALTY INCORPORATED - New
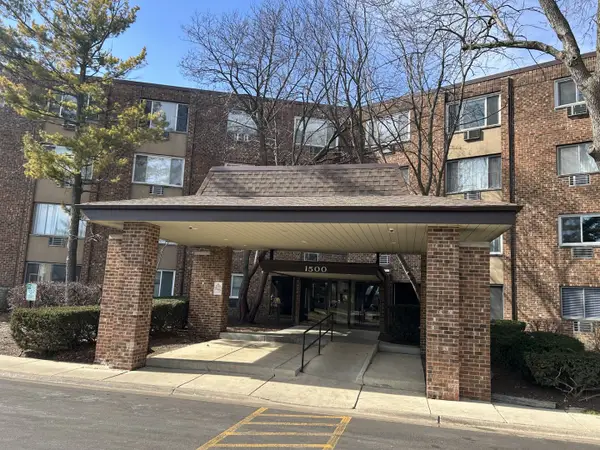 $164,900Active1 beds 1 baths650 sq. ft.
1500 Robin Circle #314, Hoffman Estates, IL 60169
MLS# 12790208Listed by: COLDWELL BANKER REALTY - Open Sun, 10am to 12pmNew
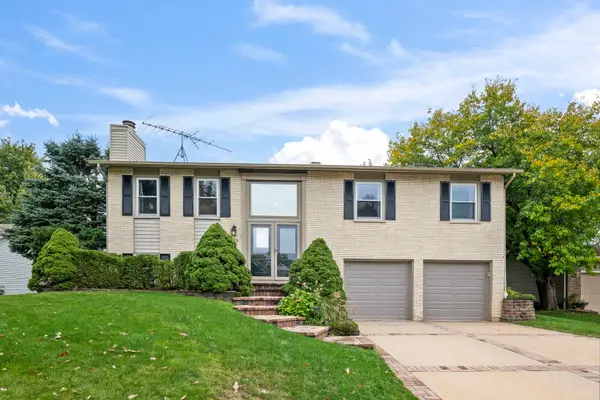 $480,000Active3 beds 2 baths1,900 sq. ft.
4175 Crimson Drive, Hoffman Estates, IL 60192
MLS# 12782577Listed by: COLDWELL BANKER REALTY - Open Sat, 1 to 4pmNew
 $400,000Active3 beds 3 baths1,729 sq. ft.
1233 Old Timber Court, Hoffman Estates, IL 60192
MLS# 12788560Listed by: COLDWELL BANKER REALTY


Protect your home and budget from life's surprises with an Assurant Home Warranty, backed by a partner that supports you through every step of homeownership. Explore Plans.
© 2026 Better Homes and Gardens Real Estate LLC. An Anywhere Real Estate company. All rights reserved. Better Homes and Gardens® Real Estate is a registered trademark owned by Meredith Operations Corporation, licensed to Better Homes and Gardens Real Estate LLC and used with permission. Better Homes and Gardens Real Estate LLC fully supports the principles of the Fair Housing Act and the Equal Opportunity Act. Listing information is deemed reliable but is not guaranteed accurate.
Each office is independently owned and operated.
Any services or products provided by third parties are not provided by, affiliated with or related to Better Homes and Gardens Real Estate LLC, or its affiliated companies.