
650 Wainsford Drive, Hoffman Estates, IL 60169
Local realty services provided by:Better Homes and Gardens Real Estate Connections
650 Wainsford Drive,Hoffman Estates, IL 60169
$450,000
- 3 Beds
- 2 Baths
- 1,804 sq. ft.
- Single family
- Active
Listed by: nevin nelson
Office: redfin corporation
MLS#:12767425
Source:MLSNI
Price summary
- Price:$450,000
- Price per sq. ft.:$249.45
About this home
No steps, no stairs! Lovely brick ranch in coveted Victoria Crossing with the perfect balance of size and space. This 1984 build provides plenty of options with two large living spaces, multiple dining areas and bedrooms on a separate wing of the house. The ceramic tile entryway ties directly into the kitchen and living room with large windows looking out into the fenced backyard. The kitchen also connects to the family room with sliders to the patio in back. Find hardwood underfoot in family and living areas complete with a dining area between them. The mudroom is right off the kitchen to connect the spacious two-car garage. On the opposite side of the house, three bedrooms lay out around two full baths, including the primary with ensuite and tray ceiling. Large windows look out in all directions, providing plenty of sun in all seasons. Close to top notch schools & Golf Road for access to Schaumburg business and shopping. It's one of just a very few ranch homes in the neighborhood. Come see it right away!...
Contact an agent
Home facts
- Year built:1984
- Subdivision & Development:Victoria Crossing
- Listing ID #:12767425
- Updated:September 28, 2026 at 08:19 PM
Rooms and interior
- Bedrooms:3
- Total bathrooms:2
- Full bathrooms:2
- Rooms Total:6
- Dining Description:Combined With Living Room
- Kitchen Description:Dishwasher, Disposal, Microwave, Range, Refrigerator
- Living area:1,804 sq. ft.
Heating and cooling
- Cooling:Central Air
- Heating:Forced Air, Natural Gas
- Central air:Yes
Structure and exterior
- Year built:1984
- Building area:1,804 sq. ft.
- Lot area:0.23 Acres
- Architectural Style:Ranch
- Levels:1 Story
Schools
- High school:Schaumburg High School
- Middle school:Keller Junior High School
- Elementary school:Hoover Math & Science Academy
Utilities
- Water:Public
- Sewer:Public Sewer
Finances and disclosures
- Price:$450,000
- Price per sq. ft.:$249.45
- Tax amount:$11,308 (2025)
Features and amenities
- Laundry features:Dryer, Washer
- Amenities:Ceiling Fan(s)
Parking
- Total parking spaces:2
- Parking description:Attached Garage, Garage
- Garage:Yes
- Garage spaces:2
 Copyright 2026 Midwest Real Estate Data LLC. All rights reserved. The data relating to real estate for sale on this web site comes in part from the Broker Reciprocity Program of the Midwest Real Estate Data LLC. Listing information is deemed reliable but not guaranteed.
New listings near 650 Wainsford Drive
- New
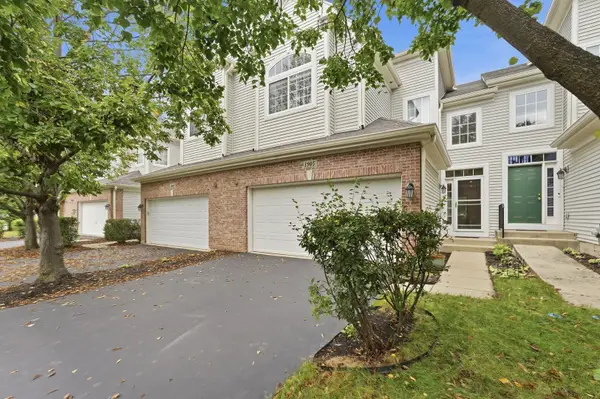 $385,000Active3 beds 3 baths1,850 sq. ft.
1905 Maureen Drive, Hoffman Estates, IL 60192
MLS# 12770552Listed by: LISTWITHFREEDOM.COM - New
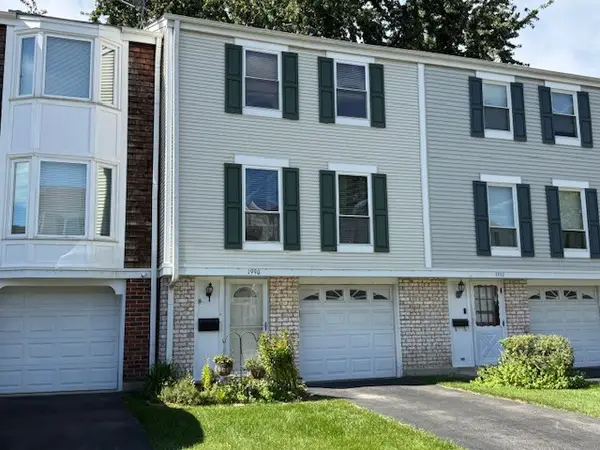 $315,000Active3 beds 2 baths1,252 sq. ft.
1990 Oxford Lane, Hoffman Estates, IL 60169
MLS# 12768205Listed by: BERKSHIRE HATHAWAY HOMESERVICES STARCK REAL ESTATE - New
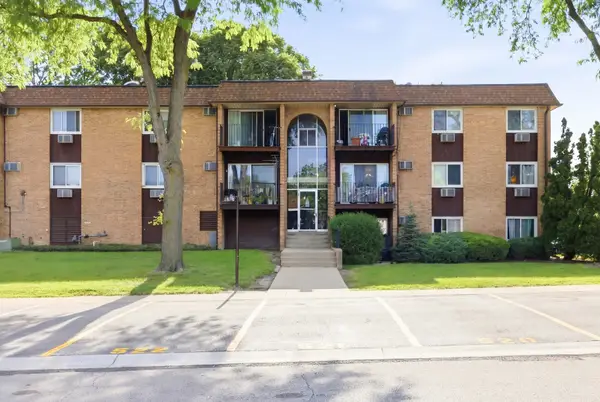 $170,000Active2 beds 2 baths975 sq. ft.
1080 Knoll Lane #107, Hoffman Estates, IL 60169
MLS# 12768589Listed by: BAIRD & WARNER - New
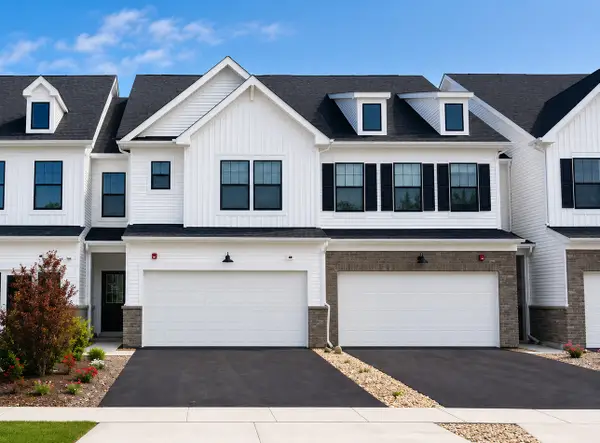 $549,990Active3 beds 3 baths2,097 sq. ft.
2036 Palmer Court #6001, Hoffman Estates, IL 60169
MLS# 12769978Listed by: TWIN VINES REAL ESTATE SVCS - New
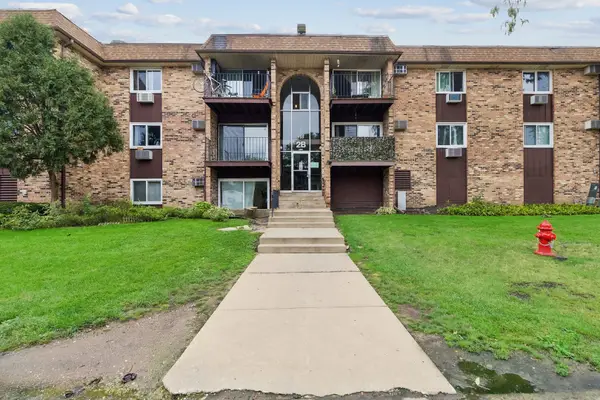 $174,500Active2 beds 1 baths1,000 sq. ft.
735 Hill Drive #112, Hoffman Estates, IL 60169
MLS# 12761472Listed by: BAIRD & WARNER - New
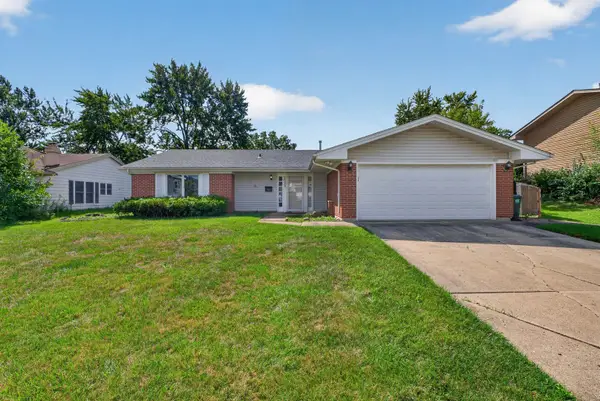 $425,000Active3 beds 2 baths1,681 sq. ft.
1025 Mayfield Lane, Hoffman Estates, IL 60169
MLS# 12769110Listed by: REAL PEOPLE REALTY - Open Tue, 12 to 4pmNew
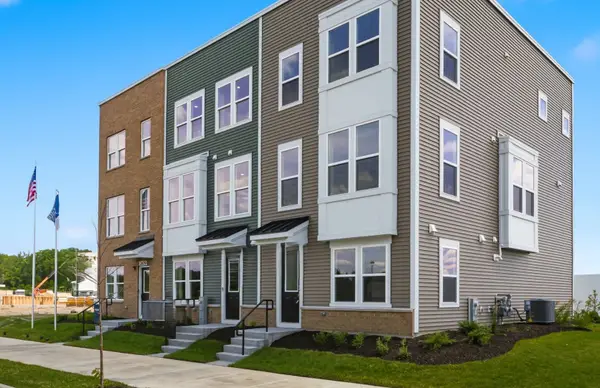 $499,990Active3 beds 3 baths1,980 sq. ft.
2671 Pratt Street #23149, Hoffman Estates, IL 60192
MLS# 12768898Listed by: TWIN VINES REAL ESTATE SVCS - New
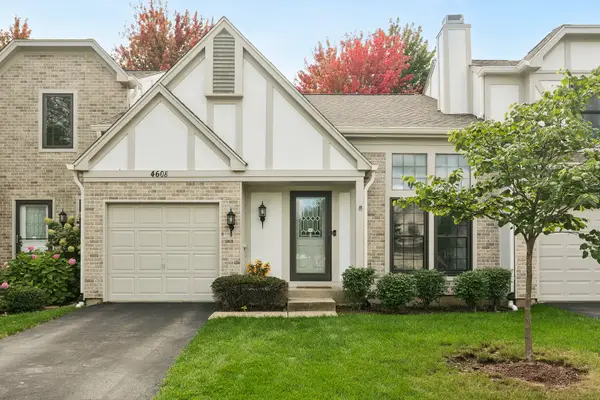 $389,000Active3 beds 2 baths
4608 Mumford Drive, Hoffman Estates, IL 60192
MLS# 12767071Listed by: BAIRD & WARNER - New
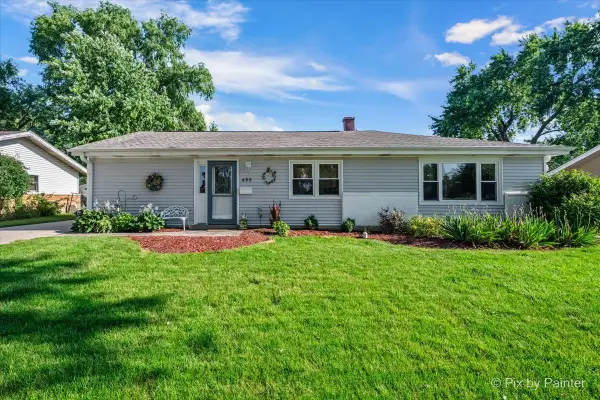 $400,000Active4 beds 2 baths1,554 sq. ft.
495 Glendale Lane, Hoffman Estates, IL 60169
MLS# 12768196Listed by: LPT REALTY - New
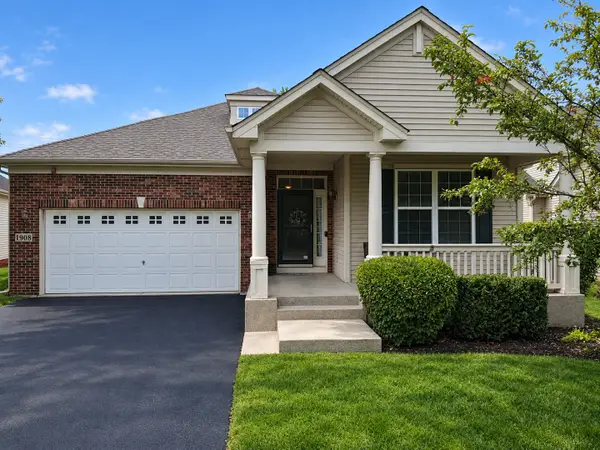 $575,000Active4 beds 3 baths1,941 sq. ft.
1908 Eton Drive, Hoffman Estates, IL 60192
MLS# 12761256Listed by: COLDWELL BANKER REALTY


Protect your home and budget from life's surprises with an Assurant Home Warranty, backed by a partner that supports you through every step of homeownership. Explore Plans.
© 2026 Better Homes and Gardens Real Estate LLC. An Anywhere Real Estate company. All rights reserved. Better Homes and Gardens® Real Estate is a registered trademark owned by Meredith Operations Corporation, licensed to Better Homes and Gardens Real Estate LLC and used with permission. Better Homes and Gardens Real Estate LLC fully supports the principles of the Fair Housing Act and the Equal Opportunity Act. Listing information is deemed reliable but is not guaranteed accurate.
Each office is independently owned and operated.
Any services or products provided by third parties are not provided by, affiliated with or related to Better Homes and Gardens Real Estate LLC, or its affiliated companies.