
682 Claridge Circle, Hoffman Estates, IL 60169
Local realty services provided by:Better Homes and Gardens Real Estate Connections
Listed by: kim alden, rosanna tenuta
Office: compass
MLS#:12552706
Source:MLSNI
Price summary
- Price:$399,995
- Price per sq. ft.:$255.1
- Monthly HOA dues:$315
About this home
Welcome home to this fully remodeled townhouse where modern updates meet effortless style in coveted Partridge Hill. Brand new LVP flooring in the kitchen and foyer. Every inch of this residence has been thoughtfully refreshed, including that upstairs bathroom floor tiles. The heart of the home shines with stunning granite countertops and a convenient breakfast bar, perfect for morning coffee or casual entertaining with a brand new kitchen range. The living space extends into a spectacular, fully finished basement complete with a full bar, offering a versatile area for hosting guests or relaxing in style. Situated in a prime location with easy access to a variety of local shopping and dining options, this home has the most private lot in the area, with newly planted arborvitae tress throughout the entire back yard. Original Level 2 Tesla all weather charger located in the garage. This move-in-ready gem offers the perfect balance of comfort and convenience. Minutes from Woodfield mall, dining and highway access. Don't miss this opportunity to own a home that truly feels brand new....
Contact an agent
Home facts
- Year built:1978
- Listing ID #:12552706
- Updated:October 10, 2026 at 10:28 AM
Rooms and interior
- Bedrooms:3
- Total bathrooms:3
- Full bathrooms:2
- Half bathrooms:1
- Rooms Total:8
- Dining Description:Combined With Living Room
- Kitchen Description:Dishwasher, Kitchen, Microwave, Range, Refrigerator
- Basement Description:Finished, Full
- Living area:1,568 sq. ft.
Heating and cooling
- Cooling:Central Air
- Heating:Natural Gas
- Central air:Yes
Structure and exterior
- Year built:1978
- Building area:1,568 sq. ft.
Schools
- High school:Schaumburg High School
- Middle school:Keller Junior High School
- Elementary school:Enders-Salk Elementary School
Utilities
- Water:Lake Michigan
- Sewer:Public Sewer
Finances and disclosures
- Price:$399,995
- Price per sq. ft.:$255.1
- Tax amount:$7,006 (2024)
Features and amenities
- Laundry features:Dryer, Washer
- Pool features:Pool
Parking
- Total parking spaces:2
- Parking description:Attached Garage, Concrete, Garage
- Garage:Yes
- Garage spaces:2
 Copyright 2026 Midwest Real Estate Data LLC. All rights reserved. The data relating to real estate for sale on this web site comes in part from the Broker Reciprocity Program of the Midwest Real Estate Data LLC. Listing information is deemed reliable but not guaranteed.
New listings near 682 Claridge Circle
- New
 $525,118Active3 beds 3 baths2,097 sq. ft.
1983 Leiter Way #11001, Hoffman Estates, IL 60169
MLS# 12782168Listed by: TWIN VINES REAL ESTATE SVCS - New
 $484,990Active3 beds 3 baths1,997 sq. ft.
2041 Palmer Court #15002, Hoffman Estates, IL 60169
MLS# 12782180Listed by: TWIN VINES REAL ESTATE SVCS - New
 $210,000Active2 beds 2 baths970 sq. ft.
1910 Huntington Boulevard, Hoffman Estates, IL 60169
MLS# 12781296Listed by: COMPASS - Open Sun, 12 to 2pmNew
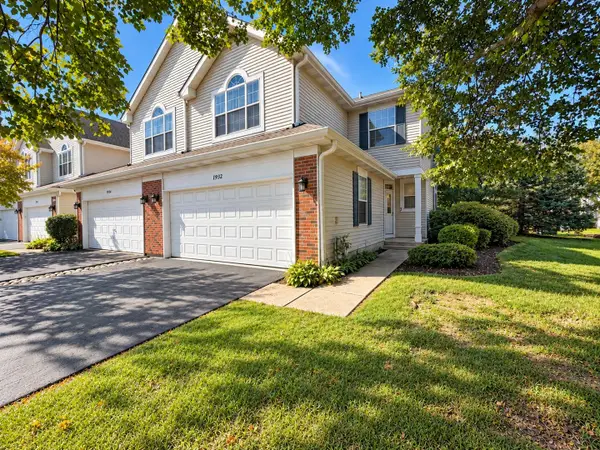 $349,900Active2 beds 2 baths1,500 sq. ft.
1932 Blackberry Lane, Hoffman Estates, IL 60169
MLS# 12780191Listed by: RE/MAX CITY - New
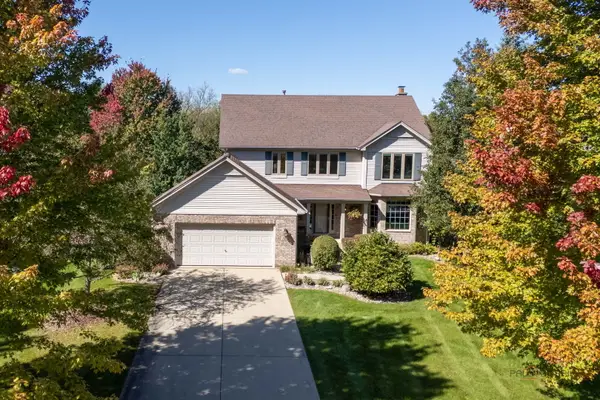 $571,800Active4 beds 3 baths2,826 sq. ft.
1490 Pheasant Trail Court, Hoffman Estates, IL 60192
MLS# 12773110Listed by: RE/MAX LIBERTY - New
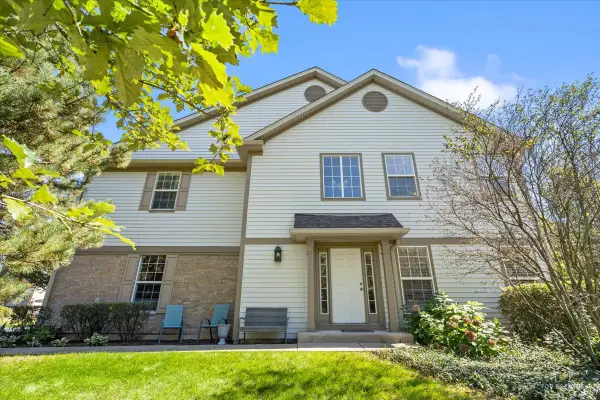 $399,000Active3 beds 3 baths2,532 sq. ft.
2010 Ivy Ridge Drive, Hoffman Estates, IL 60192
MLS# 12773520Listed by: RE/MAX AT HOME - Open Sat, 10am to 12pmNew
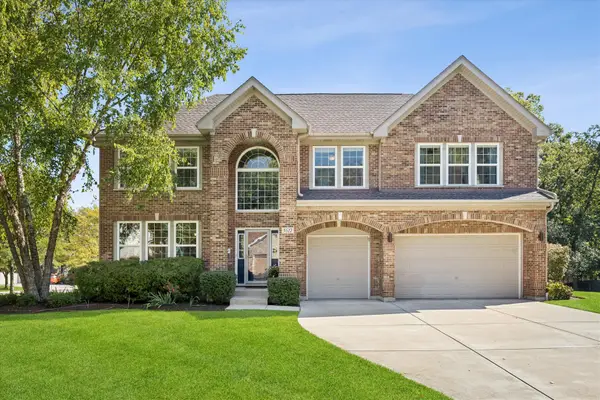 $750,000Active4 beds 5 baths3,943 sq. ft.
Address Withheld By Seller, Hoffman Estates, IL 60192
MLS# 12778923Listed by: COMPASS - Open Sat, 12 to 2pmNew
 $415,000Active3 beds 3 baths2,250 sq. ft.
1801 Monterey Court, Hoffman Estates, IL 60169
MLS# 12780155Listed by: ARNI REALTY INCORPORATED - New
 $575,000Active4 beds 3 baths2,032 sq. ft.
5932 Eton Drive, Hoffman Estates, IL 60192
MLS# 12771571Listed by: BAIRD & WARNER - New
 $219,000Active2 beds 2 baths1,100 sq. ft.
1804 Fayette Walk #D, Hoffman Estates, IL 60169
MLS# 12776504Listed by: RE/MAX SUBURBAN


Protect your home and budget from life's surprises with an Assurant Home Warranty, backed by a partner that supports you through every step of homeownership. Explore Plans.
© 2026 Better Homes and Gardens Real Estate LLC. An Anywhere Real Estate company. All rights reserved. Better Homes and Gardens® Real Estate is a registered trademark owned by Meredith Operations Corporation, licensed to Better Homes and Gardens Real Estate LLC and used with permission. Better Homes and Gardens Real Estate LLC fully supports the principles of the Fair Housing Act and the Equal Opportunity Act. Listing information is deemed reliable but is not guaranteed accurate.
Each office is independently owned and operated.
Any services or products provided by third parties are not provided by, affiliated with or related to Better Homes and Gardens Real Estate LLC, or its affiliated companies.