
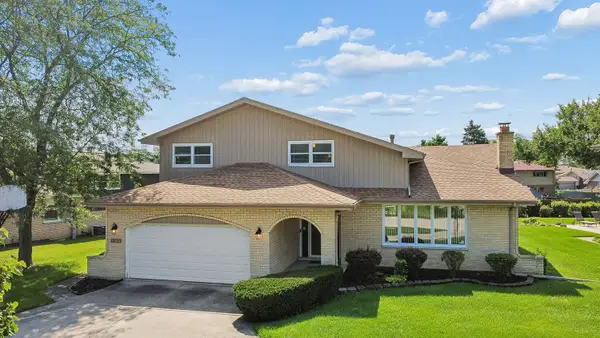
13540 S Monaghan Road, Homer Glen, IL 60491
Local realty services provided by:Better Homes and Gardens Real Estate Star Homes
13540 S Monaghan Road,Homer Glen, IL 60491
$625,000
- 4 Beds
- 3 Baths
- 4,110 sq. ft.
- Single family
- Active
Listed by: marti lahood
Office: keller williams preferred rlty
MLS#:12744141
Source:MLSNI
Price summary
- Price:$625,000
- Price per sq. ft.:$152.07
About this home
First time to the market for this original-owner home in the desirable Erin Hills subdivision in Homer Glen. Lovingly cared for since day one, this home is filled with unexpected spaces and features that make it stand apart. The main level offers a versatile first-floor bedroom/office and full bathroom, providing a fantastic option for guests, related living, or working from home. One of the home's best surprises awaits upstairs-an extra-large loft/playroom/family room, a rare addition for this floor plan that adds even more flexible living and entertaining space. You'll also fall in love with the gorgeous four-season room overlooking the expansive backyard-a wonderful place to relax and enjoy the peaceful setting throughout the year. And then there's the basement! The gigantic full basement features rare 10-foot ceilings, convenient outdoor access to the backyard, and easily accessible plumbing for future bathrooms, offering incredible possibilities for additional finished living space, recreation, entertaining, a home gym, storage, and more. Major improvements provide even more peace of mind, including both furnaces replaced in 2025, both A/C units replaced in 2025, a new water heater in 2025, roof replaced in 2021, and Marvin windows replaced approximately 10 years ago. With 3.4 acres, mature trees, 4,110 square feet of living space, a first-floor bedroom option, multiple bonus living areas, a four-season room, and an exceptional basement, this is the kind of home that offers space, flexibility, and possibilities that are increasingly hard to find. Lovingly maintained by its original owners and ready for its next chapter-this is one you won't want to miss!...
Contact an agent
Home facts
- Year built:1977
- Listing ID #:12744141
- Updated:September 04, 2026 at 11:19 AM
Rooms and interior
- Bedrooms:4
- Total bathrooms:3
- Full bathrooms:3
- Rooms Total:10
- Dining Description:Separate Dining Room
- Kitchen Description:Cooktop, Dishwasher, Double Oven, Microwave, Refrigerator
- Basement Description:Full, Unfinished
- Living area:4,110 sq. ft.
Heating and cooling
- Cooling:Central Air
- Heating:Natural Gas
- Central air:Yes
Structure and exterior
- Year built:1977
- Building area:4,110 sq. ft.
- Lot area:0.34 Acres
- Levels:2 Story
Schools
- High school:Lockport Township High School
Utilities
- Water:Public
- Sewer:Public Sewer
Finances and disclosures
- Price:$625,000
- Price per sq. ft.:$152.07
Features and amenities
- Laundry features:Dryer, Washer
Parking
- Total parking spaces:2
- Parking description:Attached Garage, Garage
- Garage:Yes
- Garage spaces:2
 Copyright 2026 Midwest Real Estate Data LLC. All rights reserved. The data relating to real estate for sale on this web site comes in part from the Broker Reciprocity Program of the Midwest Real Estate Data LLC. Listing information is deemed reliable but not guaranteed.
New listings near 13540 S Monaghan Road
- New
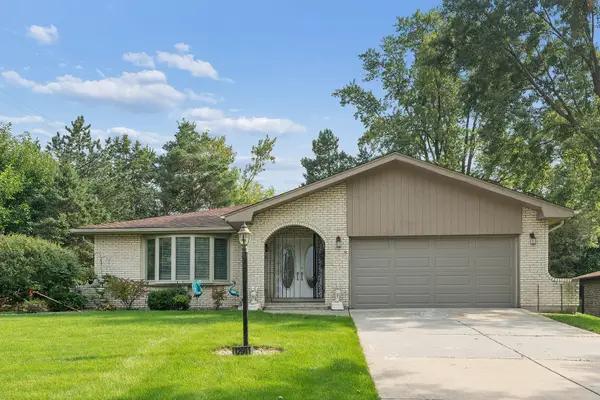 $449,900Active3 beds 3 baths2,700 sq. ft.
12001 W Lake View Drive, Orland Park, IL 60467
MLS# 12751044Listed by: RE/MAX 1ST SERVICE - New
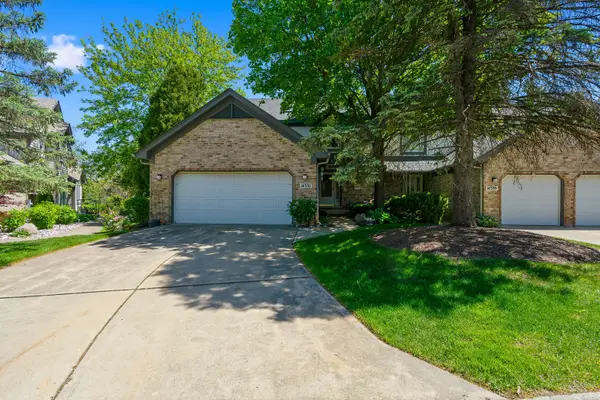 $409,990Active4 beds 4 baths3,386 sq. ft.
14337 S Provencal Drive, Homer Glen, IL 60491
MLS# 12749873Listed by: WIRTZ REAL ESTATE GROUP INC. - New
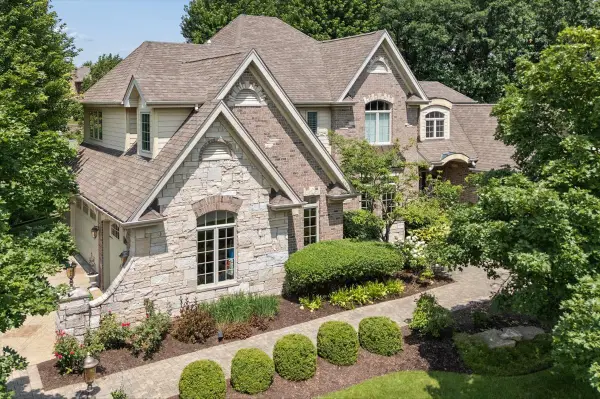 $1,100,000Active5 beds 5 baths5,713 sq. ft.
13600 Erin Drive, Homer Glen, IL 60491
MLS# 12749434Listed by: RE/MAX 10 - New
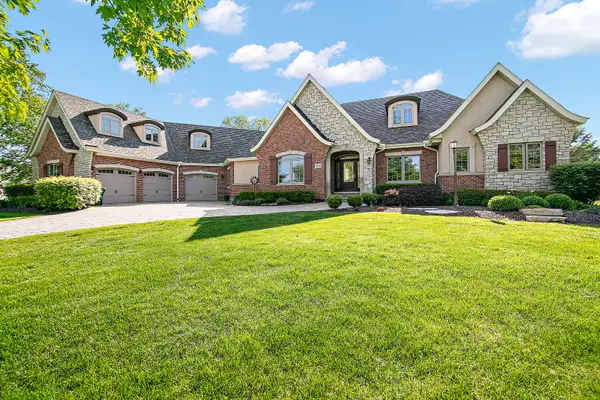 Listed by BHGRE$1,499,000Active5 beds 6 baths7,938 sq. ft.
18048 S Crystal Lake Drive, Mokena, IL 60448
MLS# 12662071Listed by: BETTER HOMES & GARDENS REAL ESTATE - New
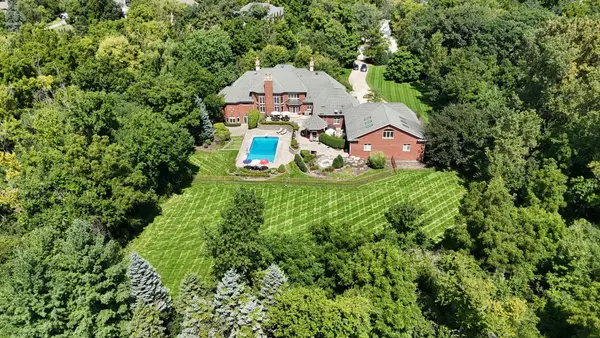 $3,000,000Active5 beds 7 baths10,000 sq. ft.
15429 W 139th Street, Homer Glen, IL 60491
MLS# 12739413Listed by: BAIRD & WARNER - New
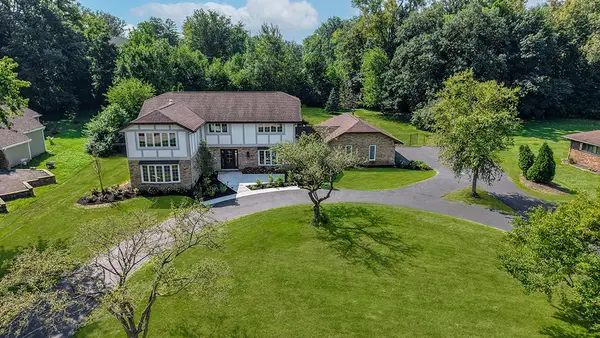 $996,000Active5 beds 5 baths
12023 W Mackinac Road, Homer Glen, IL 60491
MLS# 12743184Listed by: REALTY EXECUTIVES ELITE - New
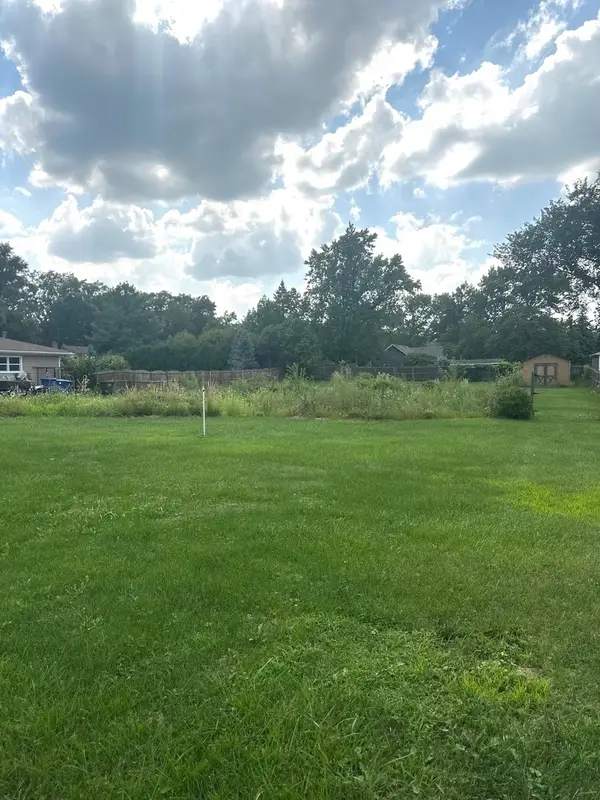 $175,000Active0.45 Acres
13932 S Elm Street, Homer Glen, IL 60491
MLS# 12743700Listed by: CROSSTOWN REALTORS, INC. 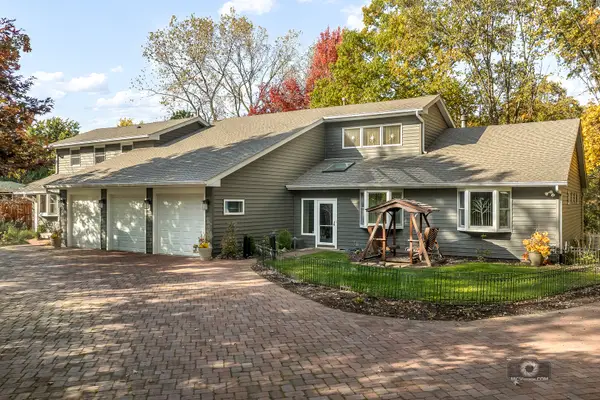 $895,000Pending4 beds 5 baths4,323 sq. ft.
14530 136th Street, Lemont, IL 60439
MLS# 12743243Listed by: REALTY EXECUTIVES ELITE- New
 $499,000Active4 beds 3 baths2,535 sq. ft.
12123 Lake View Drive, Orland Park, IL 60467
MLS# 12743477Listed by: VILLAGE REALTY, INC.


Protect your home and budget from life's surprises with an Assurant Home Warranty, backed by a partner that supports you through every step of homeownership. Explore Plans.
© 2026 Better Homes and Gardens Real Estate LLC. An Anywhere Real Estate company. All rights reserved. Better Homes and Gardens® Real Estate is a registered trademark owned by Meredith Operations Corporation, licensed to Better Homes and Gardens Real Estate LLC and used with permission. Better Homes and Gardens Real Estate LLC fully supports the principles of the Fair Housing Act and the Equal Opportunity Act. Listing information is deemed reliable but is not guaranteed accurate.
Each office is independently owned and operated.
Any services or products provided by third parties are not provided by, affiliated with or related to Better Homes and Gardens Real Estate LLC, or its affiliated companies.