
15433 W 163rd Street, Homer Glen, IL 60491
Local realty services provided by:Better Homes and Gardens Real Estate Connections
15433 W 163rd Street,Homer Glen, IL 60491
$1,175,000
- 3 Beds
- 4 Baths
- 4,551 sq. ft.
- Single family
- Active
Listed by: christine wilczek, jason bacza
Office: realty executives elite
MLS#:12760043
Source:MLSNI
Price summary
- Price:$1,175,000
- Price per sq. ft.:$258.19
About this home
Spectacular, CUSTOM residence nestled on 6.5 sprawling acres with towering, mature trees, accent shrubbery, and flowering beds. This exceptionally clean and well-maintained home is a true one of a kind! Beaming with character, this solid brick and stone home offers a highly functional floor plan filled with natural light and oversized 3 car garage with epoxy flooring. Inviting entryway opens into a home that the original homeowners have built with uncompromising quality and the absolute highest attention to detail. Formal living room with a large bay window and a beautiful natural stone fireplace. Formal dining room great for hosting family gatherings. Spacious kitchen boasts plenty of cabinetry, a stainless steel appliance package, a sizable picture window with views of the serene grounds and a cozy eat-in area for added entertaining. Comfortable family room offers a stunning fireplace with an elongated mantel and two patio doors leading to an expansive brick paver patio which is great for indoor and outdoor entertaining. Off the family room is a spacious office area with access to the second patio outside. Upstairs you have a relaxing master retreat and private ensuite. Two additional bedrooms are on the second level (one has its own private ensuite) and the second has a hall bath. WALKOUT lower level can be turned into your dream space with access to a private patio area to unwind. Remarkable grounds complete this home and are truly breathtaking. ROOF (2026), Furnace/AC (2021) Quality construction not found often in todays builds. Minutes to world renowned golf courses, shopping, dining, METRA, expressway access, parks and schools. WATCH THE VIDEO!...
Contact an agent
Home facts
- Year built:1989
- Listing ID #:12760043
- Updated:September 25, 2026 at 06:49 PM
Rooms and interior
- Bedrooms:3
- Total bathrooms:4
- Full bathrooms:3
- Half bathrooms:1
- Rooms Total:9
- Dining Description:Separate Dining Room
- Bathrooms Description:Separate Shower, Whirlpool
- Kitchen Description:Cooktop, Dishwasher, Microwave, Refrigerator, Stainless Steel Appliance(s)
- Basement Description:Full, Unfinished
- Living area:4,551 sq. ft.
Heating and cooling
- Cooling:Central Air
- Heating:Forced Air, Natural Gas
- Central air:Yes
Structure and exterior
- Roof:Asphalt
- Year built:1989
- Building area:4,551 sq. ft.
- Lot area:6.5 Acres
- Lot Features:Landscaped, Mature Trees, Wooded
- Foundation Description:Concrete Perimeter
- Levels:Split Level
Schools
- High school:Lockport Township High School
Finances and disclosures
- Price:$1,175,000
- Price per sq. ft.:$258.19
- Tax amount:$14,436 (2025)
Features and amenities
- Laundry features:Dryer, Washer
- Amenities:Ceiling Fan(s), Sump Pump
Parking
- Total parking spaces:3
- Parking description:Asphalt, Attached Garage, Garage
- Garage:Yes
- Garage spaces:3
 Copyright 2026 Midwest Real Estate Data LLC. All rights reserved. The data relating to real estate for sale on this web site comes in part from the Broker Reciprocity Program of the Midwest Real Estate Data LLC. Listing information is deemed reliable but not guaranteed.
New listings near 15433 W 163rd Street
- New
 $599,900Active4 beds 2 baths1,751 sq. ft.
13452 W Chicago Bloomington Trail, Homer Glen, IL 60491
MLS# 12769408Listed by: SCANLAN REALTY LLC - New
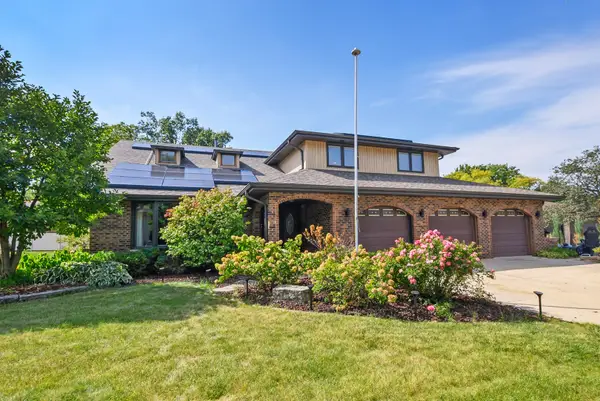 $549,900Active5 beds 3 baths3,179 sq. ft.
14620 S Bridle Court, Homer Glen, IL 60491
MLS# 12768740Listed by: @PROPERTIES CHRISTIES INTERNATIONAL REAL ESTATE - New
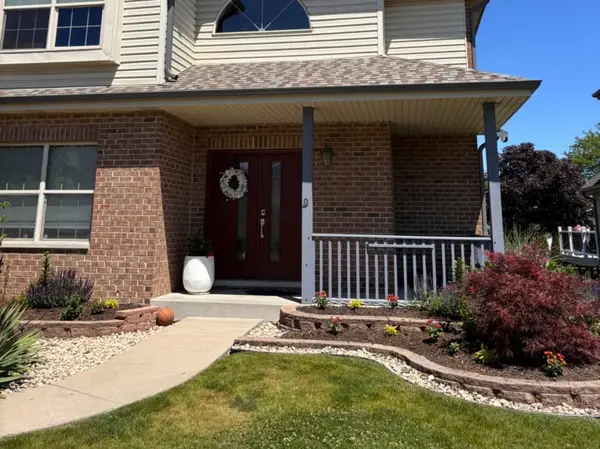 $635,000Active4 beds 3 baths2,405 sq. ft.
14335 Surrey Court, Homer Glen, IL 60491
MLS# 12766207Listed by: RE/MAX 1ST SERVICE - New
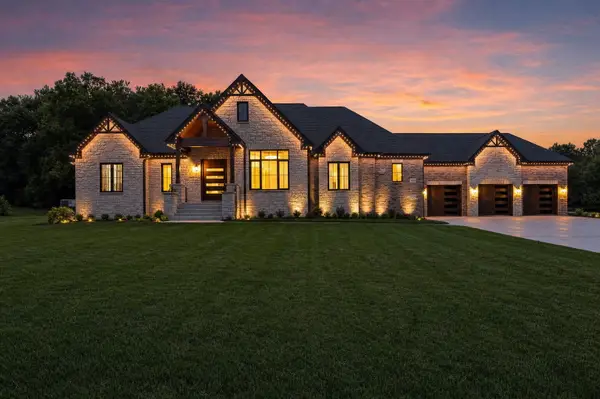 $1,550,000Active3 beds 4 baths3,480 sq. ft.
16514 Pine Hill Drive, Homer Glen, IL 60491
MLS# 12759982Listed by: REALTY EXECUTIVES ELITE 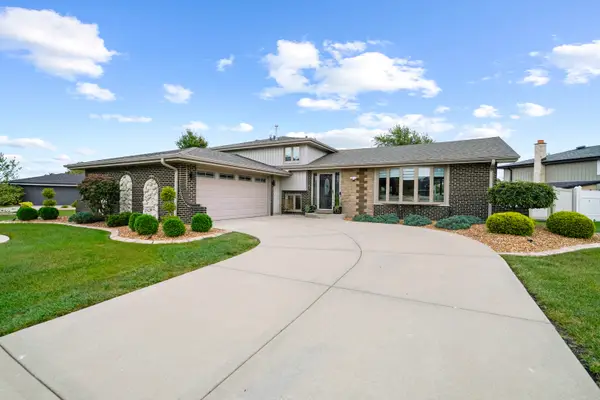 $495,000Pending3 beds 2 baths2,182 sq. ft.
14117 Garavogue Avenue, Orland Park, IL 60467
MLS# 12766399Listed by: KABS REALTY INC- New
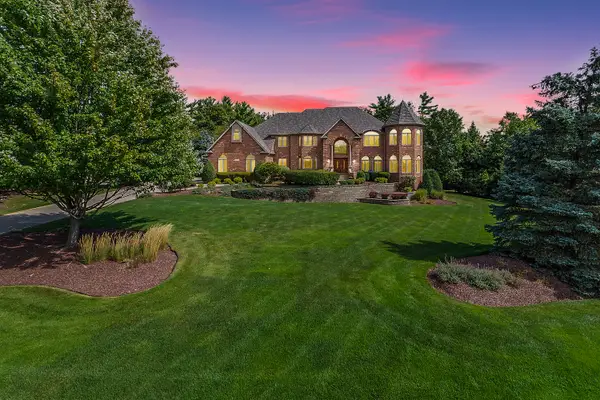 $2,189,000Active5 beds 6 baths10,077 sq. ft.
14044 W Austrian Court, Homer Glen, IL 60491
MLS# 12762689Listed by: REALTY EXECUTIVES ELITE - New
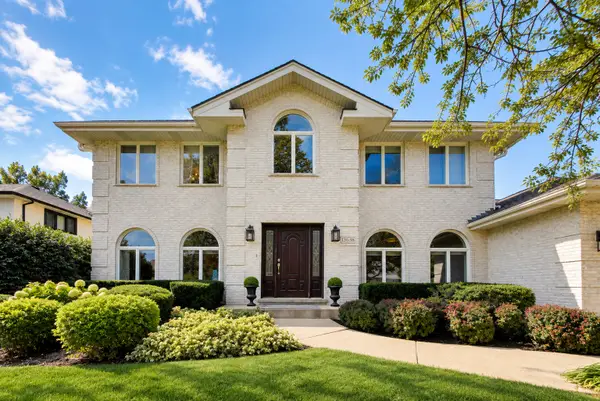 $699,500Active5 beds 4 baths4,125 sq. ft.
13636 S Shannon Drive, Homer Glen, IL 60491
MLS# 12753210Listed by: COMPASS - New
 $629,808Active4 beds 3 baths3,250 sq. ft.
13630 S Chippewa Trail, Homer Glen, IL 60491
MLS# 12759749Listed by: 808 REALTY - New
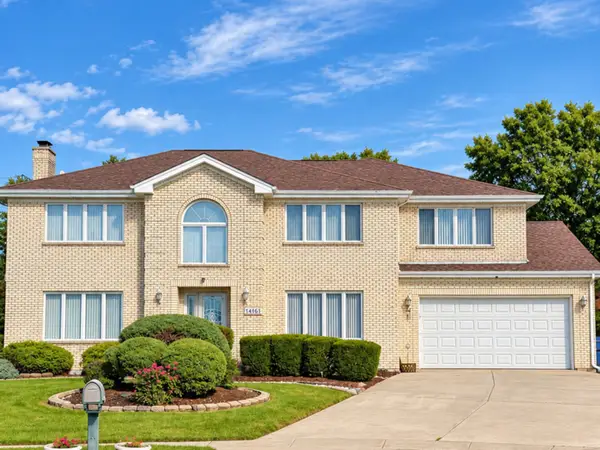 $697,000Active5 beds 4 baths4,500 sq. ft.
14161 Rado Drive, Homer Glen, IL 60491
MLS# 12764692Listed by: HOMESMART REALTY GROUP


Protect your home and budget from life's surprises with an Assurant Home Warranty, backed by a partner that supports you through every step of homeownership. Explore Plans.
© 2026 Better Homes and Gardens Real Estate LLC. An Anywhere Real Estate company. All rights reserved. Better Homes and Gardens® Real Estate is a registered trademark owned by Meredith Operations Corporation, licensed to Better Homes and Gardens Real Estate LLC and used with permission. Better Homes and Gardens Real Estate LLC fully supports the principles of the Fair Housing Act and the Equal Opportunity Act. Listing information is deemed reliable but is not guaranteed accurate.
Each office is independently owned and operated.
Any services or products provided by third parties are not provided by, affiliated with or related to Better Homes and Gardens Real Estate LLC, or its affiliated companies.