
14335 Surrey Court, Homer Glen, IL 60491
Local realty services provided by:Better Homes and Gardens Real Estate Connections
14335 Surrey Court,Homer Glen, IL 60491
$635,000
- 4 Beds
- 3 Baths
- 2,405 sq. ft.
- Single family
- Active
Listed by: karry razik
Office: re/max 1st service
MLS#:12766207
Source:MLSNI
Price summary
- Price:$635,000
- Price per sq. ft.:$264.03
About this home
Stunningly remodeled 4 bedroom home updated throughout! Step inside this impressive 2-story and experience a thoughtfully updated interior designed home for both everyday living and entertaining. The main level features elegant Italian imported ceramic tile, including a partially heated floor complemented by a beautifully updated kitchen with a huge island with granite countertops, stainless steel appliances, shaker cabinets and plenty counter space. The open living room showcases a charming fireplace and built-in celling surround sound-perfect for relaxing or entertaining. Second level features 4 spacious bedrooms, including a beautiful primary suite with sky light in the updated marble bathroom. Hardwood stairs and hardwood flooring throughout the second level add warmth and sophistication. The outdoor space impresses as well. Featuring a large Trex deck surrounding the above ground heated pool creating a fantastic setting for summer gathering and entreating. Additional highlights include garage with epoxy, roof(2024), new water heater(2026), furnace about 5 years old, all doors updated were imported from Poland. Second level laundry, main level office/study and a Osmosis water system. Move in ready and truly a must see!...
Contact an agent
Home facts
- Year built:2002
- Listing ID #:12766207
- Updated:September 25, 2026 at 11:29 AM
Rooms and interior
- Bedrooms:4
- Total bathrooms:3
- Full bathrooms:2
- Half bathrooms:1
- Rooms Total:7
- Kitchen Description:Cooktop, Dishwasher, Disposal, Microwave, Range, Refrigerator
- Basement Description:Partial, Partially Finished
- Living area:2,405 sq. ft.
Heating and cooling
- Cooling:Central Air
- Heating:Natural Gas
- Central air:Yes
Structure and exterior
- Year built:2002
- Building area:2,405 sq. ft.
- Levels:2 Story
Schools
- High school:Lockport Township High School
Utilities
- Water:Lake Michigan
- Sewer:Public Sewer
Finances and disclosures
- Price:$635,000
- Price per sq. ft.:$264.03
- Tax amount:$10,807 (2024)
Features and amenities
- Laundry features:Dryer, Washer
Parking
- Total parking spaces:2
- Parking description:Attached Garage, Garage
- Garage:Yes
- Garage spaces:2.5
 Copyright 2026 Midwest Real Estate Data LLC. All rights reserved. The data relating to real estate for sale on this web site comes in part from the Broker Reciprocity Program of the Midwest Real Estate Data LLC. Listing information is deemed reliable but not guaranteed.
New listings near 14335 Surrey Court
- New
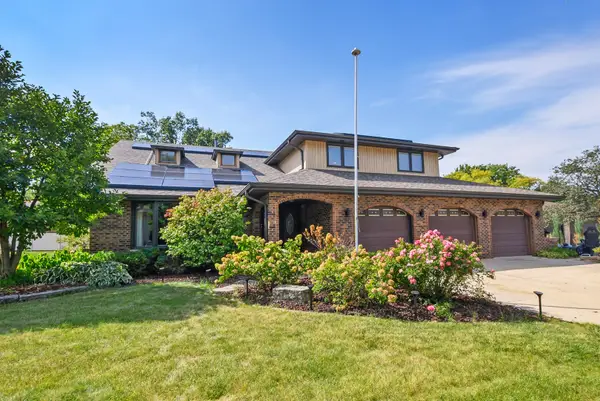 $549,900Active5 beds 3 baths3,179 sq. ft.
14620 S Bridle Court, Homer Glen, IL 60491
MLS# 12768740Listed by: @PROPERTIES CHRISTIES INTERNATIONAL REAL ESTATE - New
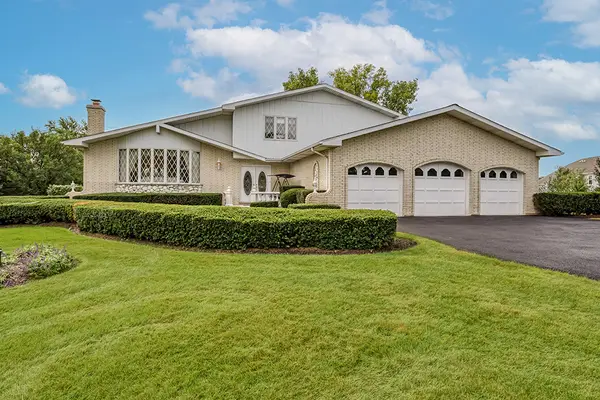 $1,175,000Active3 beds 4 baths4,551 sq. ft.
15433 W 163rd Street, Homer Glen, IL 60491
MLS# 12760043Listed by: REALTY EXECUTIVES ELITE - New
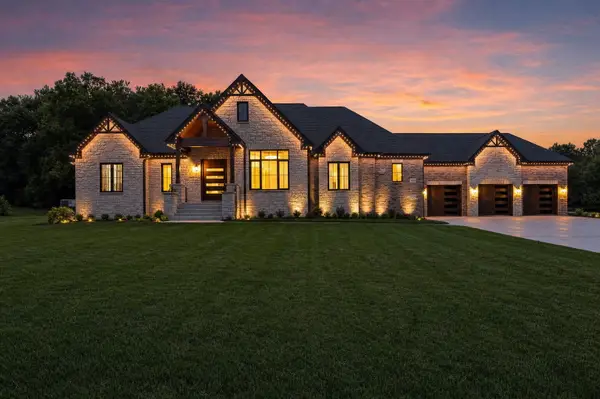 $1,550,000Active3 beds 4 baths3,480 sq. ft.
16514 Pine Hill Drive, Homer Glen, IL 60491
MLS# 12759982Listed by: REALTY EXECUTIVES ELITE 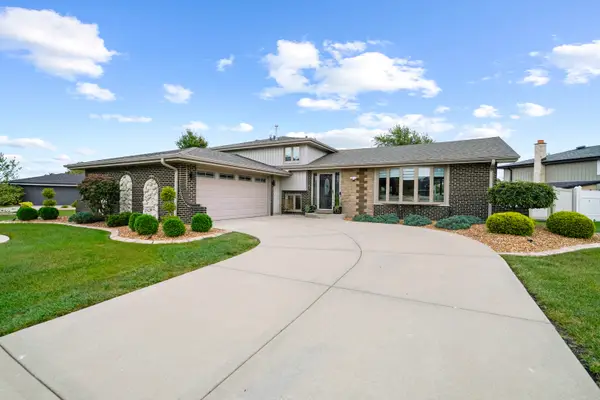 $495,000Pending3 beds 2 baths2,182 sq. ft.
14117 Garavogue Avenue, Orland Park, IL 60467
MLS# 12766399Listed by: KABS REALTY INC- New
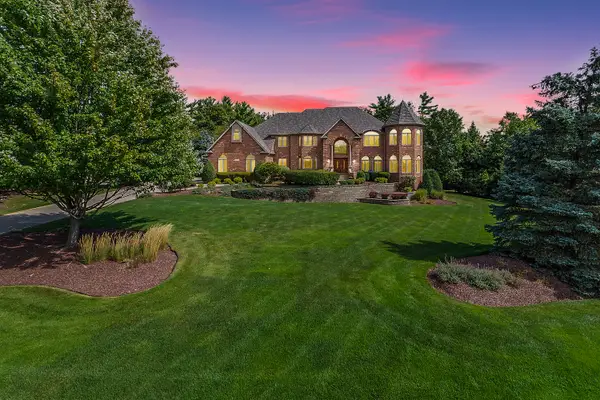 $2,189,000Active5 beds 6 baths10,077 sq. ft.
14044 W Austrian Court, Homer Glen, IL 60491
MLS# 12762689Listed by: REALTY EXECUTIVES ELITE - New
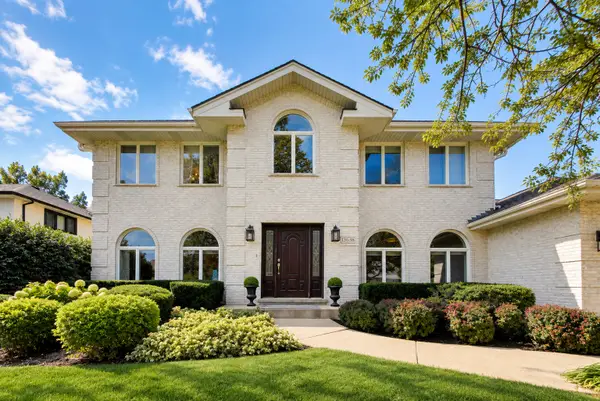 $699,500Active5 beds 4 baths4,125 sq. ft.
13636 S Shannon Drive, Homer Glen, IL 60491
MLS# 12753210Listed by: COMPASS - New
 $629,808Active4 beds 3 baths3,250 sq. ft.
13630 S Chippewa Trail, Homer Glen, IL 60491
MLS# 12759749Listed by: 808 REALTY - New
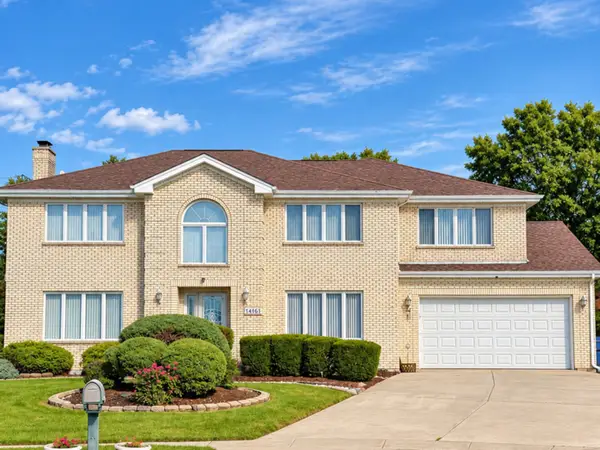 $697,000Active5 beds 4 baths4,500 sq. ft.
14161 Rado Drive, Homer Glen, IL 60491
MLS# 12764692Listed by: HOMESMART REALTY GROUP - New
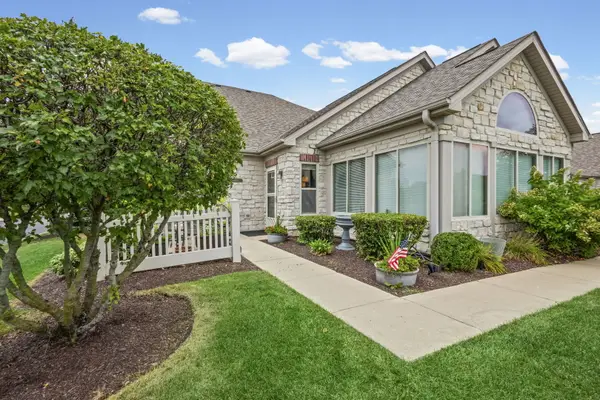 $365,000Active2 beds 2 baths1,821 sq. ft.
Address Withheld By Seller, Homer Glen, IL 60491
MLS# 12759433Listed by: VILLAGE REALTY, INC.


Protect your home and budget from life's surprises with an Assurant Home Warranty, backed by a partner that supports you through every step of homeownership. Explore Plans.
© 2026 Better Homes and Gardens Real Estate LLC. An Anywhere Real Estate company. All rights reserved. Better Homes and Gardens® Real Estate is a registered trademark owned by Meredith Operations Corporation, licensed to Better Homes and Gardens Real Estate LLC and used with permission. Better Homes and Gardens Real Estate LLC fully supports the principles of the Fair Housing Act and the Equal Opportunity Act. Listing information is deemed reliable but is not guaranteed accurate.
Each office is independently owned and operated.
Any services or products provided by third parties are not provided by, affiliated with or related to Better Homes and Gardens Real Estate LLC, or its affiliated companies.