
14456 S Provencal Drive, Homer Glen, IL 60491
Local realty services provided by:Better Homes and Gardens Real Estate Star Homes
14456 S Provencal Drive,Homer Glen, IL 60491
$785,000
- 4 Beds
- 5 Baths
- 3,070 sq. ft.
- Single family
- Active
Listed by: frank lardino, maria ivette hollendoner
Office: keller williams preferred realty
MLS#:12803858
Source:MLSNI
Price summary
- Price:$785,000
- Price per sq. ft.:$255.7
- Monthly HOA dues:$410
About this home
Whether you are a high-powered go-getter or you are on comfortable cruise control, this home is perfect for you. This custom home was hand built by a master carpenter and his team, showing impeccable fit, finish and lavish details throughout. Open floor plan creates perfect spaces for togetherness and entertaining. Gourmet chef's kitchen features stainless steel appliances, center island with pendant lighting, quartz counters, full sized eating area and beautiful views to the outside. Main level dining room with wainscotting connects to vaulted family room with coffered ceiling, grand fireplace and tons of natural light. Hardwood floors throughout much of the home. Main level laundry room. Unique floorplan provides TWO MASTER SUITES, one on the second level and one on the main level perfect for RELATING LIVING or to host guests. Both suites have luxury, posh bathrooms (one with steam shower) and large walk-in closets. Two addition bedrooms and full bath on second level. Colossal 21x16 bonus room with its own climate control system adds unlimited functionality. Full finished basement with wet bar, exercise area, storage room and full bathroom with steam shower. Outside is an entertainer's dream. Stamped concrete patio, full stone grilling station with refrigerator, two pergolas, one covered with a TV, electronic shade, ceiling fan and hot tub. Washer/dryer 2025, natural gas heater in garage with professionally epoxied floor. UV air purification system on furnace. New concrete driveway and front walk. Double sump pump system with battery back-up. Whole house Generac Generator. No expense has been spared to create one of Homer Glen's most impressive homes. #SPECTACULARHOME...
Contact an agent
Home facts
- Year built:2017
- Listing ID #:12803858
- Updated:November 09, 2026 at 10:40 PM
Rooms and interior
- Bedrooms:4
- Total bathrooms:5
- Full bathrooms:4
- Half bathrooms:1
- Rooms Total:9
- Bathrooms Description:Double Sinks, Separate Shower, Steam Shower
- Basement Description:Finished, Full
- Living area:3,070 sq. ft.
Heating and cooling
- Cooling:Central Air
- Heating:Forced Air, Gas
- Central air:Yes
Structure and exterior
- Year built:2017
- Building area:3,070 sq. ft.
- Levels:2 Story
Schools
- High school:Lockport Township High School
Utilities
- Water:Lake Michigan
- Sewer:Public Sewer
Finances and disclosures
- Price:$785,000
- Price per sq. ft.:$255.7
- Tax amount:$13,065 (2024)
Parking
- Total parking spaces:2
- Parking description:Attached Garage, Concrete, Garage
- Garage:Yes
- Garage spaces:2
 Copyright 2026 Midwest Real Estate Data LLC. All rights reserved. The data relating to real estate for sale on this web site comes in part from the Broker Reciprocity Program of the Midwest Real Estate Data LLC. Listing information is deemed reliable but not guaranteed.
New listings near 14456 S Provencal Drive
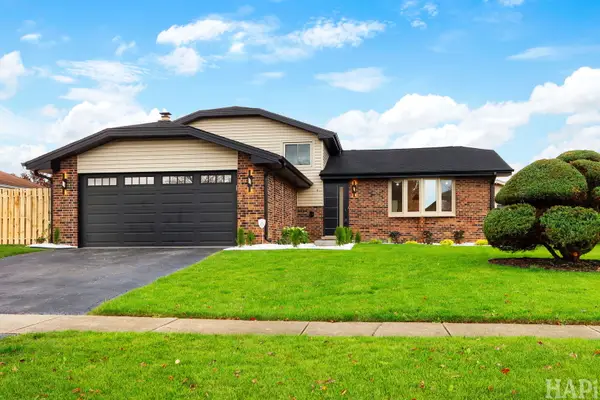 $599,000Pending4 beds 2 baths2,536 sq. ft.
13738 W Ironwood Circle, Homer Glen, IL 60491
MLS# 12800395Listed by: KELLER WILLIAMS SUCCESS REALTY- New
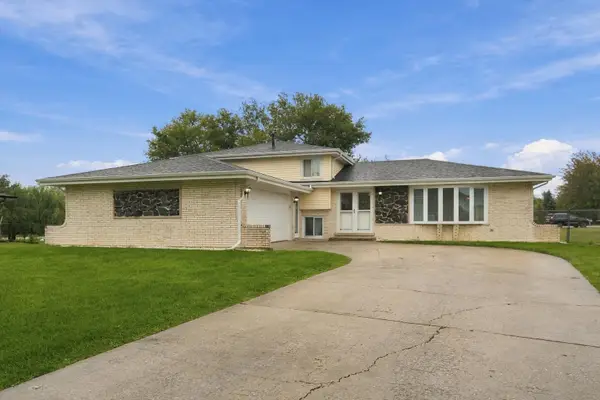 $439,900Active3 beds 3 baths2,000 sq. ft.
12025 Winchester Road, Orland Park, IL 60467
MLS# 12802682Listed by: RE/MAX 10 - New
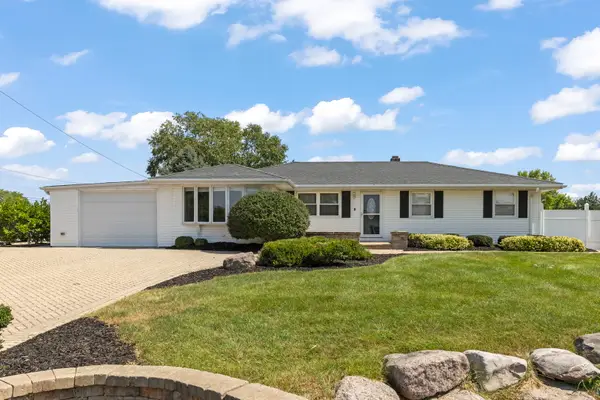 $399,900Active3 beds 3 baths1,900 sq. ft.
15911 S Codo Drive, Homer Glen, IL 60491
MLS# 12801928Listed by: KELLER WILLIAMS INFINITY - New
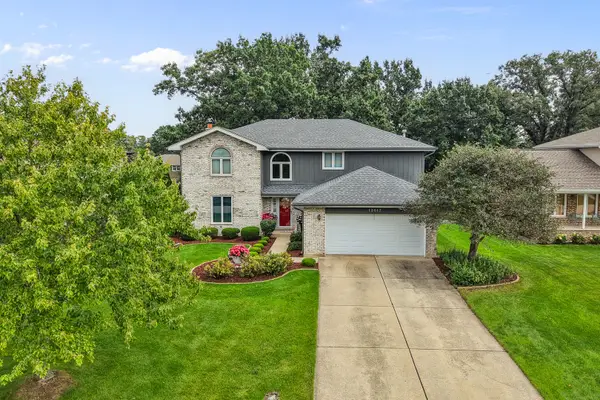 $615,000Active5 beds 4 baths2,950 sq. ft.
13617 S Shannon Drive, Homer Glen, IL 60491
MLS# 12778505Listed by: REALTY EXECUTIVES ELITE - New
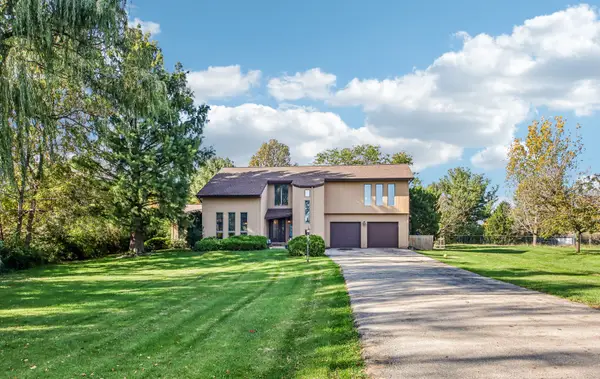 $520,000Active4 beds 3 baths2,733 sq. ft.
13730 W Larkspur Drive, Homer Glen, IL 60491
MLS# 12800473Listed by: REDFIN CORPORATION - New
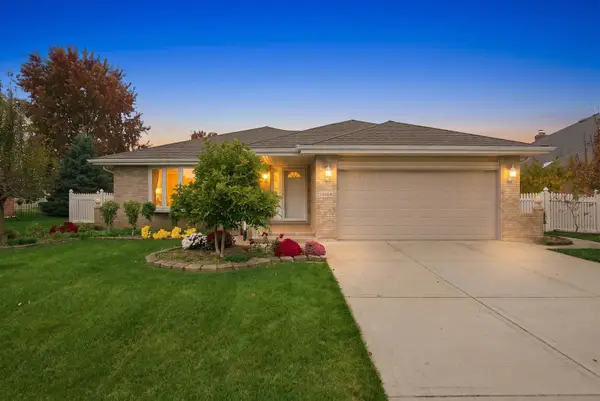 $557,000Active3 beds 3 baths1,944 sq. ft.
14864 S Cog Hill Lane, Homer Glen, IL 60491
MLS# 12799582Listed by: @PROPERTIES CHRISTIE'S INTERNATIONAL REAL ESTATE - New
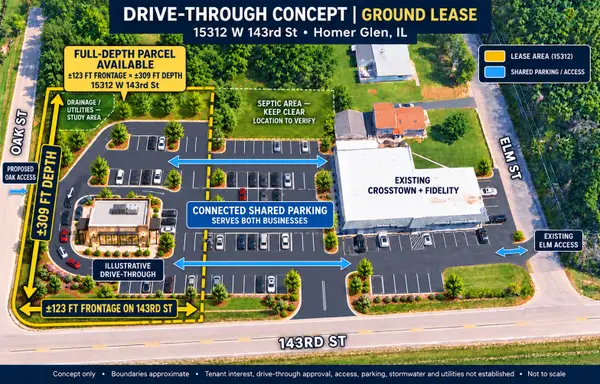 Active0.88 Acres
15312 W 143rd Street, Homer Glen, IL 60491
MLS# 12798460Listed by: CROSSTOWN REALTORS, INC. - New
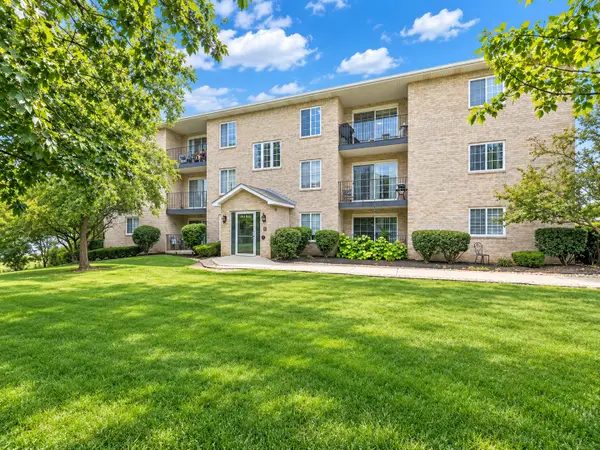 Listed by BHGRE$254,900Active2 beds 2 baths1,145 sq. ft.
Address Withheld By Seller, Homer Glen, IL 60491
MLS# 12752873Listed by: BETTER HOMES & GARDENS REAL ESTATE - New
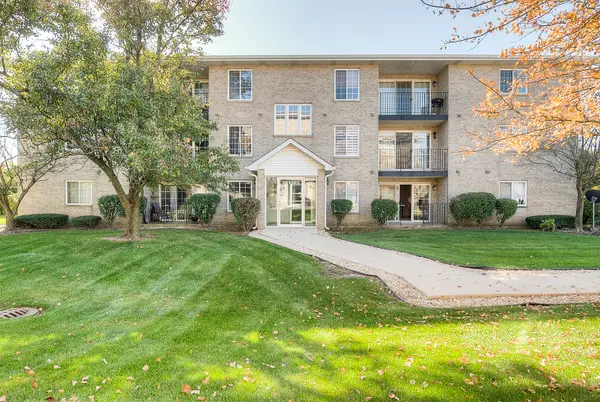 $264,500Active2 beds 2 baths1,150 sq. ft.
12902 W 159th Street #2D, Homer Glen, IL 60491
MLS# 12796133Listed by: CHARLES RUTENBERG REALTY OF IL


Protect your home and budget from life's surprises with an Assurant Home Warranty, backed by a partner that supports you through every step of homeownership. Explore Plans.
© 2026 Better Homes and Gardens Real Estate LLC. An Anywhere Real Estate company. All rights reserved. Better Homes and Gardens® Real Estate is a registered trademark owned by Meredith Operations Corporation, licensed to Better Homes and Gardens Real Estate LLC and used with permission. Better Homes and Gardens Real Estate LLC fully supports the principles of the Fair Housing Act and the Equal Opportunity Act. Listing information is deemed reliable but is not guaranteed accurate.
Each office is independently owned and operated.
Any services or products provided by third parties are not provided by, affiliated with or related to Better Homes and Gardens Real Estate LLC, or its affiliated companies.