
13813 W Dublin Drive, Homer Glen, IL 60491
Local realty services provided by:Better Homes and Gardens Real Estate Connections
13813 W Dublin Drive,Homer Glen, IL 60491
$625,000
- 4 Beds
- 4 Baths
- - sq. ft.
- Single family
- Sold
Listed by: karry razik
Office: re/max 1st service
MLS#:12696164
Source:MLSNI
Sorry, we are unable to map this address
Price summary
- Price:$625,000
About this home
Exceptional craftsmanship meets thoughtful updates in this beautifully maintained 4-bedroom, 3.1-bath home nestled on a quiet street in sought-after Erin Hills. Offering over 3,200 square feet plus a finished basement, this home combines timeless quality with extensive recent improvements for true move-in-ready living. The heart of the home is the open-concept kitchen featuring granite countertops, under lighting and soft close maple cabinetry, stainless steel appliances, a large island, pantry, and abundant workspace, all flowing seamlessly into the spacious family room with a stunning stone fireplace. The main level also offers a full bath, convenient laundry room, and a versatile fourth bedroom that makes an ideal home office or guest suite. Upstairs, the impressive primary suite is a private retreat complete with a cozy fireplace, huge walk-in closet, additional closet, and spa-inspired bath featuring dual vanities, whirlpool tub, and separate shower. Two additional generously sized bedrooms and second full bathroom with a spacious bathtub complete the second level. The finished basement is designed for entertaining with an expansive recreation room/bonus room. Full sized custom bar with several bar stools and half bath and a newly remodeled game room, while still offering excellent storage space. Step outside to a professionally landscaped, fenced backyard featuring multiple paver patios, a finished shed with electric heat, and plenty of room to relax or entertain. Recent improvements provide peace of mind, including a roof(2021) dual air conditioners(2022) upstairs furnace(2022) water heater(2022) New Andersen sliding patio door(2026) Bosch dishwasher(2025) new fence, and side patio enclosure(2025)French drain system, new sump pumps with battery backup and Wi-Fi monitoring, ejector pump(2026) house tuck-pointing(2025), chimney tuck pointed (2020)attic insulation, exterior wood trim repairs, finished shed interior with baseboard heat. Remodeled workshop in basement to recreation/bonus room. Conveniently located near shopping, dining, parks, expressways, Old Oak Country Club and served by highly rated Homer Glen and Lockport Township schools, this exceptional home is one you won't want to miss....
Contact an agent
Home facts
- Year built:1977
- Subdivision & Development:Erin Hills
- Listing ID #:12696164
- Updated:August 31, 2026 at 07:26 AM
Rooms and interior
- Bedrooms:4
- Total bathrooms:4
- Full bathrooms:3
- Half bathrooms:1
- Rooms Total:10
- Bathrooms Description:Double Sinks, Separate Shower, Whirlpool
- Kitchen Description:Bar Fridge, Dishwasher, Disposal, Microwave, Range, Range Hood, Refrigerator, Stainless Steel Appliance(s)
- Basement Description:Finished, Full
Heating and cooling
- Cooling:Central Air
- Heating:Baseboard, Forced Air, Natural Gas
- Central air:Yes
Structure and exterior
- Roof:Asphalt
- Year built:1977
- Lot Features:Landscaped
- Levels:2 Story
Schools
- High school:Lockport Township High School
Utilities
- Water:Lake Michigan, Public
- Sewer:Public Sewer
Finances and disclosures
- Price:$625,000
- Tax amount:$11,696 (2024)
Features and amenities
- Laundry features:Dryer, Washer
- Amenities:Ceiling Fan(s), Security System, Sump Pump
Parking
- Total parking spaces:2
- Parking description:Attached Garage, Concrete, Garage
- Garage:Yes
- Garage spaces:2.5
 Copyright 2026 Midwest Real Estate Data LLC. All rights reserved. The data relating to real estate for sale on this web site comes in part from the Broker Reciprocity Program of the Midwest Real Estate Data LLC. Listing information is deemed reliable but not guaranteed.
New listings near 13813 W Dublin Drive
- New
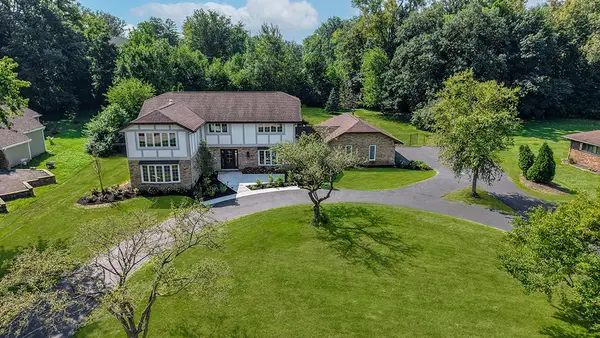 $996,000Active5 beds 5 baths
12023 W Mackinac Road, Homer Glen, IL 60491
MLS# 12743184Listed by: REALTY EXECUTIVES ELITE - New
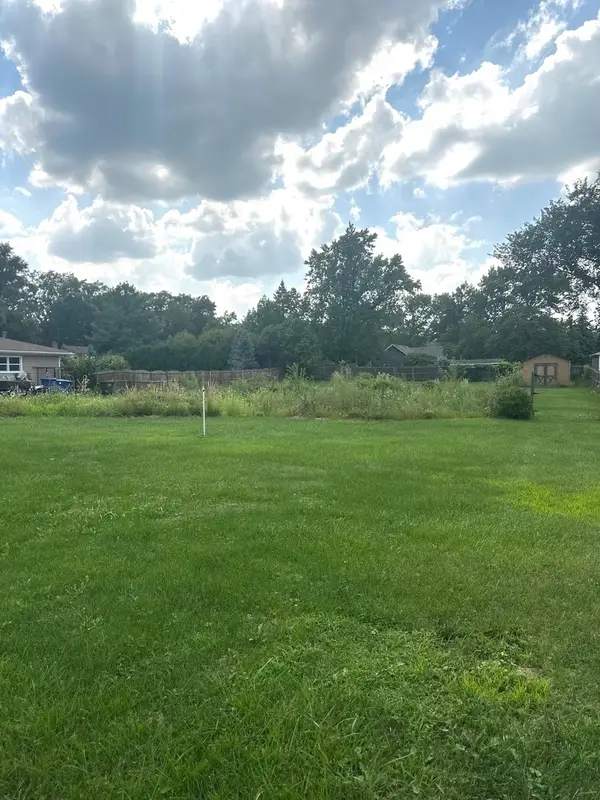 $175,000Active0.45 Acres
13932 S Elm Street, Homer Glen, IL 60491
MLS# 12743700Listed by: CROSSTOWN REALTORS, INC. - New
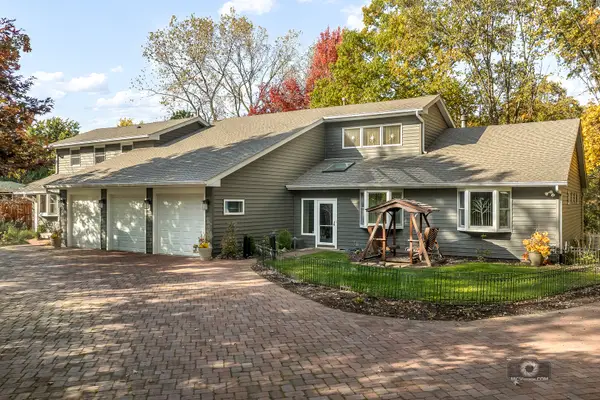 $895,000Active4 beds 5 baths4,323 sq. ft.
14530 136th Street, Lemont, IL 60439
MLS# 12743243Listed by: REALTY EXECUTIVES ELITE - New
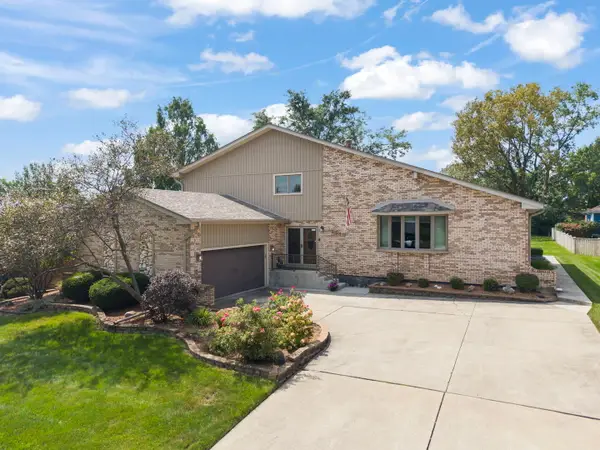 $625,000Active4 beds 3 baths4,110 sq. ft.
13540 S Monaghan Road, Homer Glen, IL 60491
MLS# 12744141Listed by: KELLER WILLIAMS PREFERRED RLTY - New
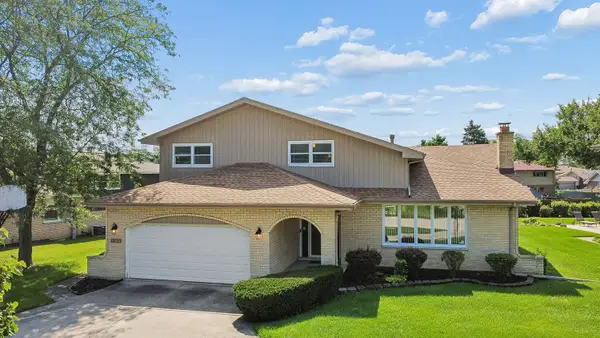 $499,000Active4 beds 3 baths2,535 sq. ft.
12123 Lake View Drive, Orland Park, IL 60467
MLS# 12743477Listed by: VILLAGE REALTY, INC. - New
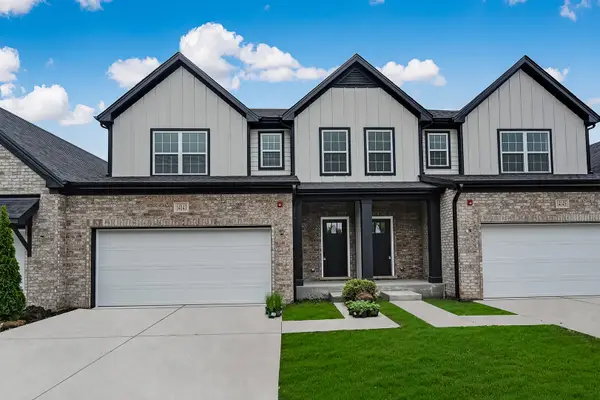 $544,990Active3 beds 3 baths2,273 sq. ft.
14116 S Cardiff Court #46, Homer Glen, IL 60491
MLS# 12743802Listed by: BAIRD & WARNER - New
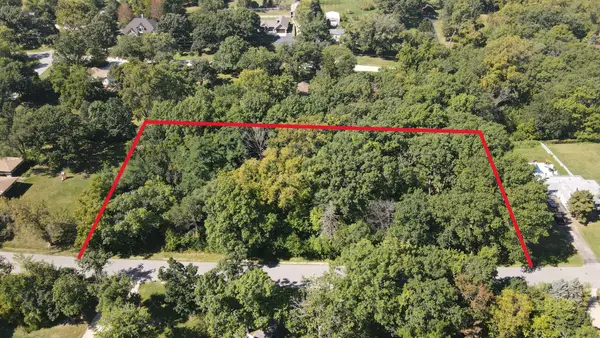 $209,900Active1.31 Acres
14034 S Elm Street, Homer Glen, IL 60491
MLS# 12743363Listed by: REALTY EXECUTIVES ELITE - New
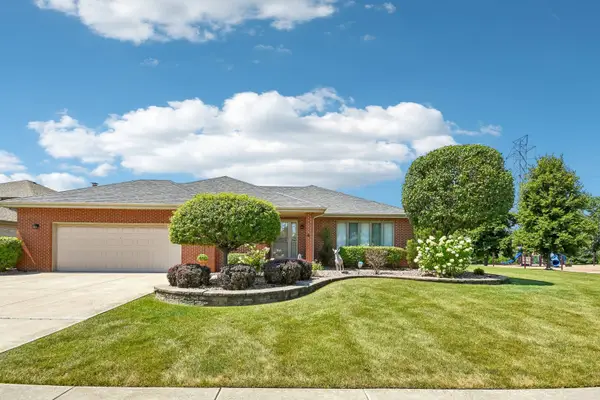 $530,000Active4 beds 4 baths2,926 sq. ft.
14854 S Carlton Lane, Homer Glen, IL 60491
MLS# 12742390Listed by: REDFIN CORPORATION - New
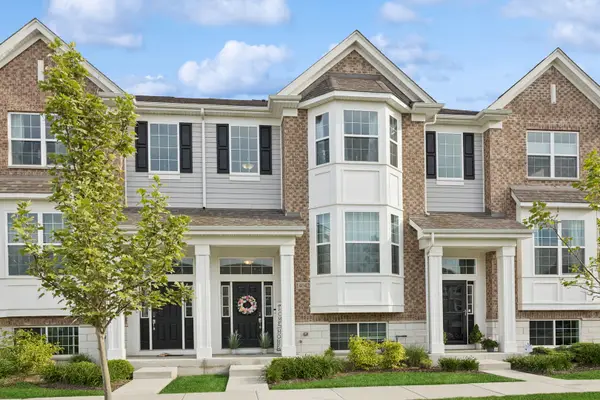 $379,900Active3 beds 3 baths1,910 sq. ft.
14042 S Belmont Drive, Homer Glen, IL 60491
MLS# 12741255Listed by: @PROPERTIES CHRISTIE'S INTERNATIONAL REAL ESTATE - New
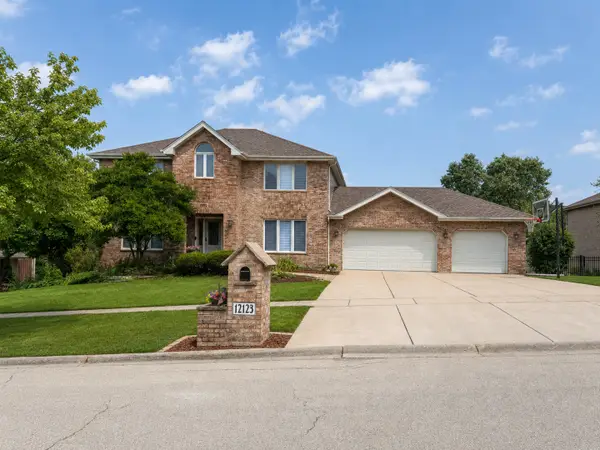 $695,000Active5 beds 4 baths3,795 sq. ft.
12123 Arlene Drive, Homer Glen, IL 60491
MLS# 12720598Listed by: CENTURY 21 CIRCLE


Protect your home and budget from life's surprises with an Assurant Home Warranty, backed by a partner that supports you through every step of homeownership. Explore Plans.
© 2026 Better Homes and Gardens Real Estate LLC. An Anywhere Real Estate company. All rights reserved. Better Homes and Gardens® Real Estate is a registered trademark owned by Meredith Operations Corporation, licensed to Better Homes and Gardens Real Estate LLC and used with permission. Better Homes and Gardens Real Estate LLC fully supports the principles of the Fair Housing Act and the Equal Opportunity Act. Listing information is deemed reliable but is not guaranteed accurate.
Each office is independently owned and operated.
Any services or products provided by third parties are not provided by, affiliated with or related to Better Homes and Gardens Real Estate LLC, or its affiliated companies.