
13927 W 167th Street, Homer Glen, IL 60491
Local realty services provided by:Better Homes and Gardens Real Estate Connections
13927 W 167th Street,Homer Glen, IL 60491
$995,000
- 5 Beds
- 5 Baths
- 10,382 sq. ft.
- Single family
- Active
Listed by: erika villegas, leticia cruz
Office: re/max in the village
MLS#:12698805
Source:MLSNI
Price summary
- Price:$995,000
- Price per sq. ft.:$95.84
About this home
One-of-a-kind custom estate situated on one of the most private and secluded 5-acre parcels in Homer Glen, surrounded by protected forest preserve land, creating a truly unmatched setting of peace, privacy, and natural beauty. As you travel down the winding drive, you'll immediately experience the tranquility that defines this extraordinary property. Upon arrival, you're welcomed by breathtaking gardens meticulously cultivated over the years, featuring mature trees, flowering plants, annuals, and perennials that create a landscape unlike any other. This remarkable home offers 5 bedrooms, 4 full baths, and 1 half bath, thoughtfully designed for comfortable everyday living and unforgettable entertaining. A grand foyer opens to an expansive living room and formal dining room filled with natural light and picturesque views of the surrounding landscape. The spacious kitchen offers abundant cabinetry and workspace and is complemented by a second dining area perfect for casual meals and family gatherings. Just off the kitchen is an impressive private office featuring a fireplace and direct access to the wraparound rear porch, creating the ideal work-from-home retreat or quiet reading room. The main level also features three generously sized bedrooms, including the spacious primary suite with a private en-suite bath, plus an additional full bathroom. The walkout lower level expands the home's incredible living space with a very spacious family room with a large fireplace, two additional bedrooms or multi-purpose rooms, multiple recreation and entertainment areas, a custom bar, fitness room (with a fireplace), full bathroom, and abundant storage, making it ideal for related living, guests, or hosting gatherings of any size. One of the home's most spectacular features is the year-round indoor swimming pool and hot tub (sold as is), providing a private resort experience in every season. Whether relaxing poolside, entertaining friends, or enjoying peaceful mornings overlooking the surrounding woods, this exceptional space offers endless possibilities. Step outside to discover expansive lawns, beautifully maintained gardens, a children's playground, mature trees, and countless places to relax, entertain, or simply enjoy the serenity of nature. The combination of protected forest preserve surroundings, remarkable landscaping, and exceptional outdoor living spaces makes this property feel like your own private botanical retreat. The property also features walking trails and designated areas for camping. Rarely does an estate of this caliber become available. Offering an extraordinary combination of privacy, natural beauty, resort-style amenities, and over 5 acres of picturesque grounds, this is more than a home-it's a lifestyle unlike any other. The home is being sold "as is."...
Contact an agent
Home facts
- Year built:1974
- Listing ID #:12698805
- Updated:September 20, 2026 at 11:29 AM
Rooms and interior
- Bedrooms:5
- Total bathrooms:5
- Full bathrooms:4
- Half bathrooms:1
- Rooms Total:13
- Dining Description:Breakfast Room, Separate Dining Room
- Bathrooms Description:Double Sinks, Separate Shower, Whirlpool
- Kitchen Description:Dishwasher, Range, Refrigerator
- Basement Description:Finished, Full
- Living area:10,382 sq. ft.
Heating and cooling
- Cooling:Central Air
- Heating:Forced Air, Natural Gas
- Central air:Yes
Structure and exterior
- Roof:Asphalt
- Year built:1974
- Building area:10,382 sq. ft.
- Lot area:5 Acres
- Lot Features:Cul-De-Sac, Forest Preserve Adjacent, Landscaped, Mature Trees, Natural Preserve Adjacent, Wooded
- Exterior Features:Balcony, Fire Pit
- Foundation Description:Brick/Mortar, Concrete Perimeter
- Levels:2 Story
Schools
- High school:Lockport Township High School
Finances and disclosures
- Price:$995,000
- Price per sq. ft.:$95.84
- Tax amount:$21,942 (2024)
Features and amenities
- Laundry features:Dryer, Washer
Parking
- Total parking spaces:15
- Parking description:Attached Garage, Circular Driveway, Concrete, Driveway, Garage
- Garage:Yes
- Garage spaces:3
 Copyright 2026 Midwest Real Estate Data LLC. All rights reserved. The data relating to real estate for sale on this web site comes in part from the Broker Reciprocity Program of the Midwest Real Estate Data LLC. Listing information is deemed reliable but not guaranteed.
New listings near 13927 W 167th Street
- New
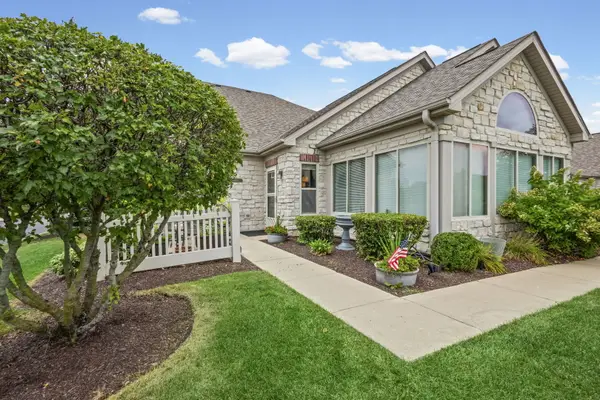 $365,000Active2 beds 2 baths1,821 sq. ft.
Address Withheld By Seller, Homer Glen, IL 60491
MLS# 12759433Listed by: VILLAGE REALTY, INC. - New
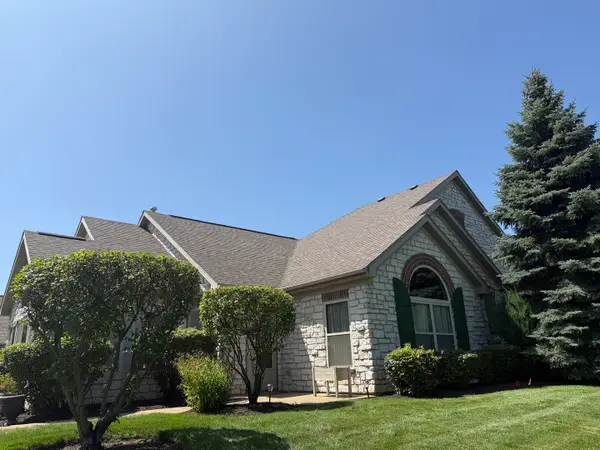 $445,900Active2 beds 2 baths1,821 sq. ft.
16010 S Messenger Circle, Homer Glen, IL 60491
MLS# 12760920Listed by: DESIGN DRIVEN REAL ESTATE - New
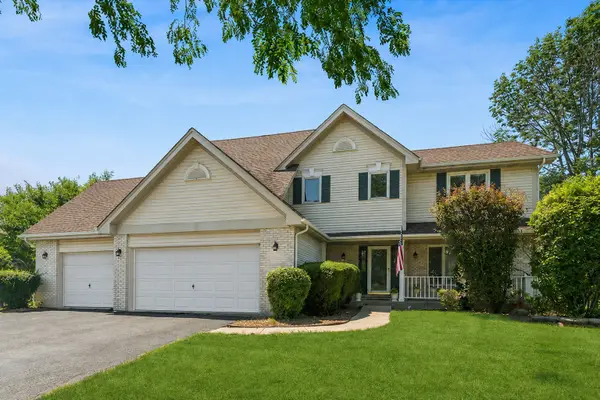 $589,000Active4 beds 4 baths3,000 sq. ft.
14460 S Saddle Brook Lane, Homer Glen, IL 60491
MLS# 12764106Listed by: BAIRD & WARNER - New
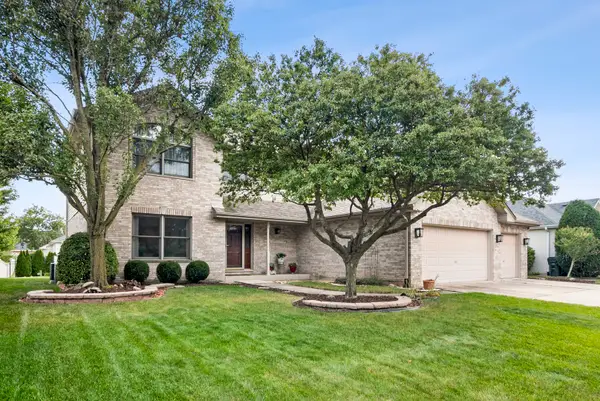 $679,900Active4 beds 4 baths2,981 sq. ft.
14455 W 147th Street, Homer Glen, IL 60491
MLS# 12756340Listed by: COMPASS - New
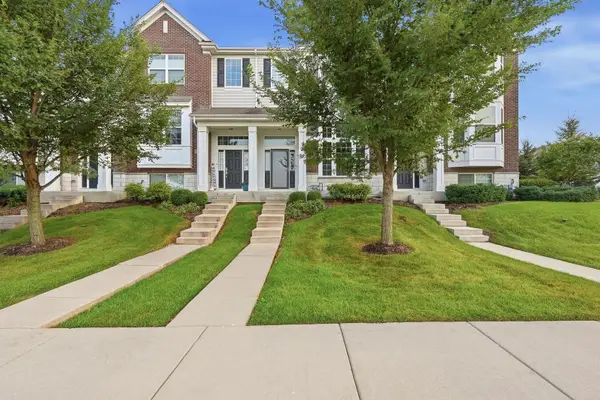 $334,999Active2 beds 3 baths1,579 sq. ft.
13903 S Belmont Drive, Homer Glen, IL 60491
MLS# 12745935Listed by: REALTY OF AMERICA, LLC - New
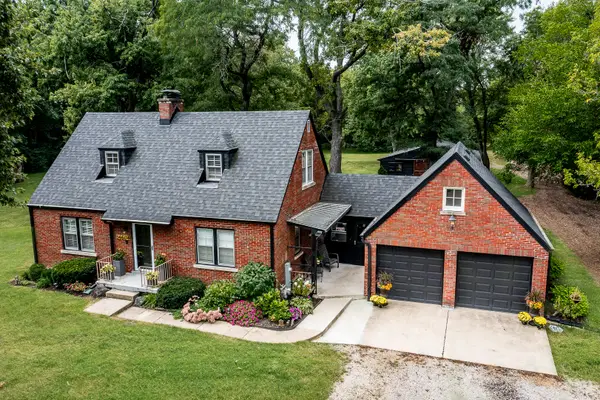 $850,000Active3 beds 2 baths1,519 sq. ft.
14604 S Creme Road, Homer Glen, IL 60491
MLS# 12761030Listed by: RE/MAX 1ST SERVICE - New
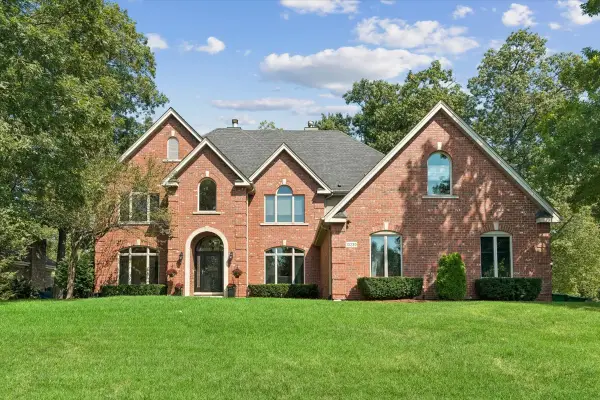 $849,900Active5 beds 6 baths4,317 sq. ft.
13230 Hidden Valley Drive, Homer Glen, IL 60491
MLS# 12748796Listed by: BAIRD & WARNER - New
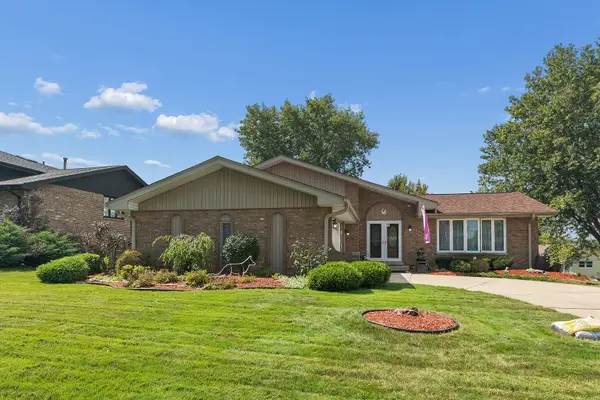 $499,000Active3 beds 3 baths2,117 sq. ft.
13620 Wooly Hill Drive, Orland Park, IL 60467
MLS# 12755108Listed by: RE/MAX 1ST SERVICE - Open Sun, 1 to 3pmNew
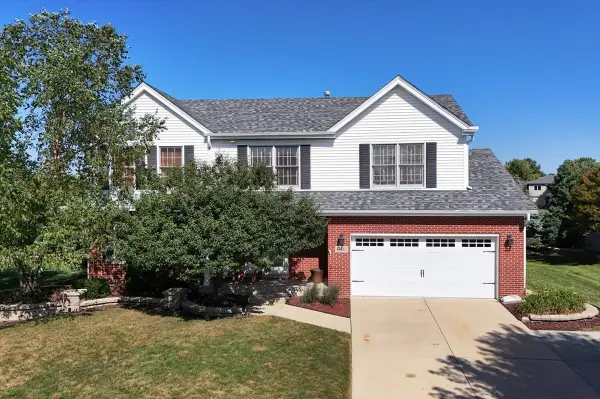 Listed by BHGRE$565,000Active5 beds 3 baths2,220 sq. ft.
12540 W Hampshire Lane, Homer Glen, IL 60491
MLS# 12752743Listed by: BETTER HOMES & GARDENS REAL ESTATE 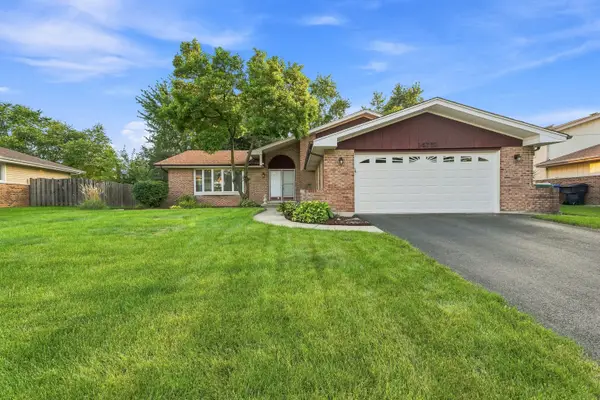 $399,900Pending4 beds 3 baths1,557 sq. ft.
14712 S Arboretum Drive, Homer Glen, IL 60491
MLS# 12668986Listed by: WIRTZ REAL ESTATE GROUP INC.


Protect your home and budget from life's surprises with an Assurant Home Warranty, backed by a partner that supports you through every step of homeownership. Explore Plans.
© 2026 Better Homes and Gardens Real Estate LLC. An Anywhere Real Estate company. All rights reserved. Better Homes and Gardens® Real Estate is a registered trademark owned by Meredith Operations Corporation, licensed to Better Homes and Gardens Real Estate LLC and used with permission. Better Homes and Gardens Real Estate LLC fully supports the principles of the Fair Housing Act and the Equal Opportunity Act. Listing information is deemed reliable but is not guaranteed accurate.
Each office is independently owned and operated.
Any services or products provided by third parties are not provided by, affiliated with or related to Better Homes and Gardens Real Estate LLC, or its affiliated companies.