
14604 S Creme Road, Homer Glen, IL 60491
Local realty services provided by:Better Homes and Gardens Real Estate Connections
14604 S Creme Road,Homer Glen, IL 60491
$850,000
- 3 Beds
- 2 Baths
- 1,519 sq. ft.
- Single family
- Active
Listed by: stephen harris
Office: re/max 1st service
MLS#:12761030
Source:MLSNI
Price summary
- Price:$850,000
- Price per sq. ft.:$559.58
About this home
Rare opportunity to own a private 5.55 acre estate property in Homer Glen offering incredible space, versatility, and possibilities for horses, agricultural uses, hobbies, equipment, and more. With a character-filled home, multiple outbuildings, extensive garage space, and plenty of room to roam, this unique property provides the acreage and flexibility that can be difficult to find in the Homer Glen area. Built in 1957 with quality construction and timeless character, the home welcomes you with a spacious living room featuring beautiful oak flooring and a cozy fireplace. The main level primary bedroom offers the convenience of first floor living, while two full bathrooms provide functionality for everyday routines. Upstairs, you'll find two generously sized bedrooms offering plenty of room for family, guests, a home office, or additional flex space. The full unfinished basement provides abundant storage and excellent potential for future living or recreational space. A second fireplace adds character and creates an inviting starting point for whatever you envision for the lower level. The possibilities continue outside. The expansive 5.55 acre parcel offers privacy and plenty of open space for horses, agricultural uses, gardening, recreation, or simply enjoying a peaceful country style setting. There is also potential for the new owner to add another outbuilding if desired. Two substantial outbuildings measure approximately 31 by 50 and 21 by 50, providing exceptional space for equipment, storage, hobbies, or other needs. One building also includes a loft for additional storage. Car enthusiasts, mechanics, hobbyists, and anyone needing substantial garage space will appreciate the property's numerous options. The home includes an attached two car garage with a huge loft, while a separate 2.5 car detached garage is currently used as a mechanic's shop. Extensive additional parking provides even more flexibility for vehicles, trailers, equipment, and recreational needs. Recent improvements include replacement of the roofs, fascia, and gutters, adding peace of mind. This one of a kind estate offers endless possibilities. Bring your ideas and discover just how much this remarkable 5.55 acre property has to offer. Close to I-355. Great location....
Contact an agent
Home facts
- Year built:1957
- Listing ID #:12761030
- Updated:September 20, 2026 at 11:29 AM
Rooms and interior
- Bedrooms:3
- Total bathrooms:2
- Full bathrooms:2
- Rooms Total:6
- Kitchen Description:Range, Refrigerator
- Basement Description:Full, Unfinished
- Living area:1,519 sq. ft.
Heating and cooling
- Cooling:Central Air
- Heating:Forced Air, Natural Gas
- Central air:Yes
Structure and exterior
- Roof:Asphalt
- Year built:1957
- Building area:1,519 sq. ft.
- Lot area:5.55 Acres
- Lot Features:Wooded
- Levels:2 Story
Schools
- High school:Lockport Township High School
Finances and disclosures
- Price:$850,000
- Price per sq. ft.:$559.58
- Tax amount:$10,466 (2024)
Features and amenities
- Laundry features:Dryer, Washer
Parking
- Total parking spaces:19
- Parking description:Attached Garage, Detached Garage, Garage
- Garage:Yes
- Garage spaces:4
 Copyright 2026 Midwest Real Estate Data LLC. All rights reserved. The data relating to real estate for sale on this web site comes in part from the Broker Reciprocity Program of the Midwest Real Estate Data LLC. Listing information is deemed reliable but not guaranteed.
New listings near 14604 S Creme Road
- New
 $365,000Active2 beds 2 baths1,821 sq. ft.
Address Withheld By Seller, Homer Glen, IL 60491
MLS# 12759433Listed by: VILLAGE REALTY, INC. - New
 $445,900Active2 beds 2 baths1,821 sq. ft.
16010 S Messenger Circle, Homer Glen, IL 60491
MLS# 12760920Listed by: DESIGN DRIVEN REAL ESTATE - New
 $589,000Active4 beds 4 baths3,000 sq. ft.
14460 S Saddle Brook Lane, Homer Glen, IL 60491
MLS# 12764106Listed by: BAIRD & WARNER - New
 $679,900Active4 beds 4 baths2,981 sq. ft.
14455 W 147th Street, Homer Glen, IL 60491
MLS# 12756340Listed by: COMPASS - New
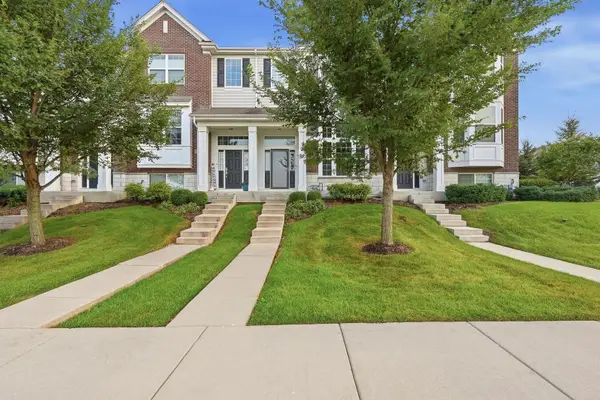 $334,999Active2 beds 3 baths1,579 sq. ft.
13903 S Belmont Drive, Homer Glen, IL 60491
MLS# 12745935Listed by: REALTY OF AMERICA, LLC - New
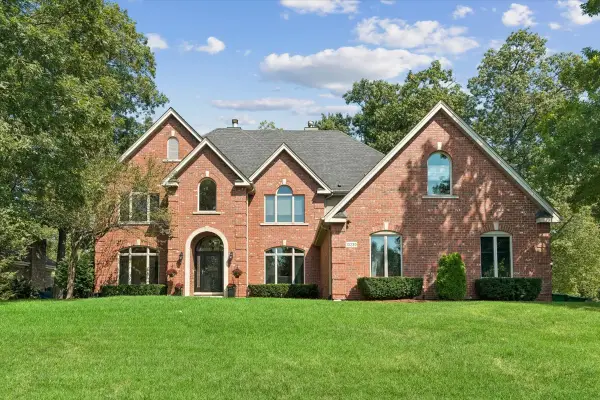 $849,900Active5 beds 6 baths4,317 sq. ft.
13230 Hidden Valley Drive, Homer Glen, IL 60491
MLS# 12748796Listed by: BAIRD & WARNER - New
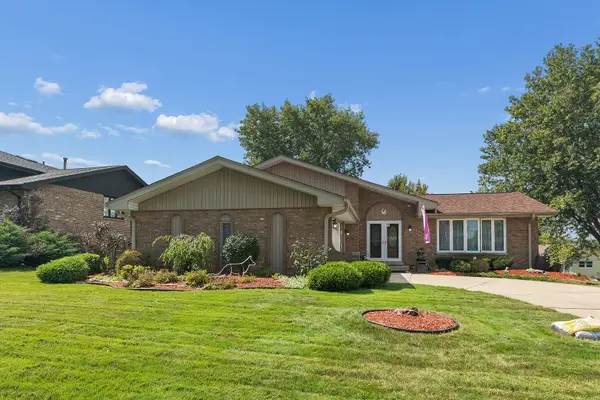 $499,000Active3 beds 3 baths2,117 sq. ft.
13620 Wooly Hill Drive, Orland Park, IL 60467
MLS# 12755108Listed by: RE/MAX 1ST SERVICE - Open Sun, 1 to 3pmNew
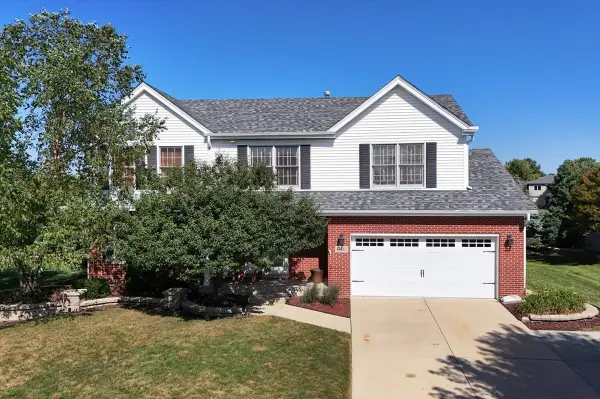 Listed by BHGRE$565,000Active5 beds 3 baths2,220 sq. ft.
12540 W Hampshire Lane, Homer Glen, IL 60491
MLS# 12752743Listed by: BETTER HOMES & GARDENS REAL ESTATE 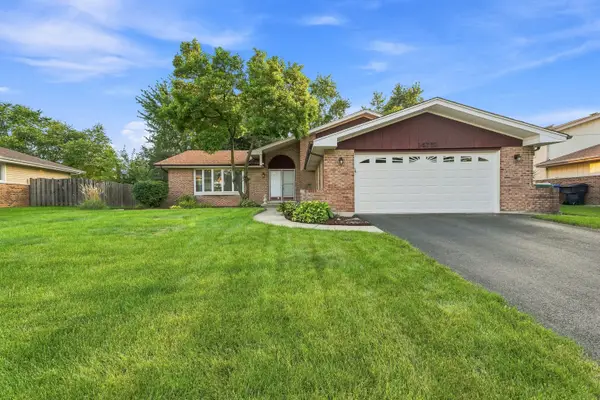 $399,900Pending4 beds 3 baths1,557 sq. ft.
14712 S Arboretum Drive, Homer Glen, IL 60491
MLS# 12668986Listed by: WIRTZ REAL ESTATE GROUP INC.


Protect your home and budget from life's surprises with an Assurant Home Warranty, backed by a partner that supports you through every step of homeownership. Explore Plans.
© 2026 Better Homes and Gardens Real Estate LLC. An Anywhere Real Estate company. All rights reserved. Better Homes and Gardens® Real Estate is a registered trademark owned by Meredith Operations Corporation, licensed to Better Homes and Gardens Real Estate LLC and used with permission. Better Homes and Gardens Real Estate LLC fully supports the principles of the Fair Housing Act and the Equal Opportunity Act. Listing information is deemed reliable but is not guaranteed accurate.
Each office is independently owned and operated.
Any services or products provided by third parties are not provided by, affiliated with or related to Better Homes and Gardens Real Estate LLC, or its affiliated companies.