
14620 S Bridle Court, Homer Glen, IL 60491
Local realty services provided by:Better Homes and Gardens Real Estate Connections
14620 S Bridle Court,Homer Glen, IL 60491
$559,000
- 5 Beds
- 3 Baths
- 3,179 sq. ft.
- Single family
- Active
Listed by: danielle moy
Office: @properties christies international real estate
MLS#:12754325
Source:MLSNI
Price summary
- Price:$559,000
- Price per sq. ft.:$175.84
About this home
Welcome to this spacious 5-bedroom, 3 full bath two-story home offering an impressive amount of living space across three finished levels, along with a heated 3 car attached garage and a beautifully designed backyard. Major improvements include a new roof installed in 2021 and a 75 gallon hot water heater installed in 2024. The main level features hardwood flooring throughout the inviting living room and formal dining room. The living room is highlighted by a newer pella bay window installed in 2020, while the dining room provides plenty of space for gatherings and entertaining. The eat-in kitchen is equipped with soft-close cabinet drawers, granite countertops, under cabinet lighting, a pantry and newer stainless steel appliances. A newer pella sliding door, also installed in 2020, provides convenient access to the backyard. Just off the kitchen, the comfortable family room features crown molding and a gas fireplace with a stone surround, creating a warm focal point for the space. A main-level bedroom with a new ceiling fan and closet door offers excellent flexibility for guests, a home office or multigenerational living. A full bathroom with a shower and a convenient laundry room with cabinetry, washer and dryer complete the first floor. Upstairs, a versatile loft with new carpeting provides additional living space and is ideal for a home office, study area or sitting room. The spacious primary suite includes a walk-in closet enhanced with custom built-ins, drawers and shelving, along with a private bathroom featuring a shower. Three additional generously sized bedrooms each offering generous closet space and windows with built-in blinds. The full hall bathroom features a whirlpool tub, separate shower, double sinks and a new skylight that brings natural light into the space. The finished basement adds even more room to spread out and enjoy. A large family room with recessed lighting features a sauna, while a separate recreation room provides plenty of space for entertaining, games or movie nights. A dedicated exercise room completes the finished lower level. Outside, enjoy a fully fenced backyard designed for relaxing, entertaining and gardening. The brick paver patio, completed in stages from 2019 through 2023, features a fire pit and provides an expansive outdoor gathering space. The yard also includes a custom built tree house and seven garden boxes for those who enjoy growing vegetables, herbs or flowers. Additional highlights include a heated 3 car attached garage with a workbench and attached shelving that will remain with the home. With five bedrooms, multiple living and recreation spaces, a finished basement and an outstanding backyard, this home offers exceptional space and versatility both inside and out. Don't miss out on this beautiful home!...
Contact an agent
Home facts
- Year built:1985
- Subdivision & Development:Derby Hills
- Listing ID #:12754325
- Updated:September 20, 2026 at 11:17 AM
Rooms and interior
- Bedrooms:5
- Total bathrooms:3
- Full bathrooms:3
- Rooms Total:13
- Dining Description:Separate Dining Room
- Bathrooms Description:Double Sinks, Separate Shower, Whirlpool
- Kitchen Description:Dishwasher, Disposal, Microwave, Range, Refrigerator, Stainless Steel Appliance(s)
- Basement Description:Finished, Full
- Living area:3,179 sq. ft.
Heating and cooling
- Cooling:Central Air
- Heating:Forced Air, Natural Gas
- Central air:Yes
Structure and exterior
- Roof:Asphalt
- Year built:1985
- Building area:3,179 sq. ft.
- Lot area:0.25 Acres
- Lot Features:Cul-De-Sac
- Exterior Features:Fire Pit
- Foundation Description:Concrete Perimeter
- Levels:2 Story
Schools
- High school:Lockport Township High School
Utilities
- Water:Lake Michigan, Public
- Sewer:Public Sewer
Finances and disclosures
- Price:$559,000
- Price per sq. ft.:$175.84
- Tax amount:$11,280 (2025)
Features and amenities
- Laundry features:Dryer, Washer
- Amenities:Backup Sump Pump, Ceiling Fan(s), Radon Mitigation System, Sprinkler-Lawn, Sump Pump, TV-Cable
Parking
- Total parking spaces:3
- Parking description:Attached Garage, Concrete, Garage
- Garage:Yes
- Garage spaces:3
 Copyright 2026 Midwest Real Estate Data LLC. All rights reserved. The data relating to real estate for sale on this web site comes in part from the Broker Reciprocity Program of the Midwest Real Estate Data LLC. Listing information is deemed reliable but not guaranteed.
New listings near 14620 S Bridle Court
- New
 $365,000Active2 beds 2 baths1,821 sq. ft.
Address Withheld By Seller, Homer Glen, IL 60491
MLS# 12759433Listed by: VILLAGE REALTY, INC. - New
 $445,900Active2 beds 2 baths1,821 sq. ft.
16010 S Messenger Circle, Homer Glen, IL 60491
MLS# 12760920Listed by: DESIGN DRIVEN REAL ESTATE - New
 $589,000Active4 beds 4 baths3,000 sq. ft.
14460 S Saddle Brook Lane, Homer Glen, IL 60491
MLS# 12764106Listed by: BAIRD & WARNER - New
 $679,900Active4 beds 4 baths2,981 sq. ft.
14455 W 147th Street, Homer Glen, IL 60491
MLS# 12756340Listed by: COMPASS - New
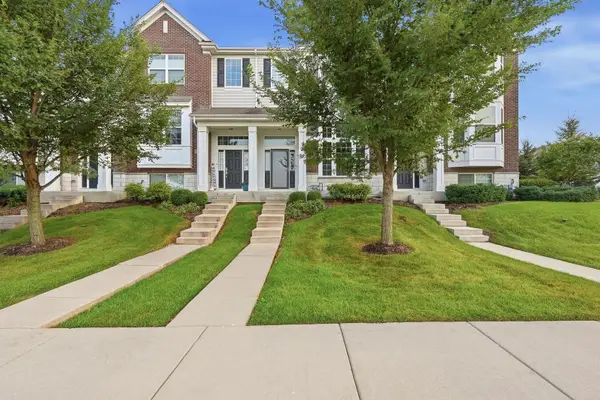 $334,999Active2 beds 3 baths1,579 sq. ft.
13903 S Belmont Drive, Homer Glen, IL 60491
MLS# 12745935Listed by: REALTY OF AMERICA, LLC - New
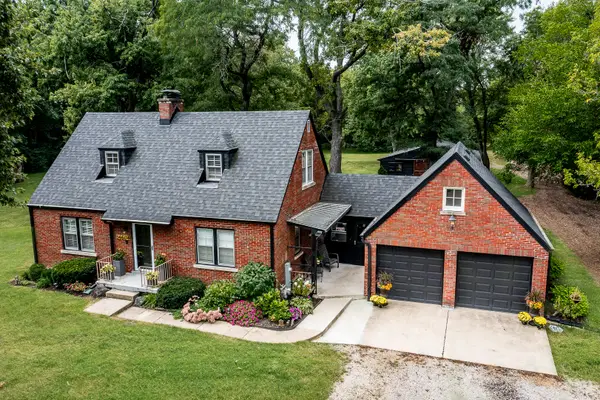 $850,000Active3 beds 2 baths1,519 sq. ft.
14604 S Creme Road, Homer Glen, IL 60491
MLS# 12761030Listed by: RE/MAX 1ST SERVICE - New
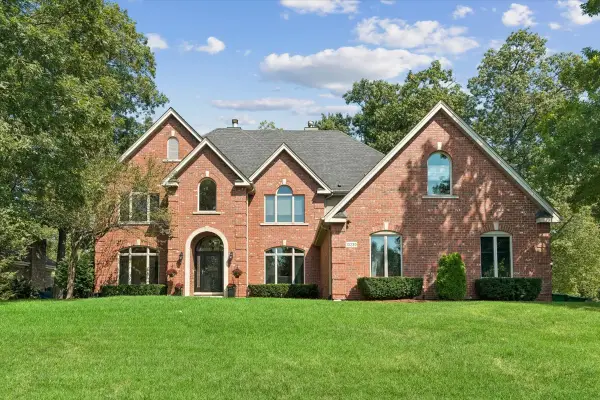 $849,900Active5 beds 6 baths4,317 sq. ft.
13230 Hidden Valley Drive, Homer Glen, IL 60491
MLS# 12748796Listed by: BAIRD & WARNER - New
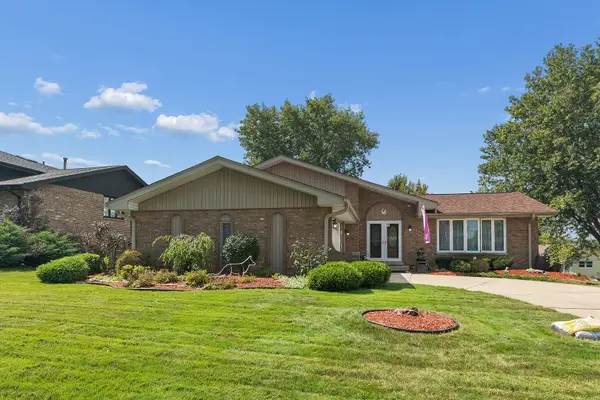 $499,000Active3 beds 3 baths2,117 sq. ft.
13620 Wooly Hill Drive, Orland Park, IL 60467
MLS# 12755108Listed by: RE/MAX 1ST SERVICE - Open Sun, 1 to 3pmNew
 Listed by BHGRE$565,000Active5 beds 3 baths2,220 sq. ft.
12540 W Hampshire Lane, Homer Glen, IL 60491
MLS# 12752743Listed by: BETTER HOMES & GARDENS REAL ESTATE 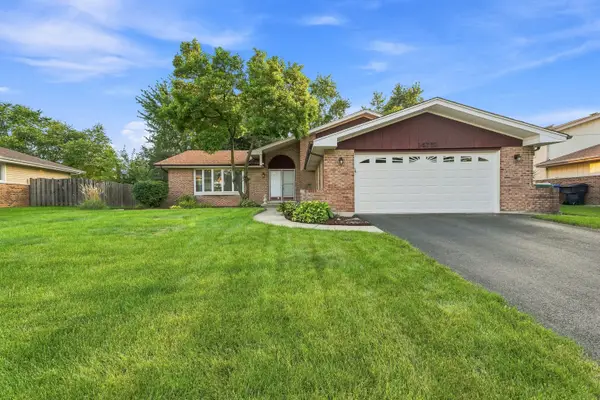 $399,900Pending4 beds 3 baths1,557 sq. ft.
14712 S Arboretum Drive, Homer Glen, IL 60491
MLS# 12668986Listed by: WIRTZ REAL ESTATE GROUP INC.


Protect your home and budget from life's surprises with an Assurant Home Warranty, backed by a partner that supports you through every step of homeownership. Explore Plans.
© 2026 Better Homes and Gardens Real Estate LLC. An Anywhere Real Estate company. All rights reserved. Better Homes and Gardens® Real Estate is a registered trademark owned by Meredith Operations Corporation, licensed to Better Homes and Gardens Real Estate LLC and used with permission. Better Homes and Gardens Real Estate LLC fully supports the principles of the Fair Housing Act and the Equal Opportunity Act. Listing information is deemed reliable but is not guaranteed accurate.
Each office is independently owned and operated.
Any services or products provided by third parties are not provided by, affiliated with or related to Better Homes and Gardens Real Estate LLC, or its affiliated companies.