
16052 Windmill Drive, Homer Glen, IL 60491
Local realty services provided by:Better Homes and Gardens Real Estate Star Homes
16052 Windmill Drive,Homer Glen, IL 60491
$699,900
- 4 Beds
- 4 Baths
- 2,626 sq. ft.
- Single family
- Active
Listed by: kimberly wirtz
Office: wirtz real estate group inc.
MLS#:12753067
Source:MLSNI
Price summary
- Price:$699,900
- Price per sq. ft.:$266.53
About this home
Welcome to an extraordinary three-step ranch, beautifully nestled on a sprawling one-acre lot and offering a remarkable blend of timeless elegance, rich appointments, and thoughtful updates. Constructed of brick and Hardie board, this stunning residence showcases an exceptional floor plan designed for both sophisticated entertaining and comfortable everyday living. A dramatic vaulted living room with custom built-in cabinetry creates an impressive first impression, while the formal dining room features hardwood flooring with designer inlays and a decorative ceiling. The richly appointed family room is highlighted by a vaulted, beamed ceiling and a cozy gas-start fireplace with gas logs. At the heart of the home, the spacious kitchen is a chef's delight, featuring 42-inch cherry cabinetry, granite countertops, a custom backsplash, center island, under and over cabinet lighting, an abundance of recessed lights, reverse osmosis system, beverage refrigerator, and stainless steel appliances, including a double oven and Viking cook top. The refrigerator is approximately six years old, and the dishwasher is approximately two years old. The luxurious master suite offers a walk-in closet and a beautifully updated private bath with an oversized shower featuring intricate tile detail and marble accents, plus a double quartz vanity. Bedroom two features a walk-in closet, while bedroom three offers double closets. There's hardwood flooring in all bedrooms. The updated second bathroom showcases a marble vanity. A desirable main-level office, convenient laundry room with granite countertops, sink and cabinetry, powder room with granite vanity, and attached garage complete the main level. The fully finished basement is an entertainer's dream and offers exceptional potential for related living, with impressive 10-foot ceilings, a spacious recreation room, wet bar with granite countertops, fourth bedroom, and full bath featuring a whirlpool tub with shower wand. The pool table and refrigerator will remain, and a workshop plus abundant storage with shelving provide outstanding functionality. Step outside to your own private resort, where a fenced yard, concrete and paver patio, fire pit, and 28-foot round pool create the perfect setting for summer gatherings and peaceful evenings. A pool shed and custom granite storage cabinetry add convenience to this exceptional outdoor retreat. Additional highlights include most windows replaced in 2020 and 2023, a roof approximately 17 years old, and HVAC approximately 17 years old. Offering four bedrooms, beautifully appointed living spaces, and an extraordinary one-acre setting, this exceptional home delivers the space, elegance, and lifestyle you have been searching for....
Contact an agent
Home facts
- Year built:1996
- Subdivision & Development:Windmill Estates
- Listing ID #:12753067
- Updated:September 20, 2026 at 11:17 AM
Rooms and interior
- Bedrooms:4
- Total bathrooms:4
- Full bathrooms:3
- Half bathrooms:1
- Rooms Total:12
- Dining Description:Separate Dining Room
- Bathrooms Description:Double Sinks, Separate Shower
- Kitchen Description:Dishwasher, Disposal, Microwave, Range, Refrigerator, Stainless Steel Appliance(s), Wine Refrigerator
- Basement Description:Finished, Full
- Living area:2,626 sq. ft.
Heating and cooling
- Cooling:Central Air
- Heating:Forced Air, Natural Gas
- Central air:Yes
Structure and exterior
- Roof:Asphalt
- Year built:1996
- Building area:2,626 sq. ft.
- Lot area:1 Acres
- Lot Features:Landscaped
- Architectural Style:Step Ranch
- Exterior Features:Fire Pit
- Foundation Description:Concrete Perimeter
- Levels:1 Story
Schools
- High school:Lockport Township High School
- Middle school:Homer Junior High School
Finances and disclosures
- Price:$699,900
- Price per sq. ft.:$266.53
- Tax amount:$14,032 (2024)
Features and amenities
- Laundry features:Dryer, Washer
- Amenities:CO Detectors, Ceiling Fan(s), Sump Pump, Water-Softener Owned
Parking
- Total parking spaces:2
- Parking description:Attached Garage, Garage
- Garage:Yes
- Garage spaces:2
 Copyright 2026 Midwest Real Estate Data LLC. All rights reserved. The data relating to real estate for sale on this web site comes in part from the Broker Reciprocity Program of the Midwest Real Estate Data LLC. Listing information is deemed reliable but not guaranteed.
New listings near 16052 Windmill Drive
- New
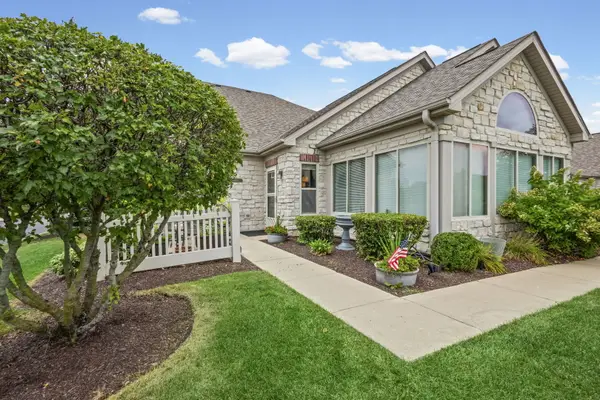 $365,000Active2 beds 2 baths1,821 sq. ft.
Address Withheld By Seller, Homer Glen, IL 60491
MLS# 12759433Listed by: VILLAGE REALTY, INC. - New
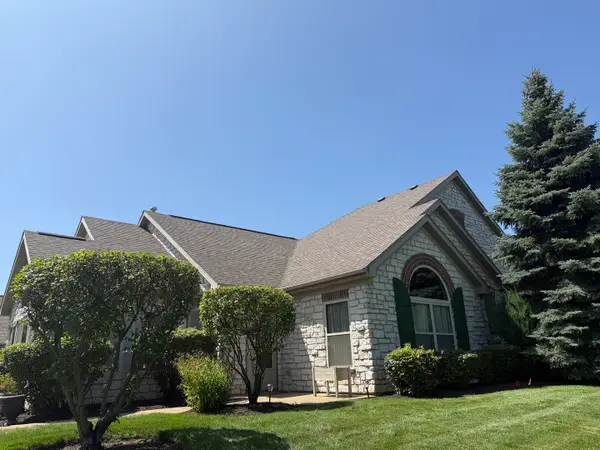 $445,900Active2 beds 2 baths1,821 sq. ft.
16010 S Messenger Circle, Homer Glen, IL 60491
MLS# 12760920Listed by: DESIGN DRIVEN REAL ESTATE - New
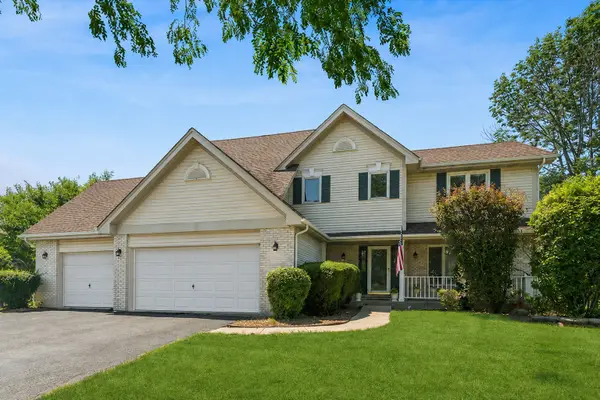 $589,000Active4 beds 4 baths3,000 sq. ft.
14460 S Saddle Brook Lane, Homer Glen, IL 60491
MLS# 12764106Listed by: BAIRD & WARNER - New
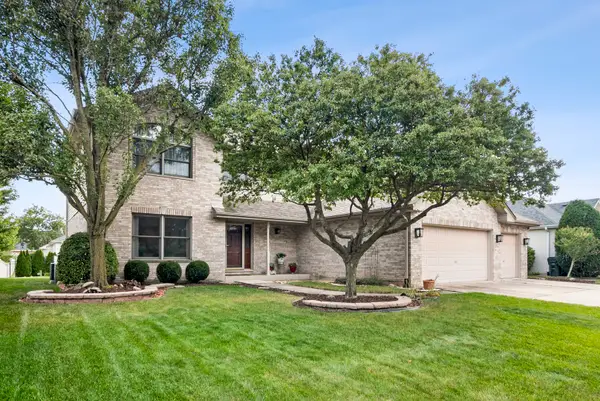 $679,900Active4 beds 4 baths2,981 sq. ft.
14455 W 147th Street, Homer Glen, IL 60491
MLS# 12756340Listed by: COMPASS - New
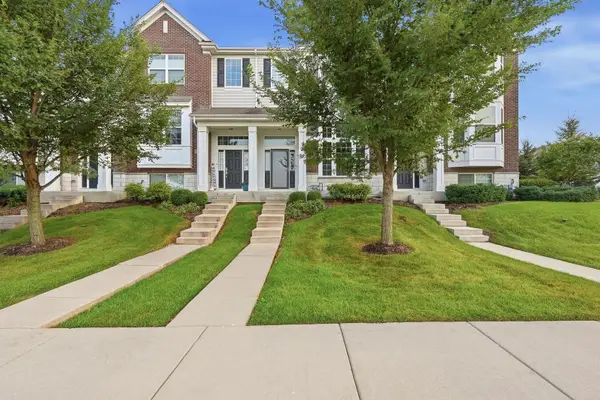 $334,999Active2 beds 3 baths1,579 sq. ft.
13903 S Belmont Drive, Homer Glen, IL 60491
MLS# 12745935Listed by: REALTY OF AMERICA, LLC - New
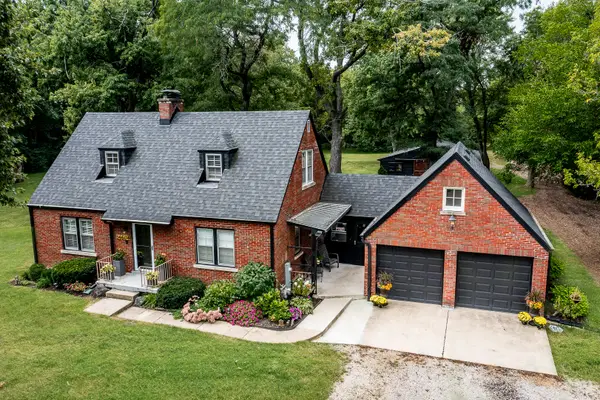 $850,000Active3 beds 2 baths1,519 sq. ft.
14604 S Creme Road, Homer Glen, IL 60491
MLS# 12761030Listed by: RE/MAX 1ST SERVICE - New
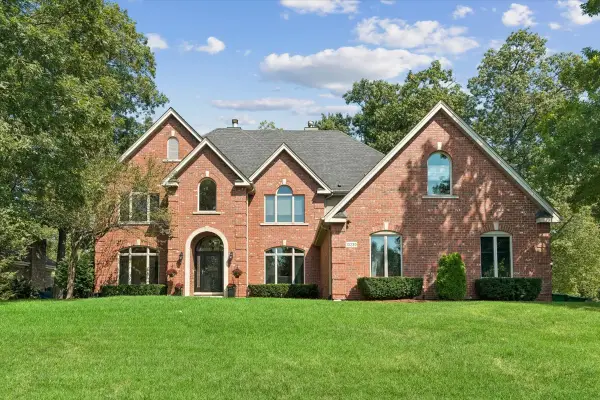 $849,900Active5 beds 6 baths4,317 sq. ft.
13230 Hidden Valley Drive, Homer Glen, IL 60491
MLS# 12748796Listed by: BAIRD & WARNER - New
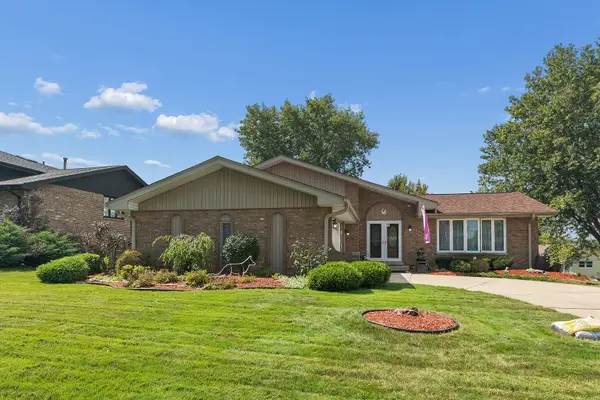 $499,000Active3 beds 3 baths2,117 sq. ft.
13620 Wooly Hill Drive, Orland Park, IL 60467
MLS# 12755108Listed by: RE/MAX 1ST SERVICE - Open Sun, 1 to 3pmNew
 Listed by BHGRE$565,000Active5 beds 3 baths2,220 sq. ft.
12540 W Hampshire Lane, Homer Glen, IL 60491
MLS# 12752743Listed by: BETTER HOMES & GARDENS REAL ESTATE  $399,900Pending4 beds 3 baths1,557 sq. ft.
14712 S Arboretum Drive, Homer Glen, IL 60491
MLS# 12668986Listed by: WIRTZ REAL ESTATE GROUP INC.


Protect your home and budget from life's surprises with an Assurant Home Warranty, backed by a partner that supports you through every step of homeownership. Explore Plans.
© 2026 Better Homes and Gardens Real Estate LLC. An Anywhere Real Estate company. All rights reserved. Better Homes and Gardens® Real Estate is a registered trademark owned by Meredith Operations Corporation, licensed to Better Homes and Gardens Real Estate LLC and used with permission. Better Homes and Gardens Real Estate LLC fully supports the principles of the Fair Housing Act and the Equal Opportunity Act. Listing information is deemed reliable but is not guaranteed accurate.
Each office is independently owned and operated.
Any services or products provided by third parties are not provided by, affiliated with or related to Better Homes and Gardens Real Estate LLC, or its affiliated companies.