
16261 W Ridgewood Drive, Homer Glen, IL 60491
Local realty services provided by:Better Homes and Gardens Real Estate Star Homes
16261 W Ridgewood Drive,Homer Glen, IL 60491
$847,000
- 4 Beds
- 5 Baths
- - sq. ft.
- Single family
- Sold
Listed by: jeffrey sklar
Office: beycome brokerage realty llc.
MLS#:12715181
Source:MLSNI
Sorry, we are unable to map this address
Price summary
- Price:$847,000
About this home
Refined contemporary residence set on an exceptionally private 1.8 acre wooded estate backing up to the protected Messenger Woods Preserve. . Thoughtfully designed open floor plan showcases a dramatic two-store living space with hardwood flooring, gas fireplace, and expansive windows framing tranquil natural views. Seamless flow to the kitchen and breakfast area create an ideal environment for both everyday living and elegant entertaining. A first-floor bedroom with ADA-accessible roll-in shower provides flexibility for guests or related living. The upper level features vaulted ceiling in all rooms, a serene primary suite with skylight and two additional bedrooms, full bath and open loft overlooking the main living area. Lower level features a full kitchen and half bath that can be used for potential for related living. Outdoor living is equally impressive with three expansive decks and a peaceful stream meandering through the property, creating a true private retreat. A rare find combining architectural presence, natural beauty and exceptional privacy. Recent enhancements include dramatic front entrance, new roof, windows and gutters....
Contact an agent
Home facts
- Year built:1997
- Listing ID #:12715181
- Updated:September 21, 2026 at 07:58 AM
Rooms and interior
- Bedrooms:4
- Total bathrooms:5
- Full bathrooms:3
- Half bathrooms:2
- Rooms Total:8
- Basement Description:Full, Partially Finished, Unfinished
Heating and cooling
- Cooling:Central Air
- Heating:Forced Air, Natural Gas
- Central air:Yes
Structure and exterior
- Roof:Asphalt
- Year built:1997
- Foundation Description:Concrete Perimeter
- Levels:2 Story
Schools
- High school:Lockport Township High School
Utilities
- Water:Public
- Sewer:Public Sewer
Finances and disclosures
- Price:$847,000
- Tax amount:$15,889 (2024)
Parking
- Total parking spaces:3
- Parking description:Attached Garage, Garage
- Garage:Yes
- Garage spaces:3
 Copyright 2026 Midwest Real Estate Data LLC. All rights reserved. The data relating to real estate for sale on this web site comes in part from the Broker Reciprocity Program of the Midwest Real Estate Data LLC. Listing information is deemed reliable but not guaranteed.
New listings near 16261 W Ridgewood Drive
- New
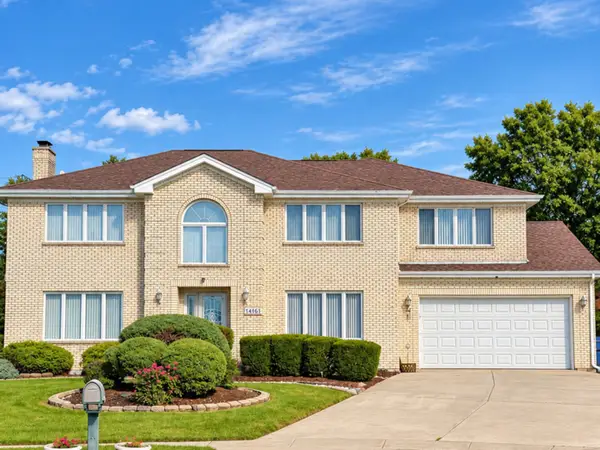 $697,000Active5 beds 4 baths4,500 sq. ft.
14161 Rado Drive, Homer Glen, IL 60491
MLS# 12764692Listed by: HOMESMART REALTY GROUP - New
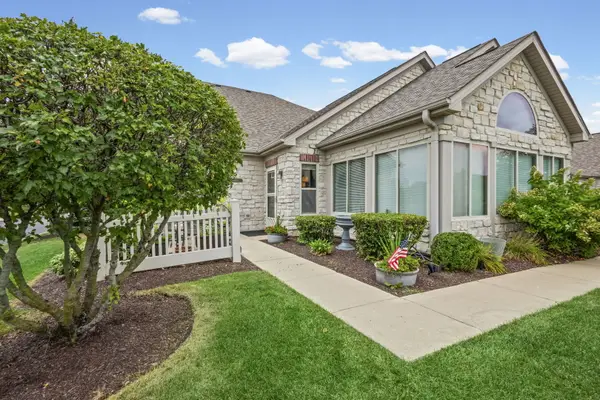 $365,000Active2 beds 2 baths1,821 sq. ft.
Address Withheld By Seller, Homer Glen, IL 60491
MLS# 12759433Listed by: VILLAGE REALTY, INC. - New
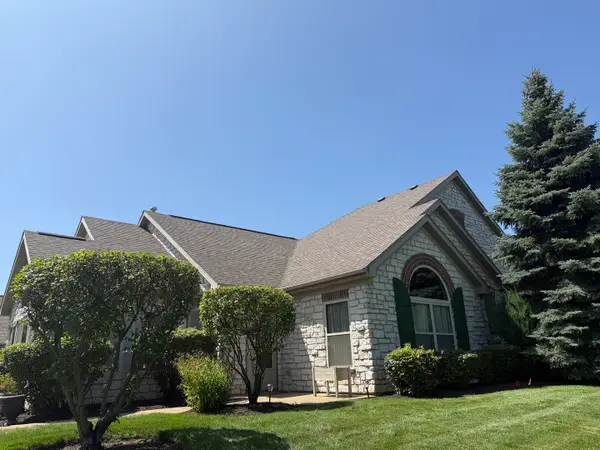 $445,900Active2 beds 2 baths1,821 sq. ft.
16010 S Messenger Circle, Homer Glen, IL 60491
MLS# 12760920Listed by: DESIGN DRIVEN REAL ESTATE - New
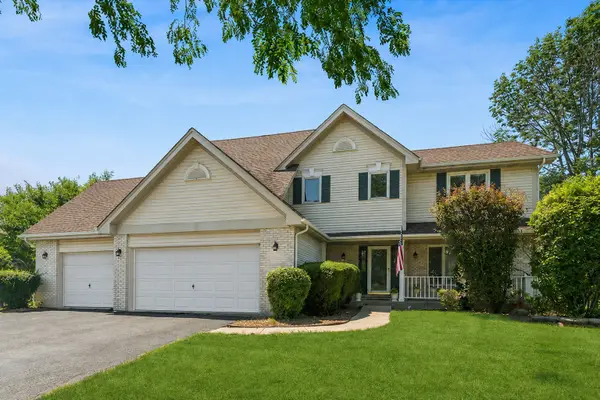 $589,000Active4 beds 4 baths3,000 sq. ft.
14460 S Saddle Brook Lane, Homer Glen, IL 60491
MLS# 12764106Listed by: BAIRD & WARNER - New
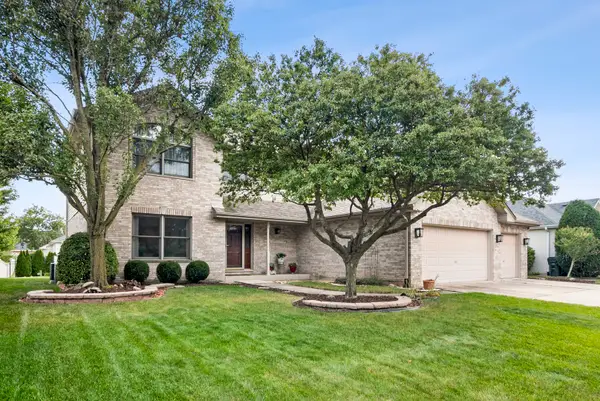 $679,900Active4 beds 4 baths2,981 sq. ft.
14455 W 147th Street, Homer Glen, IL 60491
MLS# 12756340Listed by: COMPASS - New
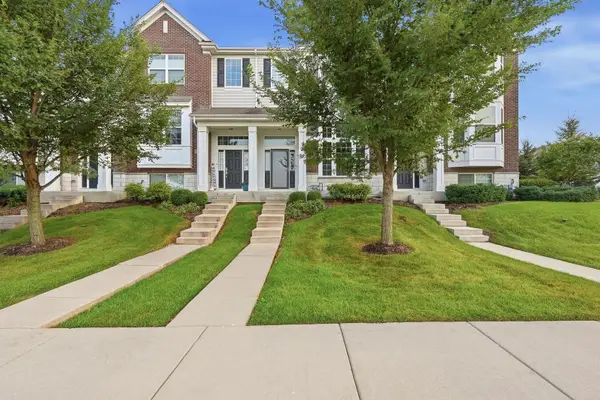 $334,999Active2 beds 3 baths1,579 sq. ft.
13903 S Belmont Drive, Homer Glen, IL 60491
MLS# 12745935Listed by: REALTY OF AMERICA, LLC - New
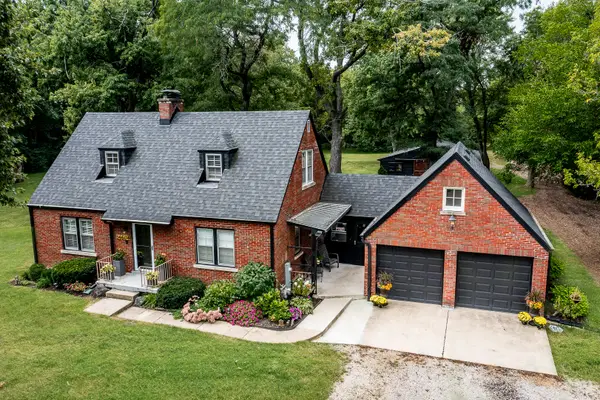 $850,000Active3 beds 2 baths1,519 sq. ft.
14604 S Creme Road, Homer Glen, IL 60491
MLS# 12761030Listed by: RE/MAX 1ST SERVICE - New
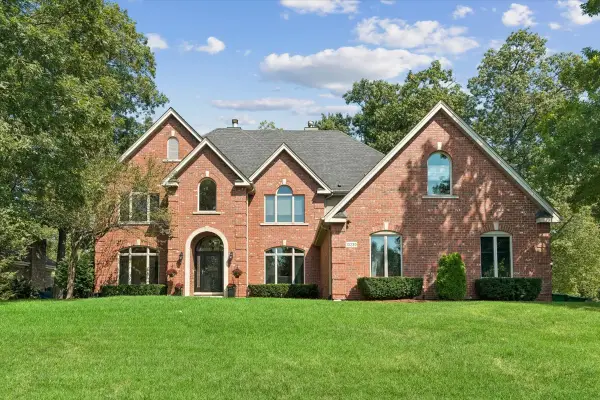 $849,900Active5 beds 6 baths4,317 sq. ft.
13230 Hidden Valley Drive, Homer Glen, IL 60491
MLS# 12748796Listed by: BAIRD & WARNER - New
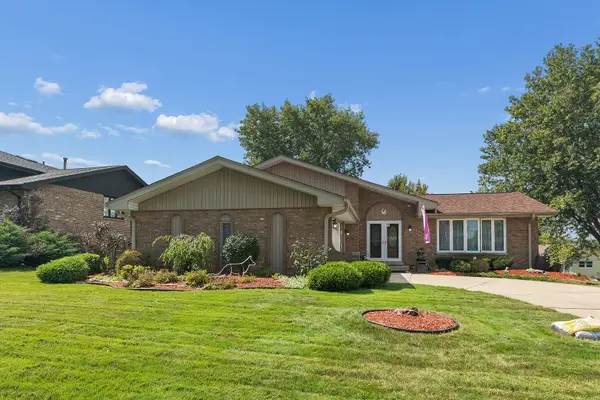 $499,000Active3 beds 3 baths2,117 sq. ft.
13620 Wooly Hill Drive, Orland Park, IL 60467
MLS# 12755108Listed by: RE/MAX 1ST SERVICE - New
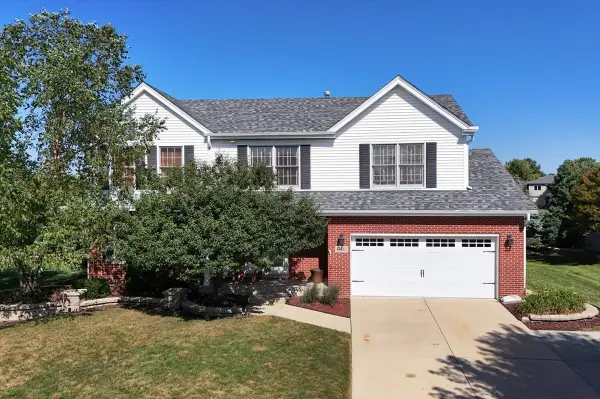 Listed by BHGRE$565,000Active5 beds 3 baths2,220 sq. ft.
12540 W Hampshire Lane, Homer Glen, IL 60491
MLS# 12752743Listed by: BETTER HOMES & GARDENS REAL ESTATE


Protect your home and budget from life's surprises with an Assurant Home Warranty, backed by a partner that supports you through every step of homeownership. Explore Plans.
© 2026 Better Homes and Gardens Real Estate LLC. An Anywhere Real Estate company. All rights reserved. Better Homes and Gardens® Real Estate is a registered trademark owned by Meredith Operations Corporation, licensed to Better Homes and Gardens Real Estate LLC and used with permission. Better Homes and Gardens Real Estate LLC fully supports the principles of the Fair Housing Act and the Equal Opportunity Act. Listing information is deemed reliable but is not guaranteed accurate.
Each office is independently owned and operated.
Any services or products provided by third parties are not provided by, affiliated with or related to Better Homes and Gardens Real Estate LLC, or its affiliated companies.