
10475 Casselberry S, Huntley, IL 60142
Local realty services provided by:Better Homes and Gardens Real Estate Star Homes
10475 Casselberry S,Huntley, IL 60142
$475,000
- 4 Beds
- 3 Baths
- 2,496 sq. ft.
- Single family
- Active
Upcoming open houses
- Sun, Aug 0911:00 am - 01:00 pm
Listed by: amy foote
Office: compass
MLS#:12722764
Source:MLSNI
Price summary
- Price:$475,000
- Price per sq. ft.:$190.3
- Monthly HOA dues:$16.67
About this home
Welcome to a home that feels fresh, bright, and meticulously cared for. From the moment you arrive, the extensive list of recent improvements speaks to a level of maintenance that is hard to find. With a new roof installed in 2021 and new siding in 2022, the exterior offers immediate peace of mind and your first impression will be flawless. ***** Step inside to find a space that has been thoughtfully modernized for today's lifestyle. The main floor features brand-new laminate flooring (2026) that creates a seamless, contemporary flow, complemented by ceramic tile in the kitchen and baths (2022). Upstairs, the quality continues with laminate floors installed in 2019 and updated ceiling fans in the bedrooms for year-round comfort. ***** The heart of this home is the refreshed kitchen, updated in 2021 to be both stylish and highly functional. It features a custom wood-top island added in 2023 and a dedicated custom coffee bar (2022)-perfect for your morning routine or hosting friends. The Family Room is wide open to the kitchen giving you today's popular layout and highlighted by a cozy fireplace. The Dining Room has been reimagined into a home office...but could be easily converted back. The full, partially finished basement gives you more room to roam and TONS of storage space!!! You'll also appreciate the brand-new air conditioning system installed in July 2026, ensuring the home stays crisp and cool. ***** The experience extends outdoors to a professionally landscaped retreat completed in 2025. Set among mature trees, the backyard is designed for relaxation. Choose between the cement patio or the brick paver patio, which comes fully equipped with gas lines and a natural gas fire table. Privacy screening makes it the ultimate spot to unwind. This is an absolutely move-in-ready gem where every detail has been handled for you....
Contact an agent
Home facts
- Year built:2002
- Subdivision & Development:Huntley Meadows
- Listing ID #:12722764
- Updated:August 07, 2026 at 04:46 PM
Rooms and interior
- Bedrooms:4
- Total bathrooms:3
- Full bathrooms:2
- Half bathrooms:1
- Rooms Total:10
- Dining Description:Breakfast Room, Separate Dining Room
- Bathrooms Description:Double Sinks, Separate Shower
- Kitchen Description:Dishwasher, Disposal, Range, Refrigerator
- Basement Description:Full, Partially Finished
- Living area:2,496 sq. ft.
Heating and cooling
- Cooling:Central Air
- Heating:Forced Air, Natural Gas
- Central air:Yes
Structure and exterior
- Roof:Asphalt
- Year built:2002
- Building area:2,496 sq. ft.
- Lot area:0.19 Acres
- Architectural Style:Traditional
- Exterior Features:Fire Pit
- Foundation Description:Concrete Perimeter
- Levels:2 Story
Schools
- High school:Huntley High School
- Middle school:Heineman Middle School
- Elementary school:Mackeben Elementary School
Utilities
- Water:Public
- Sewer:Public Sewer
Finances and disclosures
- Price:$475,000
- Price per sq. ft.:$190.3
- Tax amount:$8,309 (2025)
Features and amenities
- Laundry features:Dryer, Washer
Parking
- Total parking spaces:2
- Parking description:Asphalt, Attached Garage, Garage
- Garage:Yes
- Garage spaces:2
 Copyright 2026 Midwest Real Estate Data LLC. All rights reserved. The data relating to real estate for sale on this web site comes in part from the Broker Reciprocity Program of the Midwest Real Estate Data LLC. Listing information is deemed reliable but not guaranteed.
New listings near 10475 Casselberry S
- New
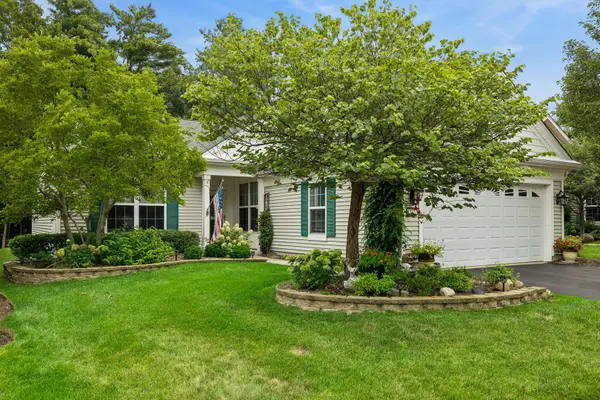 $449,900Active2 beds 2 baths1,670 sq. ft.
13972 Redmond Drive, Huntley, IL 60142
MLS# 12723067Listed by: BAIRD & WARNER REAL ESTATE - ALGONQUIN - New
 $419,900Active2 beds 2 baths1,703 sq. ft.
12449 Fox Run Court, Huntley, IL 60142
MLS# 12723468Listed by: HUNTLEY REALTY - New
 $339,500Active2 beds 3 baths1,565 sq. ft.
11970 Brunschon Lane, Huntley, IL 60142
MLS# 12726453Listed by: CENTURY 21 NEW HERITAGE - New
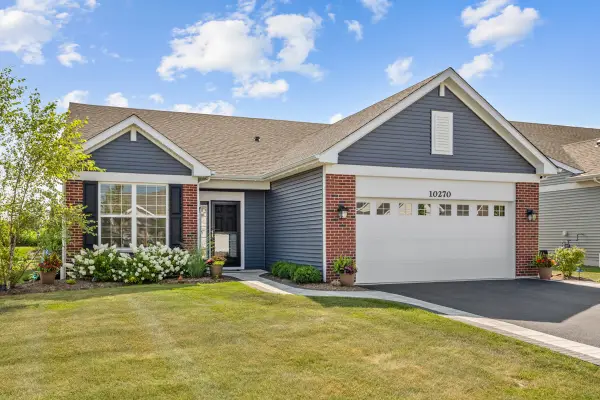 $449,990Active2 beds 2 baths1,415 sq. ft.
10270 Ehorn Road, Huntley, IL 60142
MLS# 12720929Listed by: CENTURY 21 NEW HERITAGE - New
 $449,900Active3 beds 2 baths1,912 sq. ft.
13819 Hemmingsen Road, Huntley, IL 60142
MLS# 12724042Listed by: BERKSHIRE HATHAWAY HOMESERVICES STARCK REAL ESTATE - New
 $319,900Active2 beds 2 baths1,480 sq. ft.
11507 Stonewater Crossing, Huntley, IL 60142
MLS# 12724892Listed by: BERKSHIRE HATHAWAY HOMESERVICES STARCK REAL ESTATE  $406,000Pending3 beds 3 baths2,175 sq. ft.
12238 Tinsley Street, Huntley, IL 60142
MLS# 12724072Listed by: HOMESMART CONNECT LLC $439,900Pending2 beds 2 baths1,678 sq. ft.
12231 Russet Lane, Huntley, IL 60142
MLS# 12719313Listed by: COLDWELL BANKER REALTY- New
 $425,000Active2 beds 2 baths1,678 sq. ft.
11550 Windsor Drive, Huntley, IL 60142
MLS# 12721171Listed by: BERKSHIRE HATHAWAY HOMESERVICES STARCK REAL ESTATE


Protect your home and budget from life's surprises with an Assurant Home Warranty, backed by a partner that supports you through every step of homeownership. Explore Plans.
© 2026 Better Homes and Gardens Real Estate LLC. An Anywhere Real Estate company. All rights reserved. Better Homes and Gardens® Real Estate is a registered trademark owned by Meredith Operations Corporation, licensed to Better Homes and Gardens Real Estate LLC and used with permission. Better Homes and Gardens Real Estate LLC fully supports the principles of the Fair Housing Act and the Equal Opportunity Act. Listing information is deemed reliable but is not guaranteed accurate.
Each office is independently owned and operated.
Any services or products provided by third parties are not provided by, affiliated with or related to Better Homes and Gardens Real Estate LLC, or its affiliated companies.