
13674 Penefield Lane, Huntley, IL 60142
Local realty services provided by:Better Homes and Gardens Real Estate Connections
13674 Penefield Lane,Huntley, IL 60142
$309,900
- 2 Beds
- 2 Baths
- 1,231 sq. ft.
- Townhouse
- Active
Listed by: vilma alvarez, joseph render
Office: huntley realty
MLS#:12731586
Source:MLSNI
Price summary
- Price:$309,900
- Price per sq. ft.:$251.75
- Monthly HOA dues:$375
About this home
Come enjoy your life at Del Webb's Sun City Huntley in this beautiful, maintenance free "Hampshire" model townhouse with open floor plan. Owner hates to leave nice neighbors. HOA replaced the roof/gutters 2023. Wood Laminate floors in Living Room & Kitchen. Kitchen with table space & pantry. Double sinks in Primary Bath & huge walk-in closet. 2024 New washer and dryer. Oversized patio doors open to the nice patio surrounded by green space. Attached 2 Car garage. This 55+ community has so much to offer! Amenities include Indoor and Outdoor Pools, Exercise Facilities, Tennis, Bocce, Pickleball, baseball, golf and much more. Close to the Meadowview lodge with outdoor pool. Make it yours today!
Contact an agent
Home facts
- Year built:2003
- Subdivision & Development:Del Webb Sun City
- Listing ID #:12731586
- Updated:August 15, 2026 at 05:49 PM
Rooms and interior
- Bedrooms:2
- Total bathrooms:2
- Full bathrooms:2
- Rooms Total:4
- Bathrooms Description:Double Sinks, Separate Shower
- Kitchen Description:Dishwasher, Range, Refrigerator
- Living area:1,231 sq. ft.
Heating and cooling
- Cooling:Central Air
- Heating:Forced Air, Natural Gas
- Central air:Yes
Structure and exterior
- Roof:Asphalt
- Year built:2003
- Building area:1,231 sq. ft.
- Lot Features:Common Grounds, Landscaped
- Foundation Description:Concrete Perimeter
Utilities
- Water:Public
- Sewer:Public Sewer
Finances and disclosures
- Price:$309,900
- Price per sq. ft.:$251.75
- Tax amount:$5,153 (2025)
Features and amenities
- Laundry features:Dryer, Washer
- Amenities:Ceiling Fan(s), Sprinkler-Lawn
- Pool features:Indoor Pool, Pool
Parking
- Total parking spaces:2
- Parking description:Asphalt, Attached Garage, Garage
- Garage:Yes
- Garage spaces:2
 Copyright 2026 Midwest Real Estate Data LLC. All rights reserved. The data relating to real estate for sale on this web site comes in part from the Broker Reciprocity Program of the Midwest Real Estate Data LLC. Listing information is deemed reliable but not guaranteed.
New listings near 13674 Penefield Lane
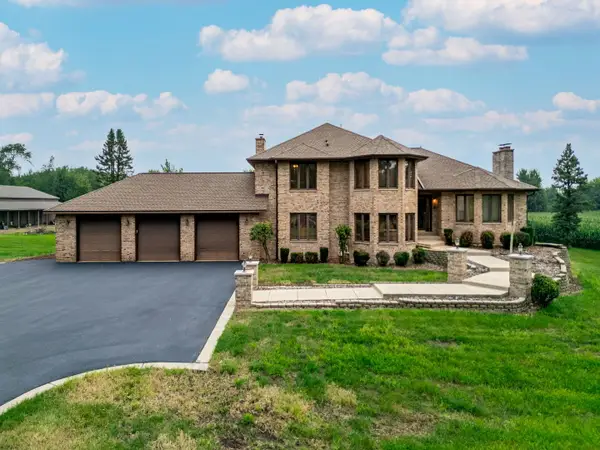 $1,200,000Pending5 beds 3 baths3,200 sq. ft.
Address Withheld By Seller, Huntley, IL 60142
MLS# 12702093Listed by: RE/MAX CONNECTIONS II- Open Sun, 11am to 1pmNew
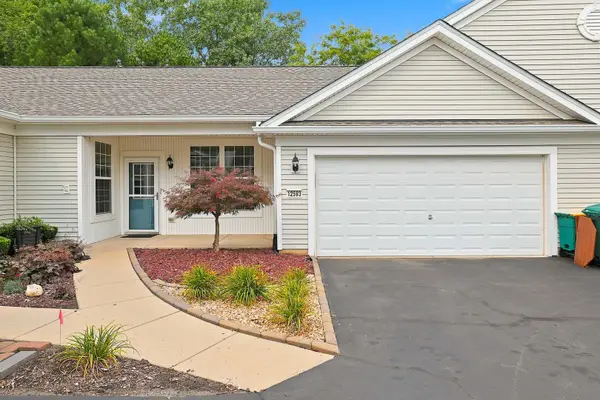 $395,000Active2 beds 2 baths1,604 sq. ft.
12583 Rock Island Trail, Huntley, IL 60142
MLS# 12730503Listed by: HUNTLEY REALTY - New
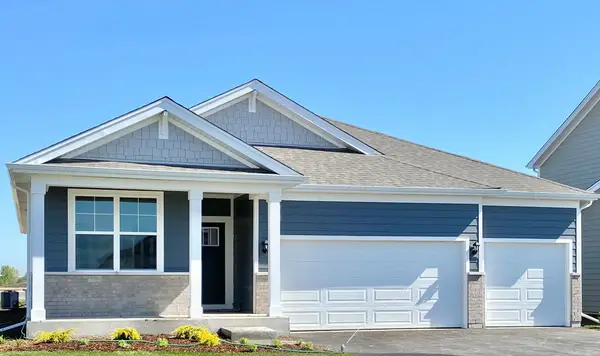 $569,990Active4 beds 2 baths1,970 sq. ft.
11213 Fleetwood Street, Huntley, IL 60142
MLS# 12733339Listed by: DAYNAE GAUDIO - New
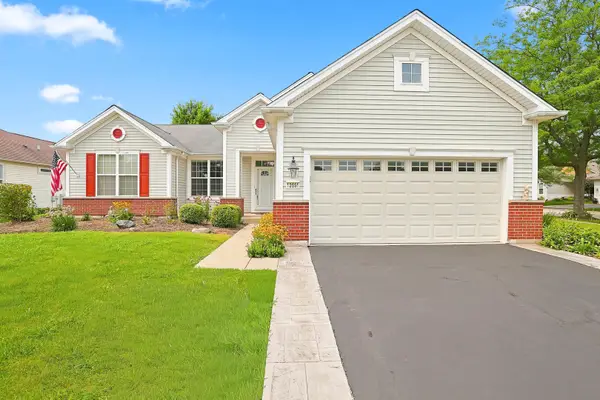 $399,900Active2 beds 2 baths1,747 sq. ft.
12655 Horseshoe Trail, Huntley, IL 60142
MLS# 12733509Listed by: HUNTLEY REALTY - New
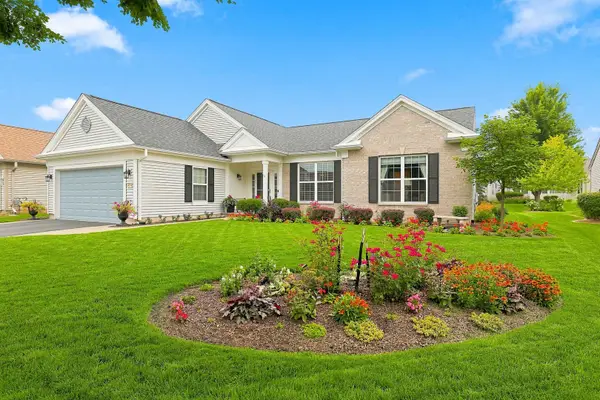 $539,900Active2 beds 2 baths2,142 sq. ft.
14194 Ginger Way, Huntley, IL 60142
MLS# 12731791Listed by: HUNTLEY REALTY - Open Sat, 11am to 1pmNew
 $450,000Active2 beds 2 baths2,016 sq. ft.
11936 Tuliptree Lane, Huntley, IL 60142
MLS# 12729575Listed by: LEGACY PROPERTIES, A SARAH LEONARD COMPANY, LLC - New
 $469,000Active2 beds 3 baths2,330 sq. ft.
13215 Oakwood Avenue, Huntley, IL 60142
MLS# 12732645Listed by: COLDWELL BANKER REALTY - Open Sat, 11am to 1pmNew
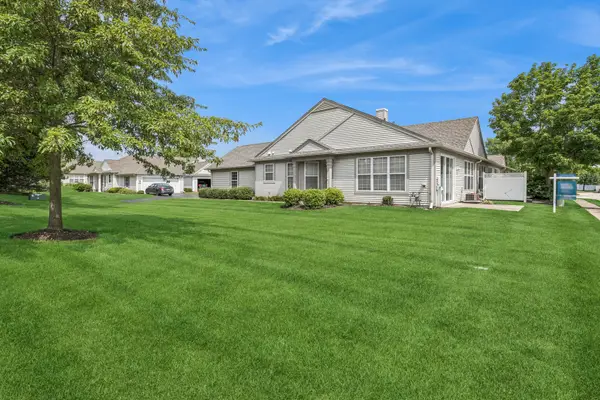 $339,900Active2 beds 2 baths1,210 sq. ft.
13759 Briargate Drive #1, Huntley, IL 60142
MLS# 12695751Listed by: BAIRD & WARNER - New
 $429,900Active2 beds 2 baths1,882 sq. ft.
12824 Deer Meadow Lane, Huntley, IL 60142
MLS# 12731127Listed by: REAL PEOPLE REALTY


Protect your home and budget from life's surprises with an Assurant Home Warranty, backed by a partner that supports you through every step of homeownership. Explore Plans.
© 2026 Better Homes and Gardens Real Estate LLC. An Anywhere Real Estate company. All rights reserved. Better Homes and Gardens® Real Estate is a registered trademark owned by Meredith Operations Corporation, licensed to Better Homes and Gardens Real Estate LLC and used with permission. Better Homes and Gardens Real Estate LLC fully supports the principles of the Fair Housing Act and the Equal Opportunity Act. Listing information is deemed reliable but is not guaranteed accurate.
Each office is independently owned and operated.
Any services or products provided by third parties are not provided by, affiliated with or related to Better Homes and Gardens Real Estate LLC, or its affiliated companies.