
26270 W Ingleside Avenue, Ingleside, IL 60041
Local realty services provided by:Better Homes and Gardens Real Estate Star Homes
26270 W Ingleside Avenue,Ingleside, IL 60041
$499,900
- 4 Beds
- 4 Baths
- 2,464 sq. ft.
- Single family
- Active
Listed by: octavio martinez
Office: homesmart connect llc.
MLS#:12770234
Source:MLSNI
Price summary
- Price:$499,900
- Price per sq. ft.:$202.88
About this home
Welcome Home! This beautifully updated 4-bedroom, 4-full-bath home offers a wonderful combination of style, comfort, and functionality. The main level features a bright living room with a double-sided electric fireplace with an elegant ceramic surround, a dining area, and an updated open-concept kitchen featuring quartz countertops, newer appliances, stylish lighting, and abundant cabinet space. The spacious primary suite is a private retreat, complete with its own electric fireplace, walk-in closet, private balcony, and beautifully updated bath featuring ceramic tile flooring, dual sinks, soaking tub, and separate ceramic tile shower. A second bedroom with its own private full bath provides excellent flexibility for guests or multi-generational living. Additional highlights include newer flooring, carpeting, and lighting throughout. The unfinished basement offers additional storage space. Enjoy the beautifully landscaped outdoor space featuring a privacy fence with front gate, newer front deck, serene pond with live fish, new concrete patio, and retaining wall-perfect for relaxing or entertaining. The heated garage includes sliding doors for convenient backyard access, while the long driveway provides plenty of additional parking. Ideally located near Long Lake, Pistakee Lake, and Fox Lake, offering easy access to boating, fishing, and outdoor recreation. Come see all this home has to offer!...
Contact an agent
Home facts
- Year built:1940
- Listing ID #:12770234
- Updated:September 28, 2026 at 08:19 PM
Rooms and interior
- Bedrooms:4
- Total bathrooms:4
- Full bathrooms:4
- Rooms Total:8
- Dining Description:Separate Dining Room
- Bathrooms Description:Double Sinks, Separate Shower, Soaking Tub
- Kitchen Description:Dishwasher, Disposal, Microwave, Range, Refrigerator, Wine Refrigerator
- Basement Description:Full, Unfinished
- Living area:2,464 sq. ft.
Heating and cooling
- Cooling:Central Air
- Heating:Forced Air, Natural Gas
- Central air:Yes
Structure and exterior
- Roof:Asphalt
- Year built:1940
- Building area:2,464 sq. ft.
- Lot area:0.4 Acres
- Lot Features:Irregular Lot
- Architectural Style:Traditional
- Foundation Description:Block
- Levels:2 Story
Schools
- High school:Grant Community High School
- Middle school:Gavin South Junior High School
- Elementary school:Gavin Central School
Utilities
- Sewer:Public Sewer
Finances and disclosures
- Price:$499,900
- Price per sq. ft.:$202.88
- Tax amount:$7,079 (2024)
Features and amenities
- Laundry features:Dryer, Washer
- Amenities:Ceiling Fan(s), Water-Softener Rented
Parking
- Total parking spaces:6
- Parking description:Asphalt, Attached Garage, Driveway, Garage
- Garage:Yes
- Garage spaces:2
 Copyright 2026 Midwest Real Estate Data LLC. All rights reserved. The data relating to real estate for sale on this web site comes in part from the Broker Reciprocity Program of the Midwest Real Estate Data LLC. Listing information is deemed reliable but not guaranteed.
New listings near 26270 W Ingleside Avenue
- New
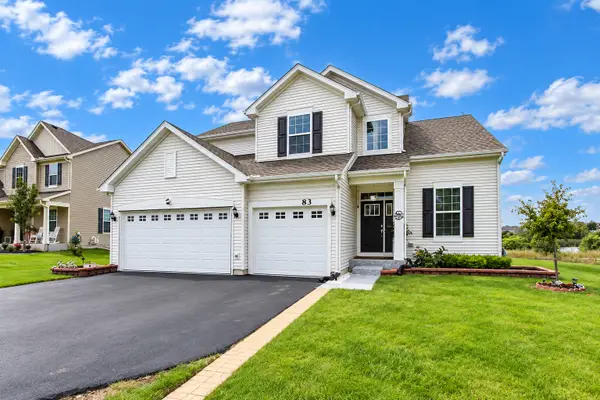 $549,000Active4 beds 3 baths2,612 sq. ft.
83 Stockholm Avenue, Volo, IL 60041
MLS# 12770261Listed by: KELLER WILLIAMS SUCCESS REALTY - New
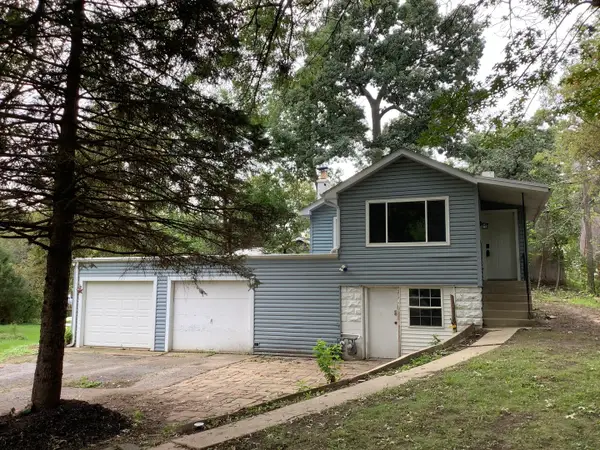 $150,000Active1 beds 1 baths762 sq. ft.
28575 W Valley Road, Ingleside, IL 60041
MLS# 12736962Listed by: RE/MAX ADVANTAGE - New
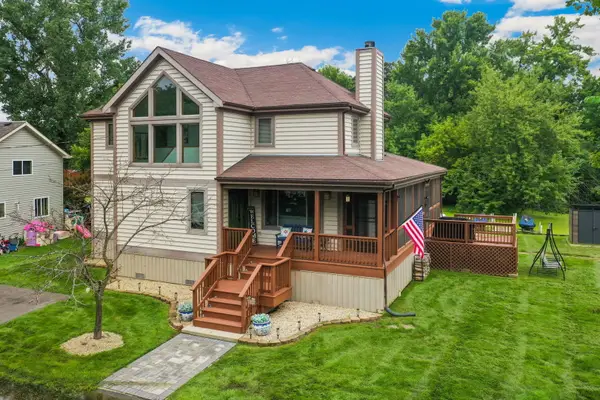 $589,999Active4 beds 3 baths2,129 sq. ft.
25138 W Lake Avenue, Ingleside, IL 60041
MLS# 12766436Listed by: REDFIN CORPORATION  $389,900Pending3 beds 2 baths1,983 sq. ft.
26815 W Nippersink Road, Ingleside, IL 60041
MLS# 12761418Listed by: PROPERTY PLUG $350,000Active3 beds 2 baths1,200 sq. ft.
36582 N Il Route 59, Ingleside, IL 60041
MLS# 12759592Listed by: COMPASS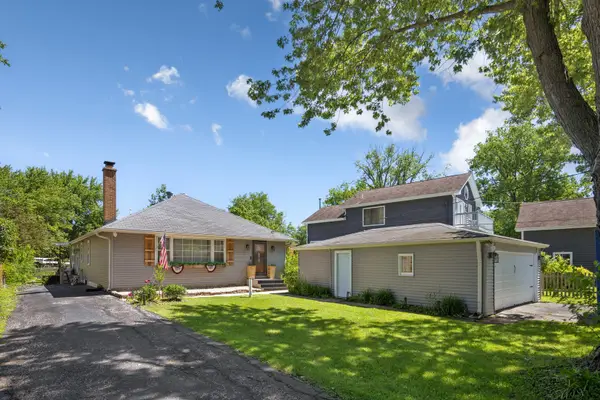 $375,000Active3 beds 2 baths1,744 sq. ft.
26278 W Blackhawk Avenue, Ingleside, IL 60041
MLS# 12757374Listed by: HOMESMART CONNECT LLC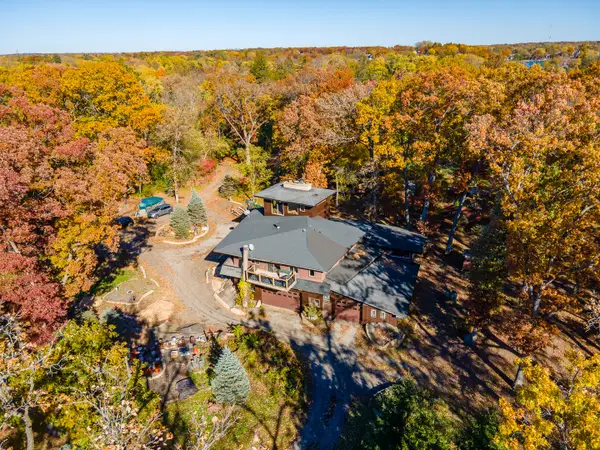 $595,000Active3 beds 2 baths2,000 sq. ft.
26255 W Ingleside Avenue, Ingleside, IL 60041
MLS# 12755919Listed by: RE/MAX PLAZA $315,000Pending3 beds 1 baths1,358 sq. ft.
26797 W Longwood Drive, Ingleside, IL 60041
MLS# 12755380Listed by: REAL BROKER, LLC- Open Sun, 11am to 1pm
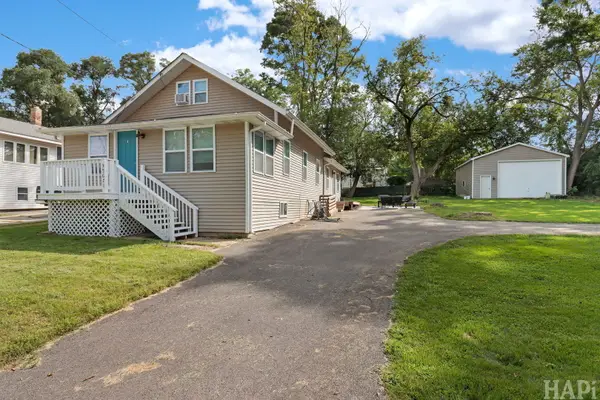 $369,000Active3 beds 2 baths2,056 sq. ft.
35671 N Wilson Road, Ingleside, IL 60041
MLS# 12749823Listed by: KELLER WILLIAMS SUCCESS REALTY


Protect your home and budget from life's surprises with an Assurant Home Warranty, backed by a partner that supports you through every step of homeownership. Explore Plans.
© 2026 Better Homes and Gardens Real Estate LLC. An Anywhere Real Estate company. All rights reserved. Better Homes and Gardens® Real Estate is a registered trademark owned by Meredith Operations Corporation, licensed to Better Homes and Gardens Real Estate LLC and used with permission. Better Homes and Gardens Real Estate LLC fully supports the principles of the Fair Housing Act and the Equal Opportunity Act. Listing information is deemed reliable but is not guaranteed accurate.
Each office is independently owned and operated.
Any services or products provided by third parties are not provided by, affiliated with or related to Better Homes and Gardens Real Estate LLC, or its affiliated companies.