
35063 N Sheridan Drive, Ingleside, IL 60041
Local realty services provided by:Better Homes and Gardens Real Estate Star Homes
35063 N Sheridan Drive,Ingleside, IL 60041
$320,000
- 3 Beds
- 3 Baths
- 1,184 sq. ft.
- Single family
- Active
Listed by: andrea lee sullivan
Office: keller williams north shore west
MLS#:12775908
Source:MLSNI
Price summary
- Price:$320,000
- Price per sq. ft.:$270.27
- Monthly HOA dues:$12.5
About this home
What a wonderful place to call home! This fabulous hill top raised ranch comes with so much including WATER RIGHTS, a NEW ROOF, and newer siding! A sprawling driveway with side parking pad greets you. An abundance of daylight streams through the NEWER WINDOWS and gleaming hardwood floors spanning the spacious living room, dining room, and kitchen. The kitchen will be the hub of the home with sliders that take you to large concrete PRIVATE patio! Down the hall, the primary suite will be the perfect place to relax and includes an updated bathroom with walk in shower. Two more spacious guest bedrooms and a full bathroom complete the first floor. Head on down to the large family room/ flex space. The perfect place to host holiday gatherings! Also features great storage spaces! Third Full Bathroom with walk in shower. An awesome 2.5 car garage with even more storage! Large front yard! Extra Deep driveway could easily fit 6+ cars! Other improvements: Updated Electrical in (2019) - Water heater (2020). Ring in the new year HERE!...
Contact an agent
Home facts
- Year built:1977
- Subdivision & Development:Hilldale Manor
- Listing ID #:12775908
- Updated:October 06, 2026 at 11:28 AM
Rooms and interior
- Bedrooms:3
- Total bathrooms:3
- Full bathrooms:3
- Rooms Total:7
- Dining Description:Separate Dining Room
- Bathrooms Description:Separate Shower
- Kitchen Description:Microwave, Range, Refrigerator
- Basement Description:Finished, Full
- Living area:1,184 sq. ft.
Heating and cooling
- Cooling:Central Air
- Heating:Forced Air, Natural Gas
- Central air:Yes
Structure and exterior
- Roof:Asphalt
- Year built:1977
- Building area:1,184 sq. ft.
- Lot area:0.24 Acres
- Lot Features:Landscaped, Water Rights
- Foundation Description:Concrete Perimeter
Schools
- High school:Grant Community High School
Utilities
- Water:Shared Well
Finances and disclosures
- Price:$320,000
- Price per sq. ft.:$270.27
- Tax amount:$5,006 (2025)
Features and amenities
- Laundry features:Dryer, Washer
Parking
- Total parking spaces:2
- Parking description:Asphalt, Attached Garage, Garage
- Garage:Yes
- Garage spaces:2.5
 Copyright 2026 Midwest Real Estate Data LLC. All rights reserved. The data relating to real estate for sale on this web site comes in part from the Broker Reciprocity Program of the Midwest Real Estate Data LLC. Listing information is deemed reliable but not guaranteed.
New listings near 35063 N Sheridan Drive
- New
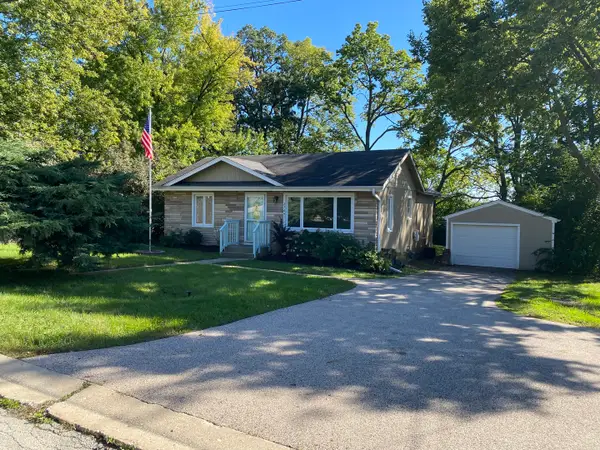 $269,900Active3 beds 2 baths1,016 sq. ft.
27641 W Bayview Drive, Ingleside, IL 60041
MLS# 12776740Listed by: CHICAGOLAND BROKERS INC. - New
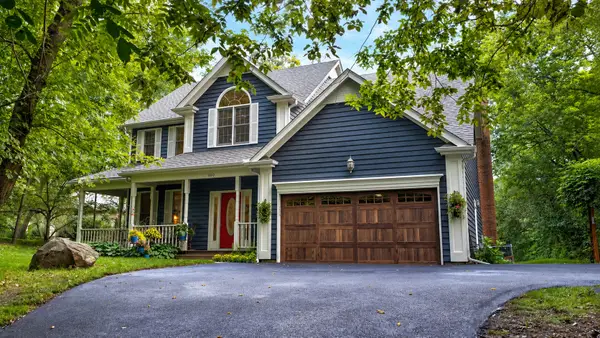 $575,900Active4 beds 3 baths2,495 sq. ft.
300 White Tail Lane, Ingleside, IL 60041
MLS# 12774508Listed by: BAIRD & WARNER - New
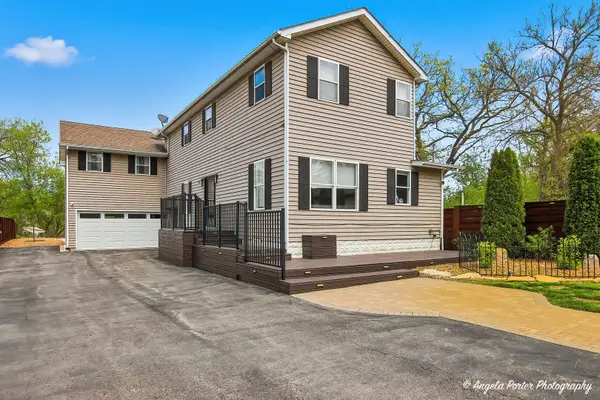 $499,900Active4 beds 4 baths2,464 sq. ft.
26270 W Ingleside Avenue, Ingleside, IL 60041
MLS# 12770234Listed by: HOMESMART CONNECT LLC - New
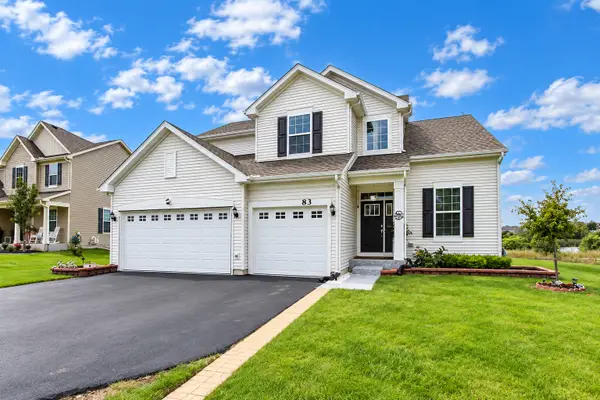 $549,000Active4 beds 3 baths2,612 sq. ft.
83 Stockholm Avenue, Volo, IL 60041
MLS# 12770261Listed by: KELLER WILLIAMS SUCCESS REALTY 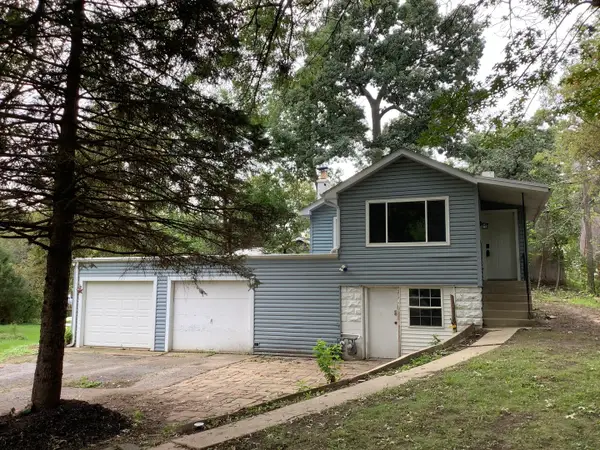 $150,000Pending1 beds 1 baths762 sq. ft.
28575 W Valley Road, Ingleside, IL 60041
MLS# 12736962Listed by: RE/MAX ADVANTAGE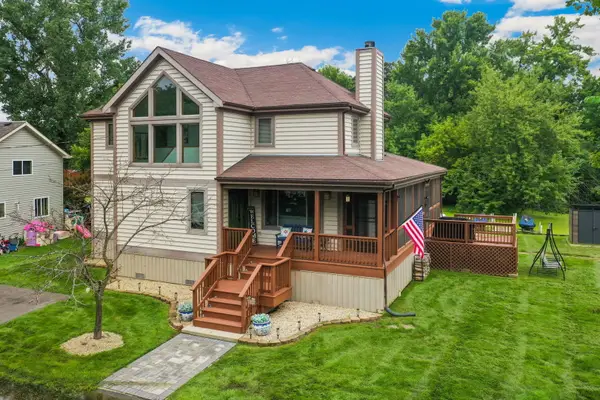 $579,999Active4 beds 3 baths2,129 sq. ft.
25138 W Lake Avenue, Ingleside, IL 60041
MLS# 12766436Listed by: REDFIN CORPORATION $389,900Pending3 beds 2 baths1,983 sq. ft.
26815 W Nippersink Road, Ingleside, IL 60041
MLS# 12761418Listed by: PROPERTY PLUG $350,000Active3 beds 2 baths1,200 sq. ft.
36582 N Il Route 59, Ingleside, IL 60041
MLS# 12759592Listed by: COMPASS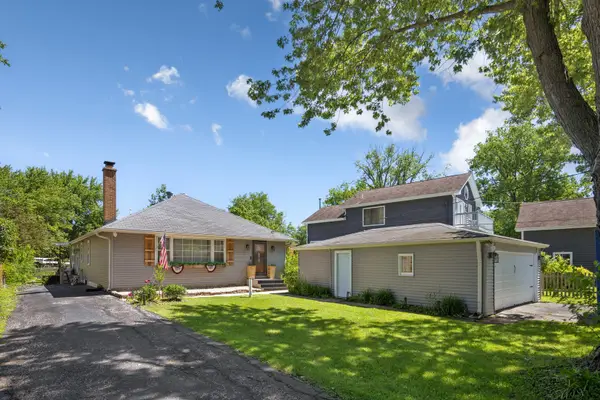 $375,000Active3 beds 2 baths1,744 sq. ft.
26278 W Blackhawk Avenue, Ingleside, IL 60041
MLS# 12757374Listed by: HOMESMART CONNECT LLC


Protect your home and budget from life's surprises with an Assurant Home Warranty, backed by a partner that supports you through every step of homeownership. Explore Plans.
© 2026 Better Homes and Gardens Real Estate LLC. An Anywhere Real Estate company. All rights reserved. Better Homes and Gardens® Real Estate is a registered trademark owned by Meredith Operations Corporation, licensed to Better Homes and Gardens Real Estate LLC and used with permission. Better Homes and Gardens Real Estate LLC fully supports the principles of the Fair Housing Act and the Equal Opportunity Act. Listing information is deemed reliable but is not guaranteed accurate.
Each office is independently owned and operated.
Any services or products provided by third parties are not provided by, affiliated with or related to Better Homes and Gardens Real Estate LLC, or its affiliated companies.