
36582 N Il Route 59, Ingleside, IL 60041
Local realty services provided by:Better Homes and Gardens Real Estate Star Homes
36582 N Il Route 59,Ingleside, IL 60041
$350,000
- 3 Beds
- 2 Baths
- 1,200 sq. ft.
- Single family
- Active
Listed by: tom udvance
Office: compass
MLS#:12759592
Source:MLSNI
Price summary
- Price:$350,000
- Price per sq. ft.:$291.67
About this home
This three-bedroom, two-bathroom ranch offers the perfect blend of classic comfort and modern versatility. From the moment you step inside, the easy flow of the single-story layout makes you feel right at home. The main living area is bright and inviting, leading seamlessly into a kitchen designed for both quick morning coffees and elaborate weekend dinners. Crisp white cabinets, SS appliances, subway tile, and concrete countertops bring a modern touch to the kitchen. The primary suite serves as a peaceful retreat along with its own private bathroom. Two additional bedrooms offer plenty of space for family, guests, a home office, or a creative studio. If you're looking for even more room to roam, head downstairs to the finished basement. This expansive space is ready for anything-think a home theater, a fitness hub, or the ultimate hobby room. Laundry is never a problem with two sets of washers and dryers. Step outside into the fully fenced backyard, a private oasis where you can truly enjoy the outdoors. Whether you're hosting a summer BBQ on the lawn or watching the fun unfold on the included play-set, this space is built for making memories. A sturdy storage shed keeps your garden tools and outdoor gear tucked away, leaving the rest of the yard open for relaxation. One block away is Fox Lake! Everything the Chain has to offer is right here; boating, restaurants, stores, and entertainment....
Contact an agent
Home facts
- Year built:1990
- Subdivision & Development:Old Hickory Estates
- Listing ID #:12759592
- Updated:September 21, 2026 at 11:04 AM
Rooms and interior
- Bedrooms:3
- Total bathrooms:2
- Full bathrooms:2
- Rooms Total:6
- Basement Description:Full, Partially Finished
- Living area:1,200 sq. ft.
Heating and cooling
- Cooling:Central Air
- Heating:Forced Air, Natural Gas
- Central air:Yes
Structure and exterior
- Roof:Asphalt
- Year built:1990
- Building area:1,200 sq. ft.
- Lot area:0.26 Acres
- Architectural Style:Ranch
- Foundation Description:Concrete Perimeter
- Levels:1 Story
Schools
- High school:Grant Community High School
- Middle school:Gavin South Junior High School
- Elementary school:Gavin Central School
Utilities
- Sewer:Public Sewer
Finances and disclosures
- Price:$350,000
- Price per sq. ft.:$291.67
- Tax amount:$5,272 (2025)
Parking
- Total parking spaces:2
- Parking description:Asphalt, Attached Garage, Garage
- Garage:Yes
- Garage spaces:2
 Copyright 2026 Midwest Real Estate Data LLC. All rights reserved. The data relating to real estate for sale on this web site comes in part from the Broker Reciprocity Program of the Midwest Real Estate Data LLC. Listing information is deemed reliable but not guaranteed.
New listings near 36582 N Il Route 59
- New
 $389,900Active3 beds 2 baths1,983 sq. ft.
26815 W Nippersink Road, Ingleside, IL 60041
MLS# 12761418Listed by: PROPERTY PLUG - New
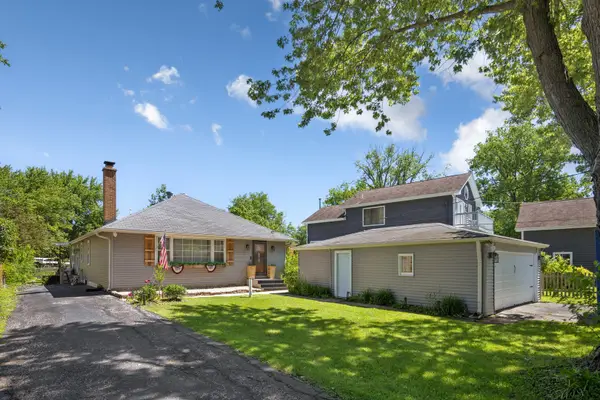 $375,000Active3 beds 2 baths1,744 sq. ft.
26278 W Blackhawk Avenue, Ingleside, IL 60041
MLS# 12757374Listed by: HOMESMART CONNECT LLC - New
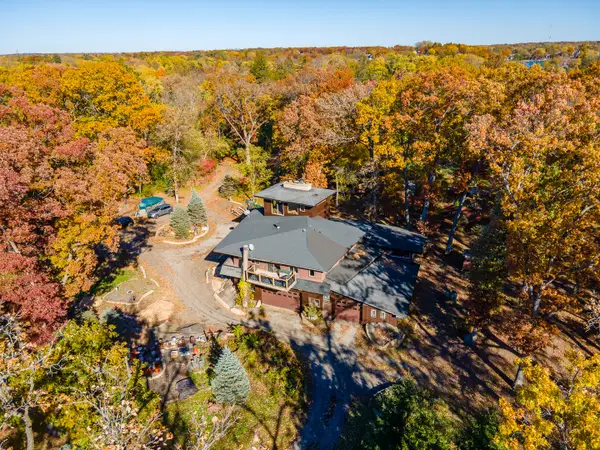 $595,000Active3 beds 2 baths7,005 sq. ft.
26255 W Ingleside Avenue, Ingleside, IL 60041
MLS# 12755919Listed by: RE/MAX PLAZA  $315,000Pending3 beds 1 baths1,358 sq. ft.
26797 W Longwood Drive, Ingleside, IL 60041
MLS# 12755380Listed by: REAL BROKER, LLC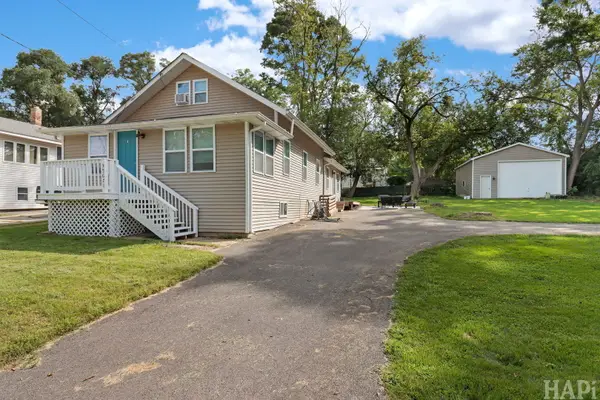 $369,000Active3 beds 2 baths2,056 sq. ft.
35671 N Wilson Road, Ingleside, IL 60041
MLS# 12749823Listed by: KELLER WILLIAMS SUCCESS REALTY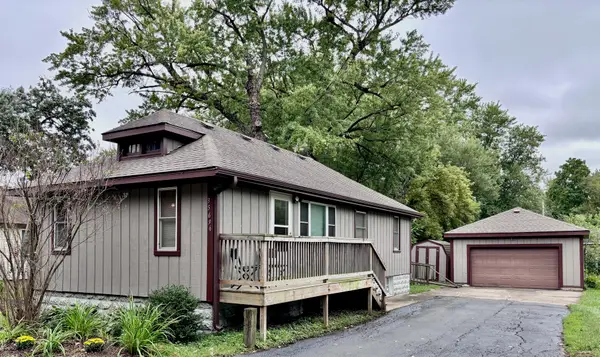 $269,900Pending3 beds 1 baths1,024 sq. ft.
35696 N Grove Avenue, Ingleside, IL 60041
MLS# 12752130Listed by: RE/MAX PLAZA $575,000Pending3 beds 3 baths1,680 sq. ft.
35478 N Donald Court, Ingleside, IL 60041
MLS# 12749869Listed by: LAKES REALTY GROUP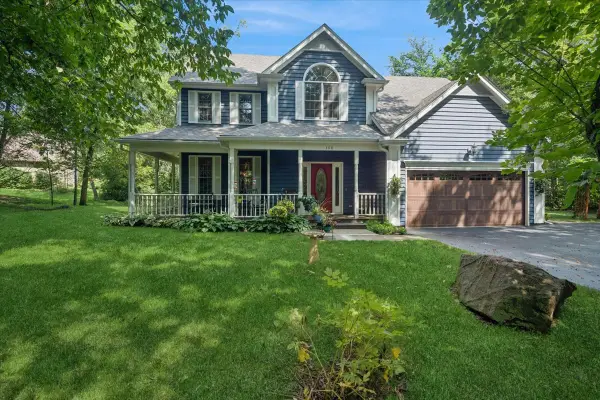 $575,900Active4 beds 3 baths2,495 sq. ft.
300 White Tail Lane, Ingleside, IL 60041
MLS# 12736441Listed by: BAIRD & WARNER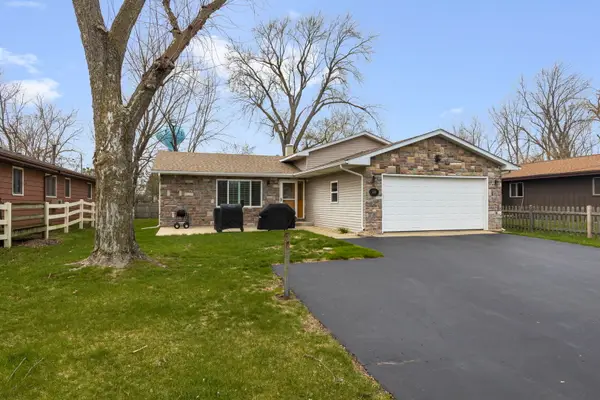 $375,000Active3 beds 3 baths1,282 sq. ft.
218 Mastodon Drive, Ingleside, IL 60041
MLS# 12750355Listed by: BERKSHIRE HATHAWAY HOMESERVICES STARCK REAL ESTATE


Protect your home and budget from life's surprises with an Assurant Home Warranty, backed by a partner that supports you through every step of homeownership. Explore Plans.
© 2026 Better Homes and Gardens Real Estate LLC. An Anywhere Real Estate company. All rights reserved. Better Homes and Gardens® Real Estate is a registered trademark owned by Meredith Operations Corporation, licensed to Better Homes and Gardens Real Estate LLC and used with permission. Better Homes and Gardens Real Estate LLC fully supports the principles of the Fair Housing Act and the Equal Opportunity Act. Listing information is deemed reliable but is not guaranteed accurate.
Each office is independently owned and operated.
Any services or products provided by third parties are not provided by, affiliated with or related to Better Homes and Gardens Real Estate LLC, or its affiliated companies.